
4140 Edgemont Nw Street, Canton, OH 44718
Local realty services provided by:CENTURY 21 Bolte Real Estate
Listed by: jose medina
Office: keller williams legacy group realty
MLS#:5256017
Source:OH_NORMLS
Price summary
- Price:$410,000
- Price per sq. ft.:$216.93
About this home
Modern design, beautiful finishes, and room to make yourself at home! This newly built 2026 ranch in Plain Township brings together style and functionality with 3 bedrooms, 2 full baths, 1,890 square feet of thoughtfully designed living space, and an attached 3-car side-load garage. Situated on a spacious half-acre lot in Plain Local Schools, this home offers the perfect blend of contemporary comfort, open-concept living, and everyday convenience. A charming covered front porch invites you inside, where vaulted ceilings, luxury vinyl plank flooring, and abundant natural light create a bright and welcoming atmosphere.
The living room flows effortlessly into the stunning kitchen, featuring white cabinetry, quartz countertops, stainless steel appliances, a center island with breakfast bar seating, and stylish pendant lighting. Just beyond, the dining area offers a comfortable gathering space with sliding doors leading to the 12x12 back patio, perfect for relaxing or entertaining.
The split-bedroom floor plan offers added privacy, with a spacious primary suite featuring a walk-in closet and private bath with double sinks and a beautifully tiled walk-in shower. Two additional bedrooms and a second full bath complete the main level, along with convenient first-floor laundry.
The finished lower-level recreation room adds even more flexibility for a second living area, home theater, or game room. Outside, enjoy the spacious yard, concrete patio, and attached 3-car garage. With fresh modern finishes, an open layout, and plenty of room to spread out, this new-construction ranch is ready to impress!...
Contact an agent
Home facts
- Year built:2026
- Subdivision & Development:North Avondale Heights
- Listing ID #:5256017
- Added:1 day(s) ago
- Updated:October 31, 2026 at 07:05 PM
Rooms and interior
- Bedrooms:3
- Total bathrooms:2
- Full bathrooms:2
- Basement:Yes
- Basement Description:Finished, Full
- Living area:1,890 sq. ft.
Heating and cooling
- Cooling:Central Air
- Heating:Forced Air, Gas
- Central air:Yes
Structure and exterior
- Roof:Asphalt, Fiberglass
- Year built:2026
- Building area:1,890 sq. ft.
- Lot area:0.5 Acres
- Architectural Style:Ranch
- Construction Materials:Stone, Vinyl Siding
- Exterior Features:Patio
- Levels:1 Story
Utilities
- Water:Well
- Sewer:Septic Tank
Finances and disclosures
- Price:$410,000
- Price per sq. ft.:$216.93
- Tax amount:$522 (2025)
Parking
- Parking description:Attached, Garage
- Garage:Yes
- Garage spaces:3

New listings near 4140 Edgemont Nw Street
- New
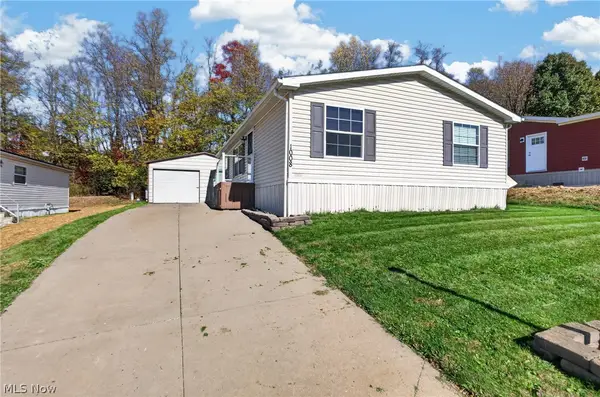 $110,000Active3 beds 2 baths
1008 Overlook Sw Drive, Canton, OH 44706
MLS# 5257509Listed by: RE/MAX INFINITY - New
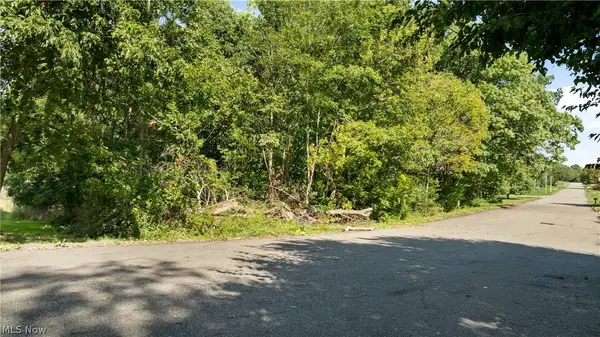 $40,000Active0.41 Acres
1203 35th Ne Street, Canton, OH 44714
MLS# 5257460Listed by: RE/MAX EDGE REALTY - New
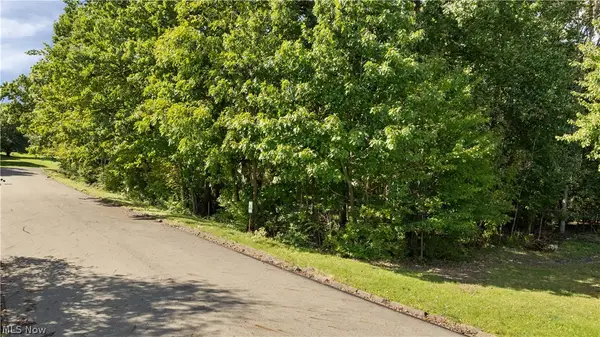 $40,000Active0.4 Acres
0000 35th Ne Street, Canton, OH 44714
MLS# 5257468Listed by: RE/MAX EDGE REALTY - New
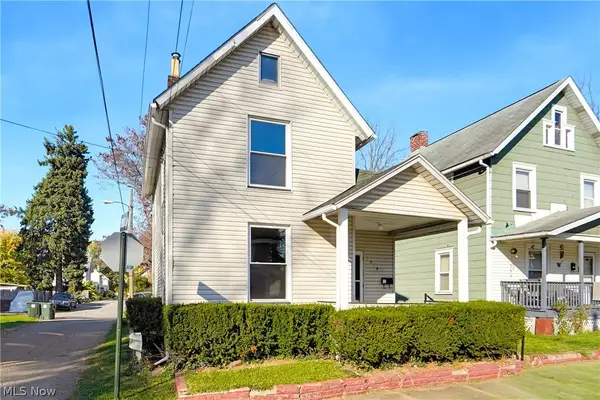 $79,900Active2 beds 1 baths960 sq. ft.
1919 12th Sw Street, Canton, OH 44706
MLS# 5257388Listed by: EXP REALTY, LLC. - New
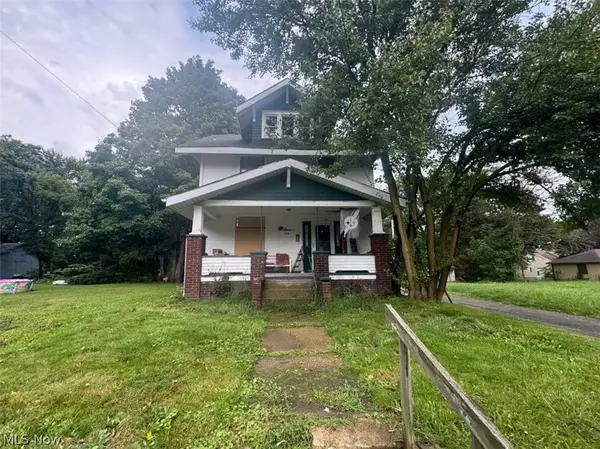 $55,000Active3 beds 1 baths
1316 Saint Elmo Ne Avenue, Canton, OH 44705
MLS# 5257545Listed by: RED 1 REALTY, LLC. - New
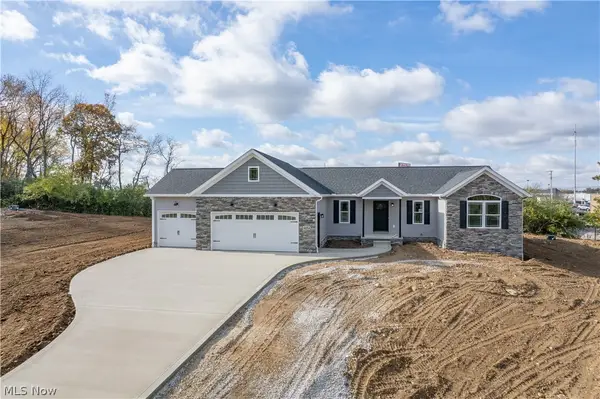 $435,000Active3 beds 2 baths1,890 sq. ft.
4154 50th Nw Street, Canton, OH 44718
MLS# 5256022Listed by: KELLER WILLIAMS LEGACY GROUP REALTY - New
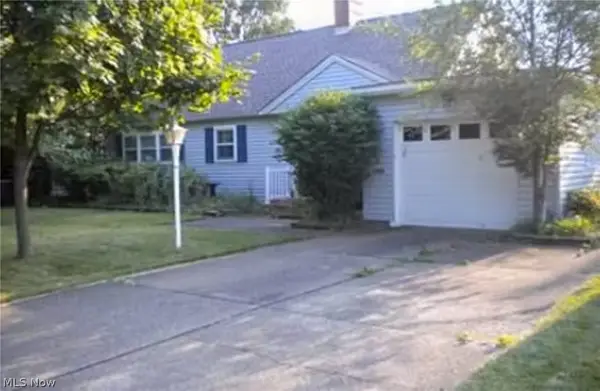 $1Active2 beds 2 baths
225 Grandview Nw Avenue, Canton, OH 44708
MLS# 5257436Listed by: KAUFMAN REALTY & AUCTION, LLC. - New
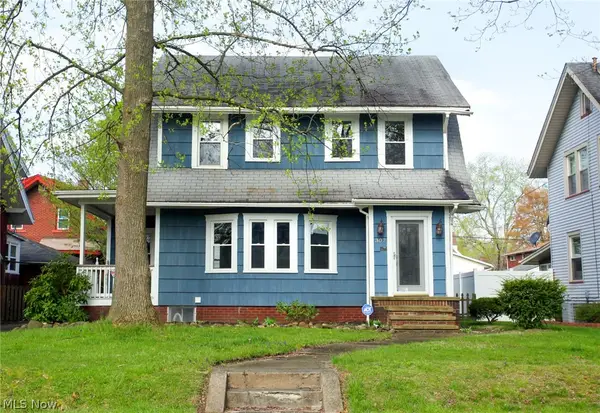 $1Active3 beds 2 baths
307 Bellflower Nw Avenue, Canton, OH 44708
MLS# 5257441Listed by: KAUFMAN REALTY & AUCTION, LLC. - New
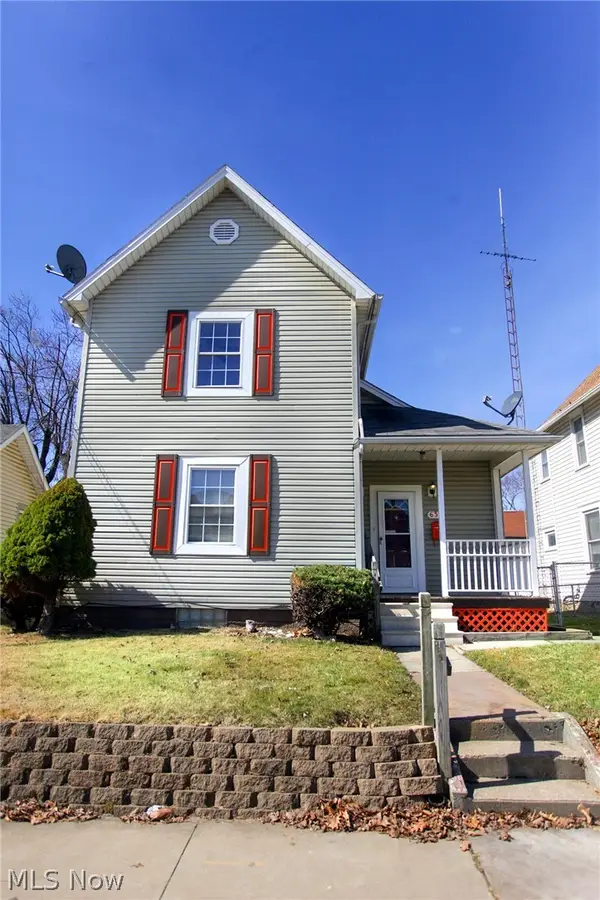 $1Active2 beds 2 baths
635 Greenfield Sw Avenue, Canton, OH 44706
MLS# 5257448Listed by: KAUFMAN REALTY & AUCTION, LLC.


Protect your home and budget from life's surprises with an Assurant Home Warranty, backed by a partner that supports you through every step of homeownership. Explore Plans.
©2026 Century 21 Real Estate LLC. All rights reserved. CENTURY 21®, the CENTURY 21 Logo and C21® are service marks owned by Century 21 Real Estate LLC. Century 21 Real Estate LLC fully supports the principles of the Fair Housing Act and the Equal Opportunity Act. Each office is independently owned and operated. Listing information is deemed reliable but not guaranteed accurate.