
415 30th Nw Street, Canton, OH 44709
Local realty services provided by:CENTURY 21 Bolte Real Estate
415 30th Nw Street,Canton, OH 44709
$225,000
- 3 Beds
- 2 Baths
- 1,666 sq. ft.
- Single family
- Pending
Listed by: rhesa m toth
Office: cutler real estate
MLS#:5225307
Source:OH_NORMLS
Price summary
- Price:$225,000
- Price per sq. ft.:$135.05
About this home
Welcome home to this charming 3 bedroom Colonial, where timeless character meets thoughtful updates. From the attractive stone front and inviting curb appeal to the warm, welcoming interior, this home has so much to offer. Step inside to stunning hardwood floors the flow throughout much of the home. The spacious living room features a beautiful bay window that fills the space with natural light along with a cozy wood burning fireplace. The formal dining room is accented with classic wainscoting, creating the perfect setting for gatherings and special occasions. The kitchen offers ample counter space, abundant cabinetry, a pantry, a new composite sink and a new Delta faucet, making meal preparations both convenient and enjoyable. Just off the dining room, the knotty pine four season room provides a cozy retreat to relax and enjoy the changing seasons. A convenient half bath completes the main level. Upstairs, you'll find three comfortable bedrooms, including a spacious primary bedroom and a generous second bedroom, both featuring walk in closets for excellent storage. The lower level offers great potential for a recreation room or additional living space and includes a second fireplace for added charm. Outside, enjoy the nice sized backyard and an oversized backload one car garage. Additional updates include a hot water tank (2021), refrigerator (2024), range (2025), garage door (2024), newer kitchen, hall and foyer light fixtures, plus the updated kitchen sink and Delta faucet. Conveniently located close to shopping, dining, parks and major commuter routes, this well maintained home is ready for its next owner. Contingent upon current owners securing a home of their choice....
Contact an agent
Home facts
- Year built:1941
- Listing ID #:5225307
- Added:49 day(s) ago
- Updated:August 26, 2026 at 08:13 AM
Rooms and interior
- Bedrooms:3
- Total bathrooms:2
- Full bathrooms:1
- Half bathrooms:1
- Rooms Total:10
- Kitchen Description:Dishwasher, Disposal, Microwave, Range, Refrigerator
- Basement:Yes
- Basement Description:Full
- Living area:1,666 sq. ft.
Heating and cooling
- Cooling:Central Air
- Heating:Fireplaces, Forced Air, Gas
- Central air:Yes
Structure and exterior
- Roof:Asphalt, Fiberglass
- Year built:1941
- Building area:1,666 sq. ft.
- Lot area:0.26 Acres
- Lot Features:Cleared, Level
- Architectural Style:Bungalow
- Construction Materials:Stone, Vinyl Siding
- Exterior Features:Cleared, Level
Utilities
- Water:Public
- Sewer:Public Sewer
Finances and disclosures
- Price:$225,000
- Price per sq. ft.:$135.05
- Tax amount:$3,316 (2025)
Features and amenities
- Appliances:Dishwasher, Disposal, Microwave, Range, Refrigerator, Water Softener
- Amenities:Smoke Detectors
Parking
- Parking description:Driveway, Garage
- Garage:Yes
- Garage spaces:1

New listings near 415 30th Nw Street
- New
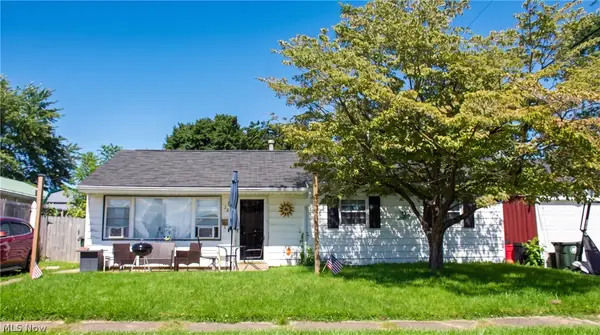 $125,000Active4 beds 1 baths1,008 sq. ft.
2657 22nd Ne Street, Canton, OH 44705
MLS# 5239635Listed by: KELLER WILLIAMS LEGACY GROUP REALTY - New
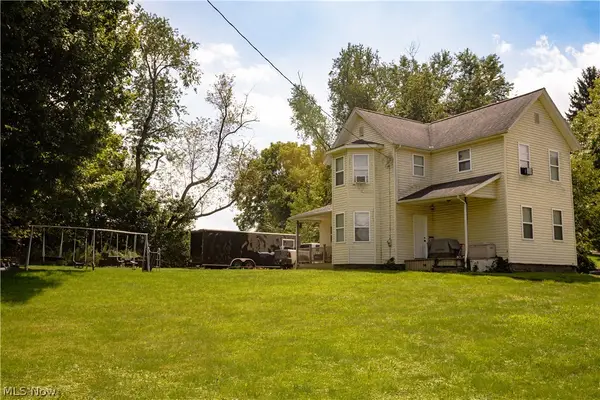 $194,900Active3 beds 2 baths1,892 sq. ft.
3438 Columbus Ne Road, Canton, OH 44705
MLS# 5239174Listed by: CUTLER REAL ESTATE - New
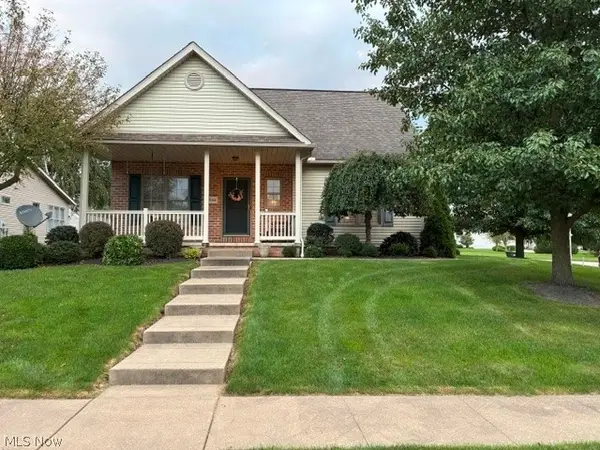 $358,500Active3 beds 4 baths2,252 sq. ft.
2940 Villa Glen Nw Circle, Canton, OH 44708
MLS# 5239380Listed by: HAYES REALTY - New
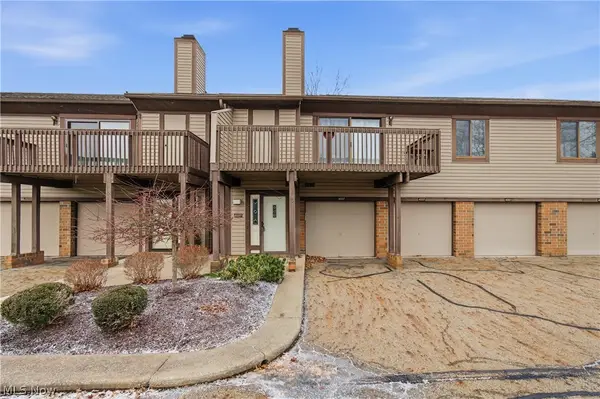 $129,900Active2 beds 2 baths1,321 sq. ft.
4557 Saint James Nw Circle, Canton, OH 44708
MLS# 5239527Listed by: EXP REALTY, LLC. - Open Sat, 11am to 12pmNew
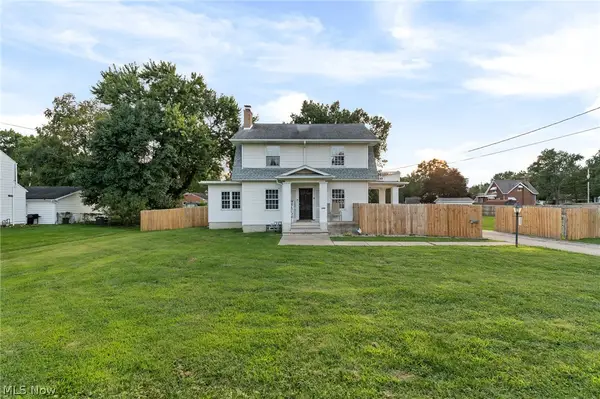 $275,000Active3 beds 2 baths1,584 sq. ft.
3323 Cleveland S Avenue, Canton, OH 44707
MLS# 5239064Listed by: CUTLER REAL ESTATE - New
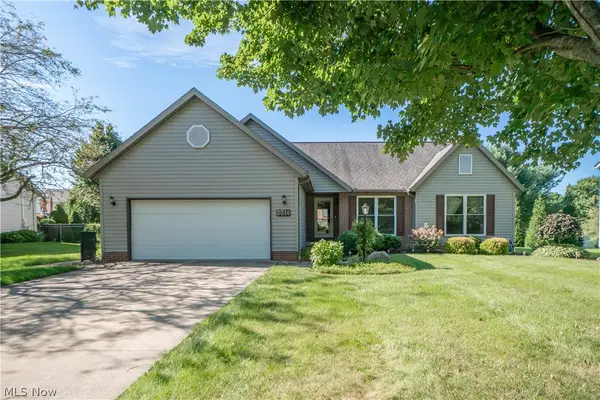 $325,000Active3 beds 2 baths1,654 sq. ft.
2316 Mount Pleasant Ne Street, Canton, OH 44721
MLS# 5239074Listed by: KELLER WILLIAMS LEGACY GROUP REALTY - New
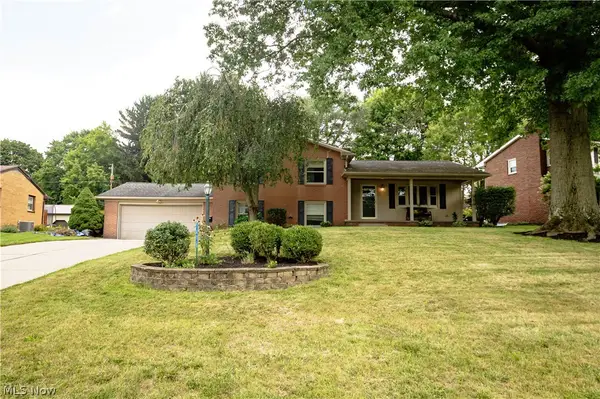 $269,900Active4 beds 2 baths2,351 sq. ft.
1416 Dunkeith Nw Drive, Canton, OH 44708
MLS# 5239257Listed by: CUTLER REAL ESTATE - New
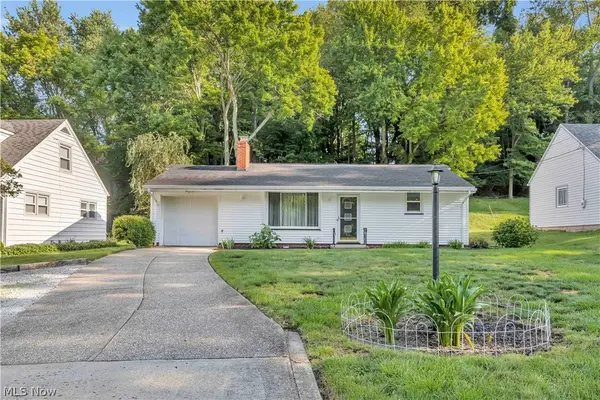 $140,000Active2 beds 2 baths
1547 49th Street, Canton, OH 44709
MLS# 5239011Listed by: EXP REALTY, LLC. - New
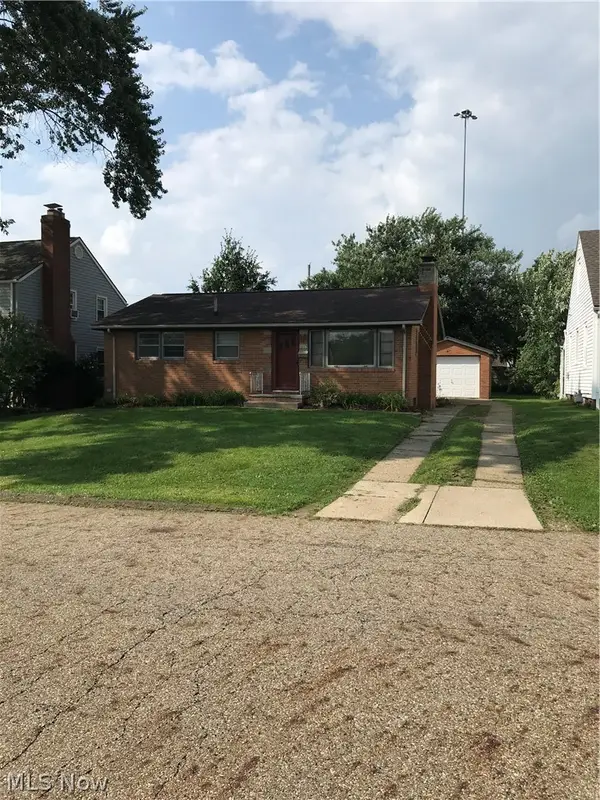 $134,000Active2 beds 1 baths972 sq. ft.
1017 Milford Ne Street, Canton, OH 44714
MLS# 5239416Listed by: OHIO BROKER DIRECT - New
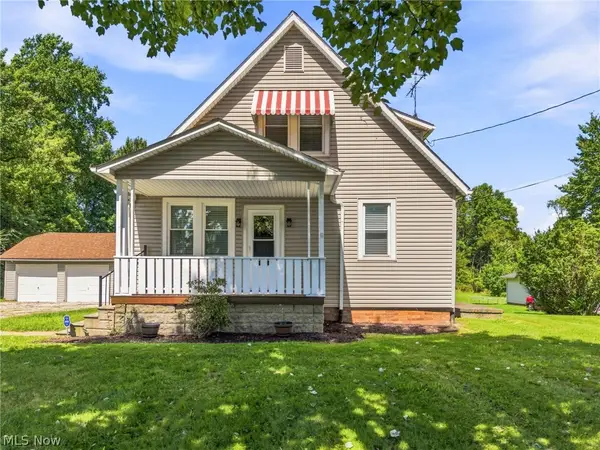 $250,000Active4 beds 2 baths1,131 sq. ft.
4645 Kendal Sw Street, Canton, OH 44706
MLS# 5239421Listed by: CUTLER REAL ESTATE


Protect your home and budget from life's surprises with an Assurant Home Warranty, backed by a partner that supports you through every step of homeownership. Explore Plans.
©2026 Century 21 Real Estate LLC. All rights reserved. CENTURY 21®, the CENTURY 21 Logo and C21® are service marks owned by Century 21 Real Estate LLC. Century 21 Real Estate LLC fully supports the principles of the Fair Housing Act and the Equal Opportunity Act. Each office is independently owned and operated. Listing information is deemed reliable but not guaranteed accurate.