
4510 Plainfield Sw Avenue, Canton, OH 44706
Local realty services provided by:CENTURY 21 Transcendent Realty
Listed by: megan eckstein
Office: keller williams legacy group realty
MLS#:5241281
Source:OH_NORMLS
Price summary
- Price:$419,000
- Price per sq. ft.:$340.1
About this home
Want over 9 acres, a barn, pasture, privacy AND the convenience of being close to everything? This one checks some serious boxes. Secluded setting in Canton South, this 3-bedroom, 2-bath ranch gives you the breathing room without making you give up quick access to shopping, dining, highways and everyday amenities.
The ranch layout keeps life comfortable and convenient with everything you need on one floor. Inside, you’ll find an inviting living space, eat-in kitchen and plenty of natural light. Sliding glass doors open to the back deck, and this is where you’ll want to slow down for a minute. Morning coffee overlooking your acreage and evenings watching the animals in the pasture—this is the kind of outdoor space that quickly becomes your favorite room in the house. Solar panels add another practical bonus and are designed to help offset household electric costs.
Bring the horses. Bring the livestock. Bring the garden plans, outdoor toys, equipment and all the ideas you haven't had enough room for. The property features open pasture, mature trees, electric fencing and a barn with two stalls, giving you an existing setup to start enjoying the acreage from day one.
Need space beyond the main living area? You’ve got that too. A full basement offers room for storage, hobbies, a workshop, recreation or future possibilities, and the attached garage adds the everyday convenience you want. You can have horses in the pasture, room to roam, mature trees and enough land to feel genuinely tucked away - but close to everything! This isn't your cookie-cutter house on a postage-stamp lot. It's over 9 acres of possibilities with a ranch home, barn, stalls, pasture, electric fencing, solar panels, full basement, attached garage and a back deck made for enjoying the view. If you've been saying, “I just want some land, some privacy and a place I can make my own,” you may have just found it....
Contact an agent
Home facts
- Year built:1971
- Listing ID #:5241281
- Added:1 day(s) ago
- Updated:September 10, 2026 at 02:14 PM
Rooms and interior
- Bedrooms:3
- Total bathrooms:2
- Full bathrooms:2
- Kitchen Description:Dishwasher, Range, Refrigerator
- Basement:Yes
- Basement Description:Full
- Living area:1,232 sq. ft.
Heating and cooling
- Cooling:Central Air
- Heating:Electric, Solar
- Central air:Yes
Structure and exterior
- Roof:Shingle
- Year built:1971
- Building area:1,232 sq. ft.
- Lot area:9.23 Acres
- Architectural Style:Ranch
- Construction Materials:Brick
- Exterior Features:Deck, Patio
- Levels:1 Story, 1 Story
Utilities
- Water:Private
- Sewer:Septic Tank
Finances and disclosures
- Price:$419,000
- Price per sq. ft.:$340.1
- Tax amount:$2,263 (2025)
Features and amenities
- Appliances:Dishwasher, Range, Refrigerator
- Amenities:Barn
Parking
- Parking description:Garage
- Garage:Yes
- Garage spaces:2
- Carport spaces:1

New listings near 4510 Plainfield Sw Avenue
- Open Sat, 2 to 5pmNew
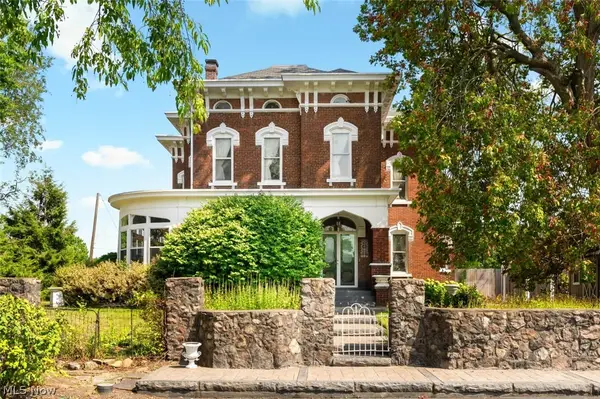 $389,900Active5 beds 3 baths3,686 sq. ft.
4522 7th Sw Street, Canton, OH 44710
MLS# 5243558Listed by: WHIPPLE AUCTION & REALTY INC - Open Sun, 2:30 to 4pmNew
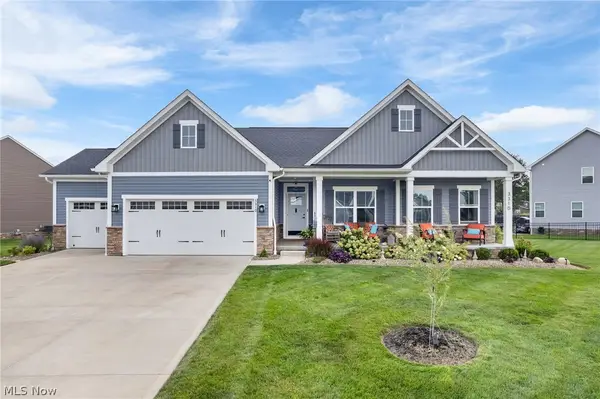 $499,900Active3 beds 2 baths2,018 sq. ft.
3310 Stoneleigh Ne Road, Canton, OH 44721
MLS# 5240582Listed by: TARTER REALTY - New
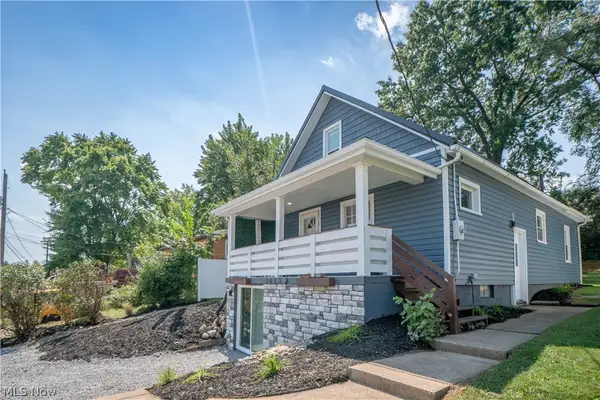 $219,900Active4 beds 2 baths2,340 sq. ft.
2413 Clearview Nw Avenue, Canton, OH 44708
MLS# 5243768Listed by: KELLER WILLIAMS LEGACY GROUP REALTY - New
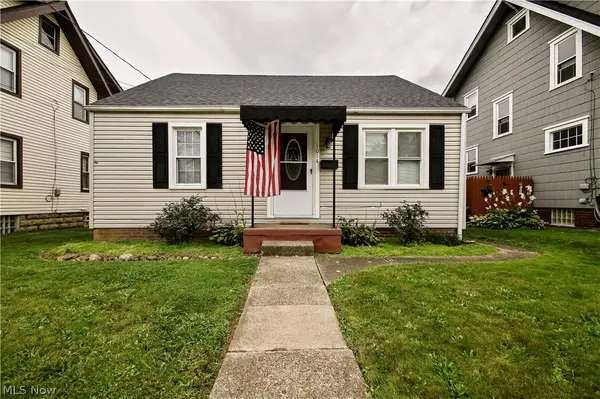 $124,900Active2 beds 1 baths784 sq. ft.
1014 Shadyside Sw Avenue, Canton, OH 44710
MLS# 5243597Listed by: HAYES REALTY - Open Sun, 1 to 3pmNew
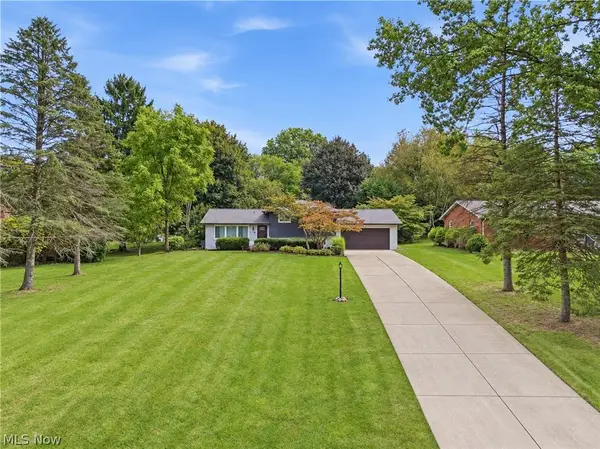 $329,900Active4 beds 3 baths2,046 sq. ft.
7474 Woodcrest Ne Avenue, Canton, OH 44721
MLS# 5242903Listed by: KELLER WILLIAMS LEGACY GROUP REALTY - Open Sun, 2 to 3pmNew
 $135,900Active3 beds 1 baths1,232 sq. ft.
1138 Roslyn Sw Avenue, Canton, OH 44710
MLS# 5243591Listed by: KELLER WILLIAMS LEGACY GROUP REALTY - New
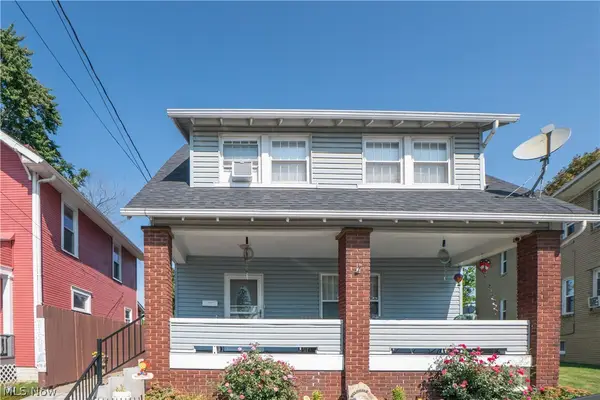 $120,000Active4 beds 1 baths1,328 sq. ft.
817 19th Nw Street, Canton, OH 44709
MLS# 5242463Listed by: KELLER WILLIAMS LEGACY GROUP REALTY - New
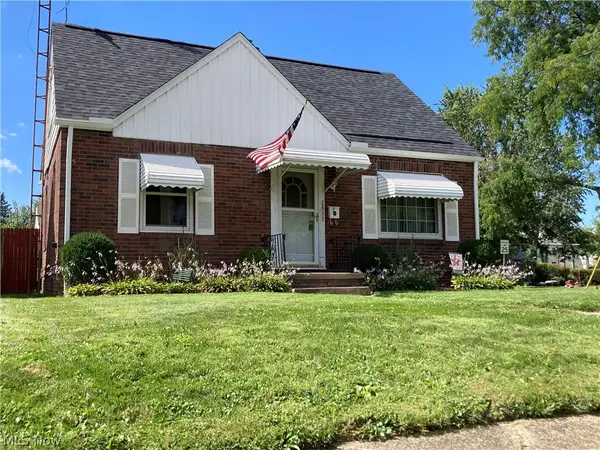 $140,000Active2 beds 2 baths720 sq. ft.
2833 Daleford Ne Avenue, Canton, OH 44705
MLS# 5242913Listed by: HAYES REALTY - New
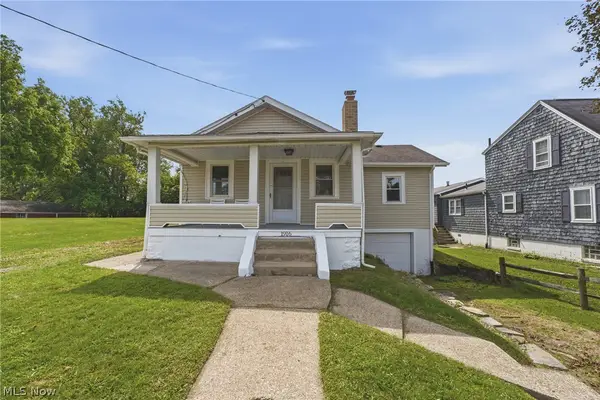 $125,000Active2 beds 1 baths880 sq. ft.
1916 29th Nw Street, Canton, OH 44709
MLS# 5242863Listed by: KEY REALTY - New
 $309,900Active3 beds 3 baths2,512 sq. ft.
3503 Market N Avenue, Canton, OH 44714
MLS# 5243412Listed by: KELLER WILLIAMS LEGACY GROUP REALTY


Protect your home and budget from life's surprises with an Assurant Home Warranty, backed by a partner that supports you through every step of homeownership. Explore Plans.
©2026 Century 21 Real Estate LLC. All rights reserved. CENTURY 21®, the CENTURY 21 Logo and C21® are service marks owned by Century 21 Real Estate LLC. Century 21 Real Estate LLC fully supports the principles of the Fair Housing Act and the Equal Opportunity Act. Each office is independently owned and operated. Listing information is deemed reliable but not guaranteed accurate.