
4825 Sherman Church Sw Avenue, Canton, OH 44706
Local realty services provided by:CENTURY 21 Bolte Real Estate
Listed by: angie hartong
Office: high point real estate group
MLS#:5254876
Source:OH_NORMLS
Price summary
- Price:$199,900
- Price per sq. ft.:$120.42
About this home
Welcome to 4825 Sherman Church SW located in Canton local school district! Conventiently located with a rural feel, this 3 bedroom 2 bath home has much to offer. As you enter the front door you are greeted by the bright an airy living room with a stone gas fireplace. Just off the living room you will find the updated kitchen complete with stainless steel appliances and eating area. Two nice sized bedrooms are located on the first floor and share an updated bathroom. The third bedroom and a flex space with plenty of storage complete the seccond floor. In the lower level you will love the family room featuring a custom built bar and the second full bath. Ouside there is plenty of room to relax on the front porch or the patio-with a retractable awning-perfect for entertaining. The overzsized two car garage has plenty of room and the shed allows for additional storage. Call your favorite realtor today for a private showing.
Contact an agent
Home facts
- Year built:1940
- Listing ID #:5254876
- Added:1 day(s) ago
- Updated:November 01, 2026 at 02:48 PM
Rooms and interior
- Bedrooms:3
- Total bathrooms:2
- Full bathrooms:2
- Rooms Total:6
- Kitchen Description:Dishwasher, Microwave, Range, Refrigerator
- Basement:Yes
- Basement Description:Finished, Full
- Living area:1,660 sq. ft.
Heating and cooling
- Cooling:Central Air
- Heating:Forced Air, Gas
- Central air:Yes
Structure and exterior
- Roof:Fiberglass
- Year built:1940
- Building area:1,660 sq. ft.
- Lot area:0.37 Acres
- Lot Features:Cleared
- Construction Materials:Vinyl Siding
- Exterior Features:Cleared, Patio, Porch
- Levels:2 Story, 3 Stories
Utilities
- Water:Well
- Sewer:Septic Tank
Finances and disclosures
- Price:$199,900
- Price per sq. ft.:$120.42
- Tax amount:$1,561 (2025)
Features and amenities
- Appliances:Dishwasher, Microwave, Range, Refrigerator, Washer, Water Softener
- Laundry features:Dryer, Washer
- Amenities:Security System, Smoke Detectors
Parking
- Parking description:Detached, Driveway, Garage
- Garage:Yes
- Garage spaces:2

New listings near 4825 Sherman Church Sw Avenue
- New
 $99,900Active3 beds 1 baths1,332 sq. ft.
1532 Arnold Nw Avenue, Canton, OH 44703
MLS# 5231800Listed by: RICHFIELD REALTY GROUP LLC - New
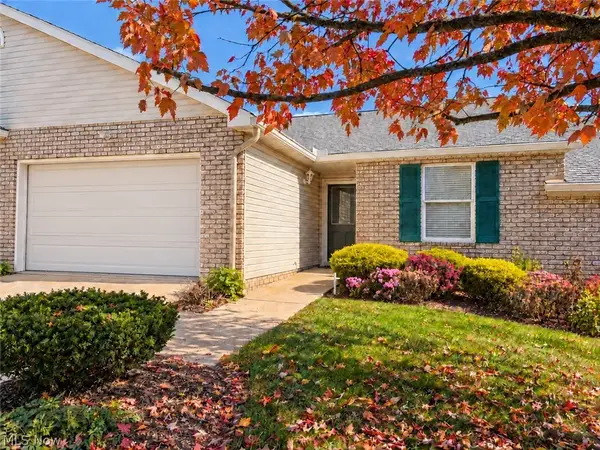 $230,000Active2 beds 2 baths1,165 sq. ft.
2841 Marsh Nw Avenue, Canton, OH 44708
MLS# 5257681Listed by: KELLER WILLIAMS LEGACY GROUP REALTY - New
 $84,000Active3 beds 1 baths
2903 33rd Ne Street, Canton, OH 44705
MLS# 5257696Listed by: BETH ROSE REAL ESTATE AND AUCTIONS, LLC - New
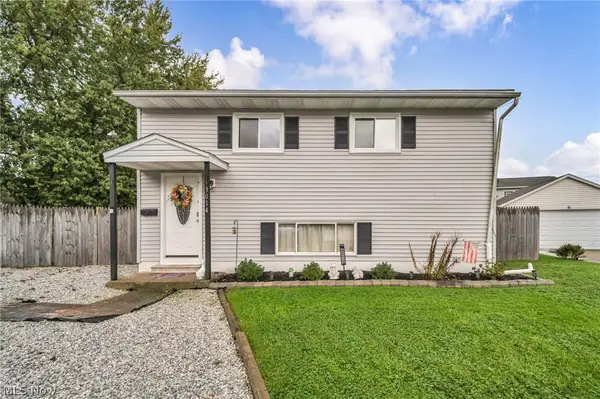 $179,900Active4 beds 2 baths
3014 31st Ne Street, Canton, OH 44705
MLS# 5255840Listed by: EXP REALTY, LLC. - New
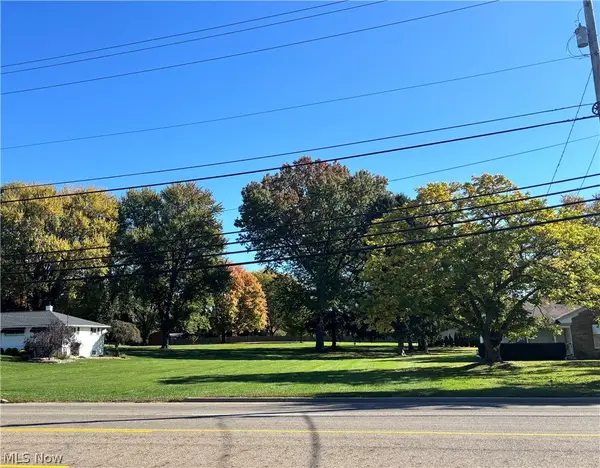 $125,000Active0.74 Acres
6246 Market N Avenue, Canton, OH 44721
MLS# 5256715Listed by: KELLER WILLIAMS LEGACY GROUP REALTY - New
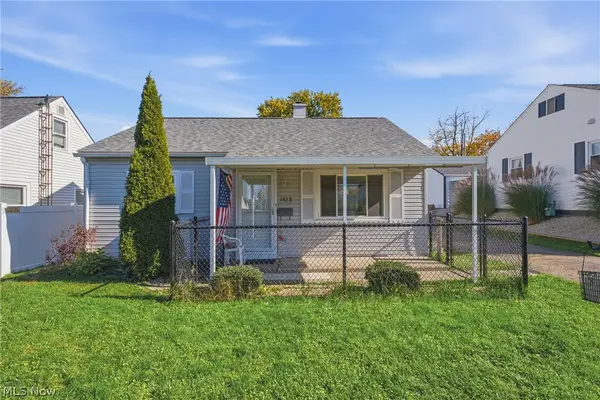 $187,500Active3 beds 1 baths1,248 sq. ft.
1428 Fairlane Sw Avenue, Canton, OH 44710
MLS# 5257479Listed by: COLDWELL BANKER SCHMIDT REALTY - New
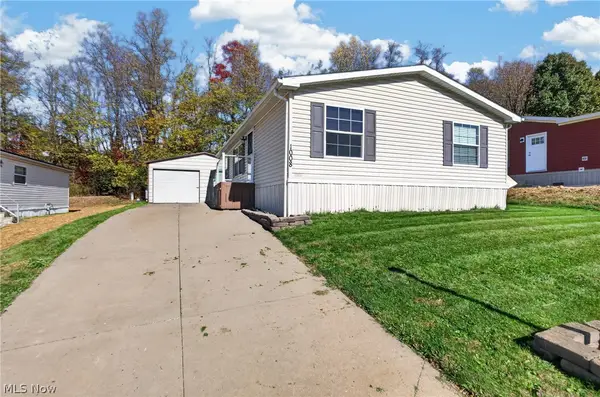 $110,000Active3 beds 2 baths
1008 Overlook Sw Drive, Canton, OH 44706
MLS# 5257509Listed by: RE/MAX INFINITY - New
 $40,000Active0.41 Acres
1203 35th Ne Street, Canton, OH 44714
MLS# 5257460Listed by: RE/MAX EDGE REALTY - New
 $40,000Active0.4 Acres
0000 35th Ne Street, Canton, OH 44714
MLS# 5257468Listed by: RE/MAX EDGE REALTY


Protect your home and budget from life's surprises with an Assurant Home Warranty, backed by a partner that supports you through every step of homeownership. Explore Plans.
©2026 Century 21 Real Estate LLC. All rights reserved. CENTURY 21®, the CENTURY 21 Logo and C21® are service marks owned by Century 21 Real Estate LLC. Century 21 Real Estate LLC fully supports the principles of the Fair Housing Act and the Equal Opportunity Act. Each office is independently owned and operated. Listing information is deemed reliable but not guaranteed accurate.