
4837 Leigh Nw Avenue, Canton, OH 44709
Local realty services provided by:CENTURY 21 Bolte Real Estate
Listed by: tiffany bracken
Office: dehoff realtors
MLS#:5242588
Source:OH_NORMLS
Price summary
- Price:$280,000
- Price per sq. ft.:$122.06
About this home
This is not your average split-level! This spacious 4 level split just keeps going, and you’ll notice the difference the moment you step into the large foyer.
On the entry level, you’ll find one of the home’s 4 bedrooms. It could also work well as a home office or guest room, but this is a true bedroom with a closet. No puffery here! This level also includes a large family room with a fireplace and sliding glass doors that open to the private backyard and the half bath.
Head upstairs to the main living area, where the living room opens to the dining room & completely remodeled kitchen. The kitchen features new cabinets, countertops, an island, backsplash, lighting, & plumbing, stove in 2026. The open layout makes it easy to move from everyday meals to entertaining without feeling separated from the rest of the home.
Continue upstairs to find 3 more generously sized bedrooms, including the spacious primary bedroom with its own private en-suite bathroom.
More room? The finished basement, where you’ll find another flexible living area that could become a movie room, game room, workout space, or hobby room.
This home has space for so many different needs, and we haven’t even mentioned all the updates!
Updates completed in 2022 include new siding, soffits, gutters, windows, and a new hot water tank.
In 2023, the flooring in the entryway and second living room was replaced, flooring in all bathrooms was replaced.
The 2024 updates include a furnace & A/C, a complete kitchen remodel with new cabinets, countertops, an island, backsplash, lighting, & plumbing, new paint throughout most of the living areas, and an updated cast-iron drain line from the original kitchen.
In 2026, the living room flooring was replaced and a new stove was added.
With 4 finished levels, 4 bedrooms, multiple living areas, a remodeled kitchen, & a private backyard, this home offers much more space than you would expect from a split-level. Schedule your showing today!...
Contact an agent
Home facts
- Year built:1968
- Listing ID #:5242588
- Added:11 day(s) ago
- Updated:September 19, 2026 at 02:20 PM
Rooms and interior
- Bedrooms:4
- Total bathrooms:3
- Full bathrooms:2
- Half bathrooms:1
- Kitchen Description:Dishwasher, Range, Refrigerator
- Basement:Yes
- Basement Description:Partially Furnished
- Living area:2,294 sq. ft.
Heating and cooling
- Cooling:Central Air
- Heating:Forced Air, Gas
- Central air:Yes
Structure and exterior
- Roof:Asphalt, Fiberglass
- Year built:1968
- Building area:2,294 sq. ft.
- Lot area:0.33 Acres
- Construction Materials:Vinyl Siding
- Levels:4 Stories
Utilities
- Water:Public
- Sewer:Public Sewer
Finances and disclosures
- Price:$280,000
- Price per sq. ft.:$122.06
- Tax amount:$2,054 (2025)
Features and amenities
- Appliances:Dishwasher, Range, Refrigerator
Parking
- Parking description:Driveway, Garage
- Garage:Yes
- Garage spaces:2

New listings near 4837 Leigh Nw Avenue
- New
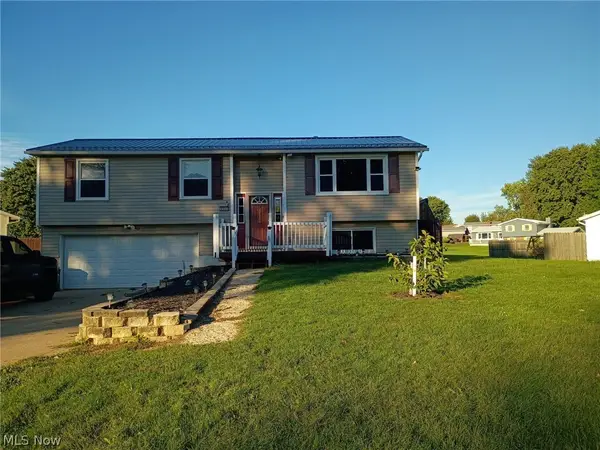 $255,000Active3 beds 1 baths1,452 sq. ft.
3344 Berrywood Sw Avenue, Canton, OH 44706
MLS# 5246343Listed by: KELLER WILLIAMS CHERVENIC RLTY - New
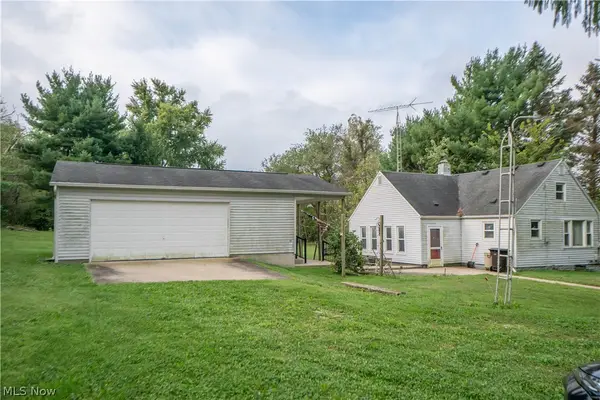 $50,000Active2 beds 1 baths1,280 sq. ft.
1620 Baum Se Street, Canton, OH 44707
MLS# 5246025Listed by: KELLER WILLIAMS LEGACY GROUP REALTY - Open Sun, 11am to 12:30pmNew
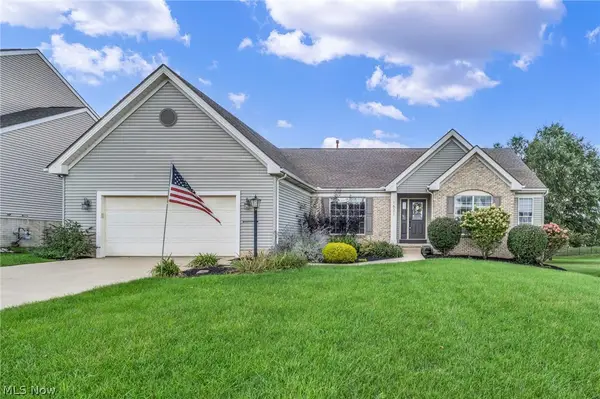 $400,000Active3 beds 3 baths2,013 sq. ft.
1621 Cadney Ne Street, Canton, OH 44714
MLS# 5245065Listed by: EXP REALTY, LLC. - New
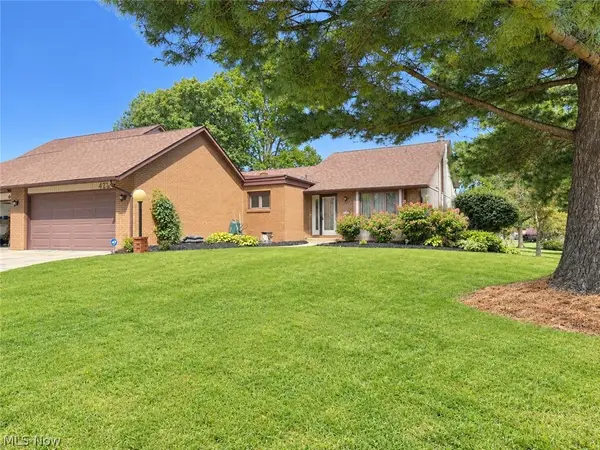 $289,900Active2 beds 2 baths2,096 sq. ft.
4727 Greenbriar Ne Square, Canton, OH 44714
MLS# 5245207Listed by: CUTLER REAL ESTATE - Open Sun, 12 to 2pmNew
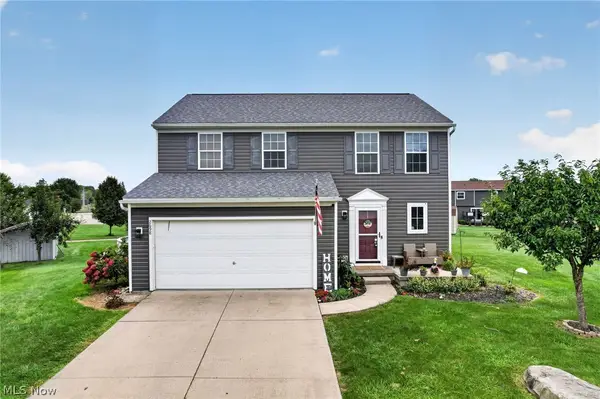 $284,900Active3 beds 4 baths2,192 sq. ft.
2698 Dutch Ne Circle, Canton, OH 44721
MLS# 5245770Listed by: EXP REALTY, LLC. - New
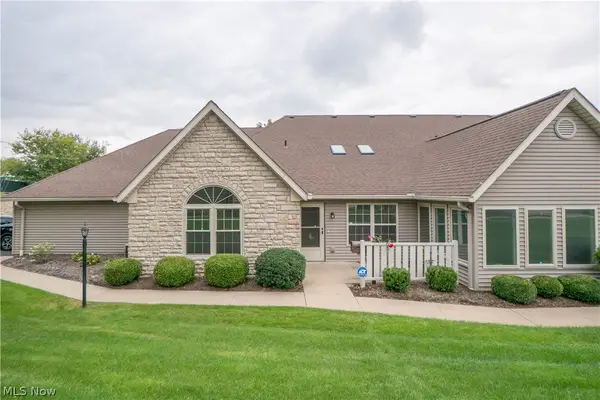 $224,900Active2 beds 2 baths1,476 sq. ft.
2573 Barnstone Sw Avenue, Canton, OH 44706
MLS# 5245812Listed by: KELLER WILLIAMS LEGACY GROUP REALTY - New
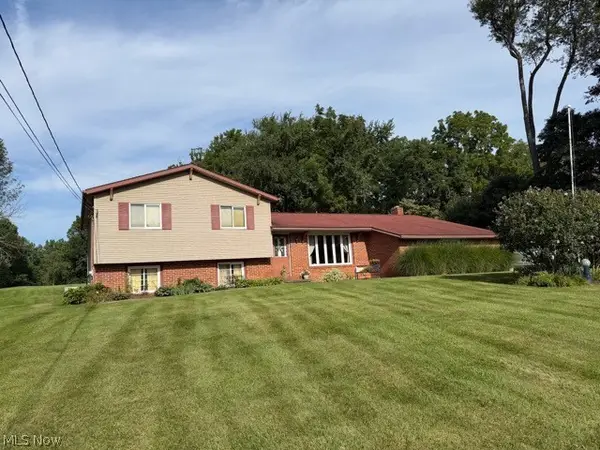 Active3 beds 2 baths
9011 Lost Trail Ne Avenue, Canton, OH 44721
MLS# 5246291Listed by: KIKO - Open Sun, 2 to 3:30pmNew
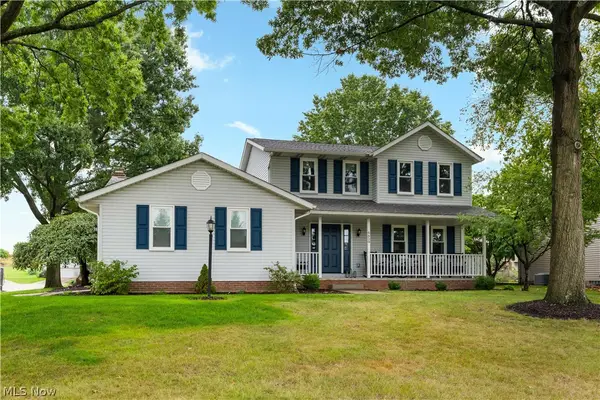 $374,900Active3 beds 3 baths2,388 sq. ft.
6650 Blendon Nw Avenue, Canton, OH 44718
MLS# 5244920Listed by: RE/MAX EDGE REALTY - Open Sat, 11am to 1pmNew
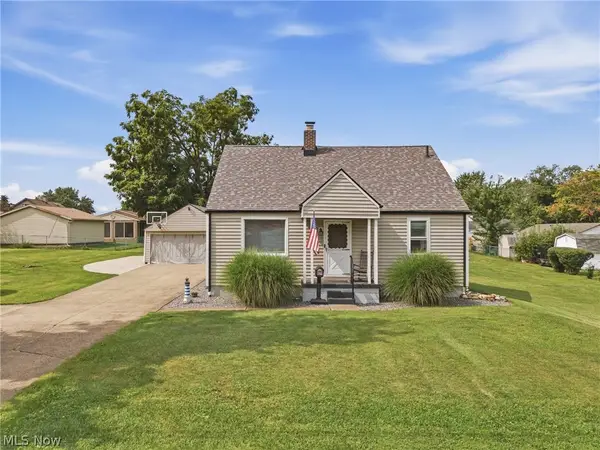 $194,900Active4 beds 2 baths1,536 sq. ft.
1815 Sandwith Sw Avenue, Canton, OH 44706
MLS# 5244987Listed by: COLDWELL BANKER SCHMIDT REALTY - New
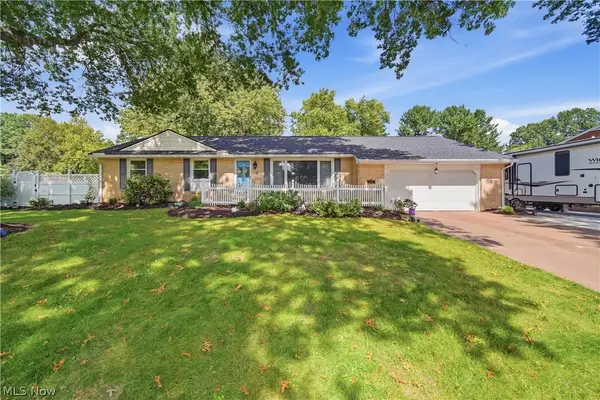 $340,000Active3 beds 3 baths3,070 sq. ft.
2769 Englewood Ne Drive, Canton, OH 44721
MLS# 5246162Listed by: CUTLER REAL ESTATE


Protect your home and budget from life's surprises with an Assurant Home Warranty, backed by a partner that supports you through every step of homeownership. Explore Plans.
©2026 Century 21 Real Estate LLC. All rights reserved. CENTURY 21®, the CENTURY 21 Logo and C21® are service marks owned by Century 21 Real Estate LLC. Century 21 Real Estate LLC fully supports the principles of the Fair Housing Act and the Equal Opportunity Act. Each office is independently owned and operated. Listing information is deemed reliable but not guaranteed accurate.