
4837 Leigh Nw Avenue, Canton, OH 44709
Local realty services provided by:CENTURY 21 DeAnna Realty
Listed by: tiffany bracken
Office: dehoff realtors
MLS#:5247690
Source:OH_NORMLS
Price summary
- Price:$269,900
- Price per sq. ft.:$114.66
About this home
This is not your average split-level! This spacious 4-level split just keeps going and includes a first-floor bedroom.
On the entry level, you’ll find one of the home’s 4 bedrooms. It could also work well as a home office or guest room, but this is a true bedroom with a closet. No puffery here! This level also includes a large family room with a fireplace, sliding glass doors that open to the private backyard, and a half bathroom.
Head upstairs to the main living area, where the living room opens to the dining room and completely remodeled kitchen. The kitchen features new cabinets, countertops, an island, backsplash, lighting, and plumbing, plus a new stove added in 2026. The open layout makes it easy to move from everyday meals to entertaining without feeling separated from the rest of the home.
Continue upstairs to find 3 more generously sized bedrooms, including the spacious primary bedroom with its own private en-suite bathroom.
Need more room? Head to the finished basement, where you’ll find another flexible living area that could become a movie room, game room, workout space, or hobby room.
This home has space for so many different needs, and we haven’t even mentioned all the updates! Updates completed in 2022 include new siding, soffits, gutters, windows, and a new hot water tank. In 2023, the flooring in the entryway, second living room, and all bathrooms was replaced. The 2024 updates include a new furnace and A/C, a complete kitchen remodel with new cabinets, countertops, an island, backsplash, lighting, and plumbing, new paint throughout most of the living areas, and an updated cast-iron drain line from the original kitchen. In 2026, the living room flooring was replaced and a new stove was added.
With 4 finished levels, 4 bedrooms, multiple living areas, a remodeled kitchen, and a private backyard, this home offers much more space than you would expect from a split-level. Schedule your showing today!...
Contact an agent
Home facts
- Year built:1968
- Listing ID #:5247690
- Added:25 day(s) ago
- Updated:October 20, 2026 at 02:13 PM
Rooms and interior
- Bedrooms:4
- Total bathrooms:3
- Full bathrooms:2
- Half bathrooms:1
- Basement:Yes
- Basement Description:Partially Furnished
- Living area:2,354 sq. ft.
Heating and cooling
- Cooling:Central Air
- Heating:Forced Air, Gas
- Central air:Yes
Structure and exterior
- Roof:Asphalt, Fiberglass
- Year built:1968
- Building area:2,354 sq. ft.
- Lot area:0.33 Acres
- Construction Materials:Vinyl Siding
- Levels:4 Stories
Utilities
- Water:Public
- Sewer:Public Sewer
Finances and disclosures
- Price:$269,900
- Price per sq. ft.:$114.66
- Tax amount:$2,054 (2025)
Parking
- Parking description:Driveway, Garage
- Garage:Yes
- Garage spaces:2

New listings near 4837 Leigh Nw Avenue
- New
 $375,000Active5 beds 4 baths2,926 sq. ft.
2221 Devonshire Nw Drive, Canton, OH 44708
MLS# 5253449Listed by: KELLER WILLIAMS LEGACY GROUP REALTY - New
 $109,900Active3 beds 2 baths1,656 sq. ft.
1339 Shorb Nw Avenue, Canton, OH 44703
MLS# 5253261Listed by: KELLER WILLIAMS LEGACY GROUP REALTY - New
 $225,000Active3 beds 2 baths1,629 sq. ft.
4457 Emma Nw Place, Canton, OH 44708
MLS# 5254399Listed by: CUTLER REAL ESTATE - New
 $2,275,000Active3 beds 4 baths3,746 sq. ft.
10366 Immel Ne Street, Canton, OH 44721
MLS# 5254160Listed by: RE/MAX TRENDS REALTY - New
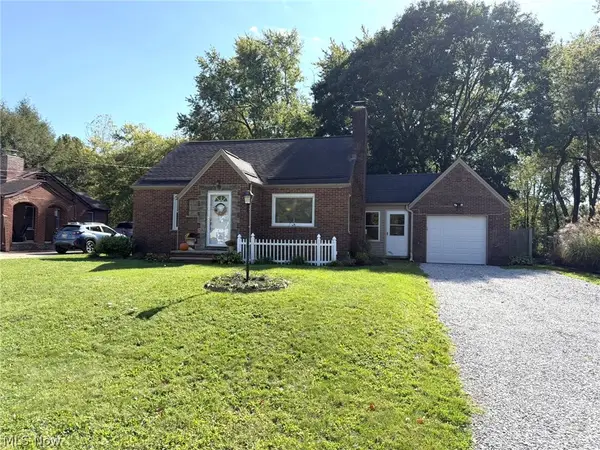 $184,900Active3 beds 1 baths1,300 sq. ft.
4626 17th Nw Street, Canton, OH 44708
MLS# 5254227Listed by: CUTLER REAL ESTATE - New
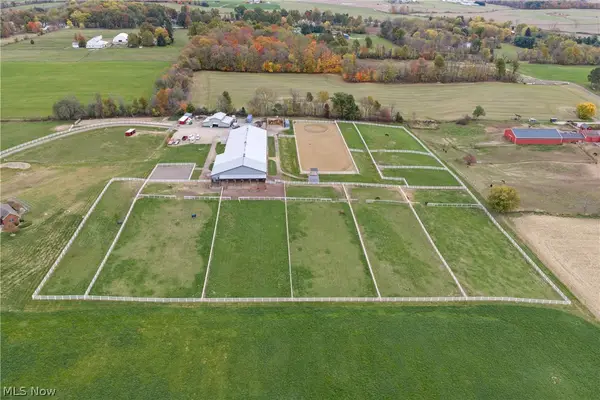 $1,600,000Active1 beds 2 baths
10366 Immel Ne Road, Canton, OH 44721
MLS# 5254253Listed by: RE/MAX TRENDS REALTY - New
 $170,000Active3 beds 2 baths2,017 sq. ft.
518 22nd Nw Street, Canton, OH 44709
MLS# 5254097Listed by: KELLER WILLIAMS LEGACY GROUP REALTY - New
 $139,900Active3 beds 1 baths1,744 sq. ft.
414 Cole Se Avenue, Canton, OH 44707
MLS# 5253875Listed by: WITTENSOLDNER REALTY - New
 $89,900Active3 beds 1 baths
1933 Bollinger Ne Avenue, Canton, OH 44705
MLS# 5254082Listed by: RE/MAX EDGE REALTY - New
 $109,995Active3 beds 3 baths1,344 sq. ft.
1455-1459 Struble Ne Avenue, Canton, OH 44705
MLS# 5253997Listed by: B2B REALTY


Protect your home and budget from life's surprises with an Assurant Home Warranty, backed by a partner that supports you through every step of homeownership. Explore Plans.
©2026 Century 21 Real Estate LLC. All rights reserved. CENTURY 21®, the CENTURY 21 Logo and C21® are service marks owned by Century 21 Real Estate LLC. Century 21 Real Estate LLC fully supports the principles of the Fair Housing Act and the Equal Opportunity Act. Each office is independently owned and operated. Listing information is deemed reliable but not guaranteed accurate.