
4924 Cleveland Nw Avenue, Canton, OH 44709
Local realty services provided by:CENTURY 21 Premiere Properties
Listed by: jan a mcinturf
Office: mcinturf realty
MLS#:5243220
Source:OH_NORMLS
Price summary
- Price:$169,900
- Price per sq. ft.:$128.23
About this home
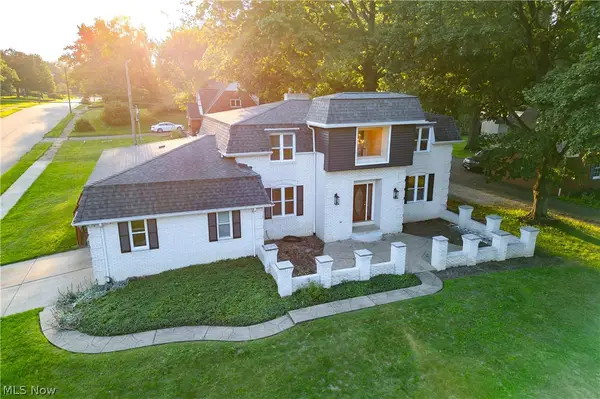
Vinyl sided ranch sitting back off the road giving it a private feel. Home includes 3 bedrooms, 1 full and 2 half baths. Stone gas fireplace in the living room with crown molding. Oak kitchen includes the appliances. Gas fireplace in the sunken sun room. Large main floor laundry room with built in cabinets. 2 car attached, rear entry garage with door opener. Large, private level lot. Exclude the washer and dryer.
Contact an agent
Home facts
- Year built:1954
- Subdivision & Development:Canton
- Listing ID #:5243220
- Added:1 day(s) ago
- Updated:September 10, 2026 at 02:14 PM
Rooms and interior
- Bedrooms:3
- Total bathrooms:3
- Full bathrooms:1
- Half bathrooms:2
- Rooms Total:8
- Kitchen Description:Dishwasher, Microwave, Range, Refrigerator
- Basement:Yes
- Basement Description:Crawl Space
- Living area:1,325 sq. ft.
Heating and cooling
- Cooling:Central Air
- Heating:Forced Air, Gas
- Central air:Yes
Structure and exterior
- Roof:Asphalt
- Year built:1954
- Building area:1,325 sq. ft.
- Lot area:0.61 Acres
- Architectural Style:Ranch
- Construction Materials:Vinyl Siding
- Exterior Features:Patio, Porch
- Levels:1 Story, 1 Story
Utilities
- Water:Public
- Sewer:Public Sewer
Finances and disclosures
- Price:$169,900
- Price per sq. ft.:$128.23
- Tax amount:$4,798 (2025)
Features and amenities
- Appliances:Dishwasher, Microwave, Range, Refrigerator
Parking
- Parking description:Attached, Garage
- Garage:Yes
- Garage spaces:1

New listings near 4924 Cleveland Nw Avenue
- Open Sat, 2 to 5pmNew
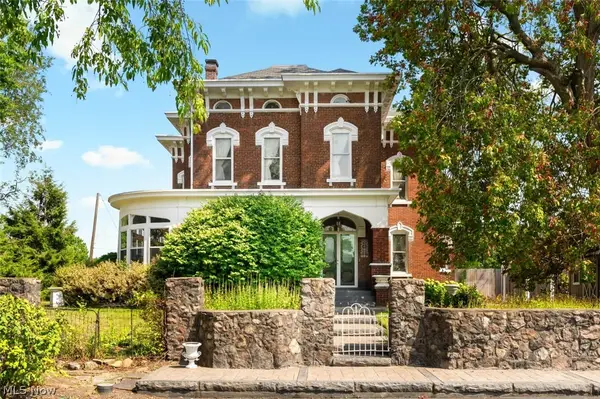 $389,900Active5 beds 3 baths3,686 sq. ft.
4522 7th Sw Street, Canton, OH 44710
MLS# 5243558Listed by: WHIPPLE AUCTION & REALTY INC - Open Sun, 2:30 to 4pmNew
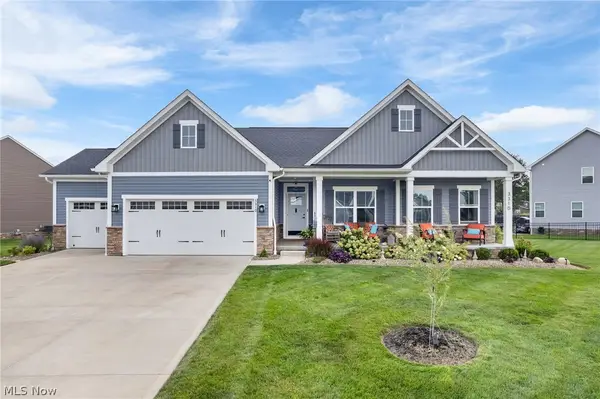 $499,900Active3 beds 2 baths2,018 sq. ft.
3310 Stoneleigh Ne Road, Canton, OH 44721
MLS# 5240582Listed by: TARTER REALTY - New
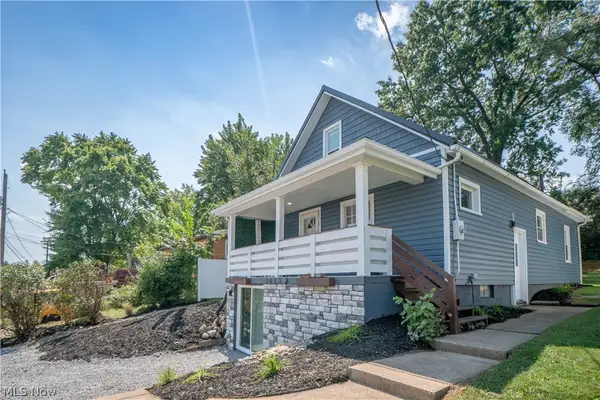 $219,900Active4 beds 2 baths2,340 sq. ft.
2413 Clearview Nw Avenue, Canton, OH 44708
MLS# 5243768Listed by: KELLER WILLIAMS LEGACY GROUP REALTY - New
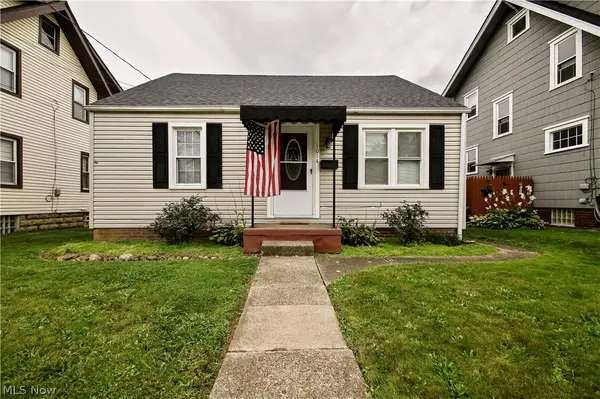 $124,900Active2 beds 1 baths784 sq. ft.
1014 Shadyside Sw Avenue, Canton, OH 44710
MLS# 5243597Listed by: HAYES REALTY - Open Sun, 1 to 3pmNew
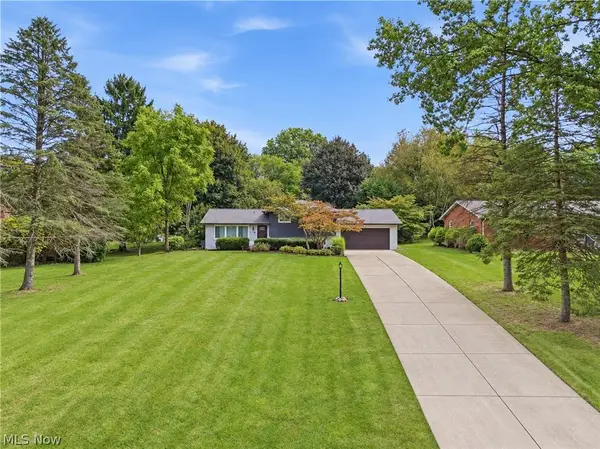 $329,900Active4 beds 3 baths2,046 sq. ft.
7474 Woodcrest Ne Avenue, Canton, OH 44721
MLS# 5242903Listed by: KELLER WILLIAMS LEGACY GROUP REALTY - Open Sun, 2 to 3pmNew
 $135,900Active3 beds 1 baths1,232 sq. ft.
1138 Roslyn Sw Avenue, Canton, OH 44710
MLS# 5243591Listed by: KELLER WILLIAMS LEGACY GROUP REALTY - New
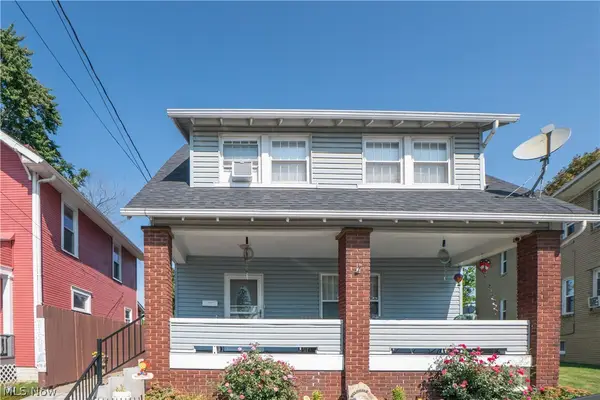 $120,000Active4 beds 1 baths1,328 sq. ft.
817 19th Nw Street, Canton, OH 44709
MLS# 5242463Listed by: KELLER WILLIAMS LEGACY GROUP REALTY - New
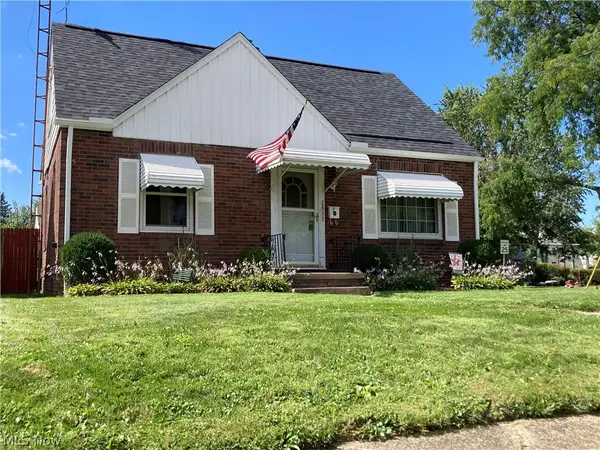 $140,000Active2 beds 2 baths720 sq. ft.
2833 Daleford Ne Avenue, Canton, OH 44705
MLS# 5242913Listed by: HAYES REALTY - New
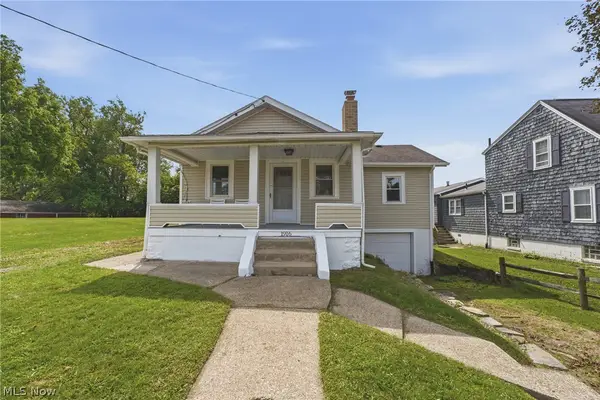 $125,000Active2 beds 1 baths880 sq. ft.
1916 29th Nw Street, Canton, OH 44709
MLS# 5242863Listed by: KEY REALTY - New
 $309,900Active3 beds 3 baths2,512 sq. ft.
3503 Market N Avenue, Canton, OH 44714
MLS# 5243412Listed by: KELLER WILLIAMS LEGACY GROUP REALTY


Protect your home and budget from life's surprises with an Assurant Home Warranty, backed by a partner that supports you through every step of homeownership. Explore Plans.
©2026 Century 21 Real Estate LLC. All rights reserved. CENTURY 21®, the CENTURY 21 Logo and C21® are service marks owned by Century 21 Real Estate LLC. Century 21 Real Estate LLC fully supports the principles of the Fair Housing Act and the Equal Opportunity Act. Each office is independently owned and operated. Listing information is deemed reliable but not guaranteed accurate.