
5339 Ashby Nw Street, Canton, OH 44708
Local realty services provided by:CENTURY 21 Bolte Real Estate
5339 Ashby Nw Street,Canton, OH 44708
$332,000
- 4 Beds
- 3 Baths
- - sq. ft.
- Single family
- Sold
Listed by: lisa hughes
Office: re/max trends realty
MLS#:5230828
Source:OH_NORMLS
Sorry, we are unable to map this address
Price summary
- Price:$332,000
About this home
Now offering an incredible home located in Perry Township's desirable Cliffwood neighborhood. Just 2 homes away from boarding Sippo Lake Park! Ashby St dead ends and feeds into the Sippo Lake Trail! This beautiful 4 bedroom, 2.5 bath home hosted it's original owners for 34 years. The current owners are heading south, giving you the chance to make it yours! The main level features a super functional layout. A spacious formal living room/flex space and formal dining room flank the foyer. The open concept kitchen, eating area and family room stretch the back of the house. This kitchen is an entertainer's dream! An immense amount of storage (including a pull-out pantry), a complete set of appliances, slate backsplash and a huge island smothered in the most gorgeous granite! Around the corner is a convenient half bathroom and 1st floor laundry room (complete with utility sink and extra storage). Off the eating area is access to the amazing back deck! Over-sized and freshly stained deck has the most charming gazebo too! This private space is perfect to relax and enjoy nature. Back in to the second floor, where you will find 4 very comfortable bedrooms, including the primary suite. A generously sized room with a walk-in closet, second closet and wonderful fully updated en-suite bathroom! The 3 remaining bedrooms share the 2nd full bath. The unique design allow for multiple users at once! There's still more! The lower level features a huge finished area! Use as a movie/rec room, work out space, play room or combo of all the above. All of this, a large 2 car garage and updated mechanicals too! Act Fast and CALL TODAY!...
Contact an agent
Home facts
- Year built:1987
- Subdivision & Development:Cliffwood Allotment
- Listing ID #:5230828
- Added:49 day(s) ago
- Updated:September 13, 2026 at 06:29 AM
Rooms and interior
- Bedrooms:4
- Total bathrooms:3
- Full bathrooms:2
- Half bathrooms:1
- Rooms Total:10
- Kitchen Description:Dishwasher, Microwave, Range, Refrigerator
- Basement:Yes
- Basement Description:Full, Partially Furnished
Heating and cooling
- Cooling:Central Air
- Heating:Forced Air, Gas
- Central air:Yes
Structure and exterior
- Roof:Asphalt
- Year built:1987
- Architectural Style:Colonial
- Construction Materials:Vinyl Siding
- Exterior Features:Deck
- Levels:2 Stories, 2 Story
Utilities
- Water:Public
- Sewer:Public Sewer
Finances and disclosures
- Price:$332,000
- Tax amount:$4,984 (2024)
Features and amenities
- Appliances:Dishwasher, Microwave, Range, Refrigerator, Washer
- Laundry features:Dryer, Washer
Parking
- Parking description:Attached, Garage
- Garage:Yes
- Garage spaces:2

New listings near 5339 Ashby Nw Street
- New
 $49,000Active2 beds 1 baths962 sq. ft.
404 Kennet Nw Court, Canton, OH 44708
MLS# 5244049Listed by: VSD REALTY, LLC. - New
 $150,000Active3 beds 2 baths1,858 sq. ft.
2444 Perry Sw Drive, Canton, OH 44706
MLS# 5244483Listed by: NEXT DOOR REALTY LLC - New
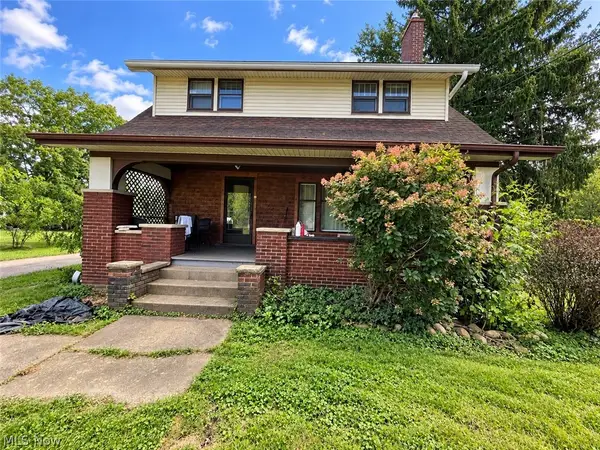 $135,000Active4 beds 2 baths2,086 sq. ft.
3404 Lincoln E Street, Canton, OH 44707
MLS# 5244471Listed by: KELLER WILLIAMS LEGACY GROUP REALTY - New
 $84,900Active3 beds 2 baths1,785 sq. ft.
145 Delaware Sw Avenue, Canton, OH 44710
MLS# 5244473Listed by: NEXT DOOR REALTY LLC - New
 $349,900Active4 beds 2 baths2,533 sq. ft.
3158 Rusty Avenue, Canton, OH 44706
MLS# 5243385Listed by: KELLER WILLIAMS LEGACY GROUP REALTY - New
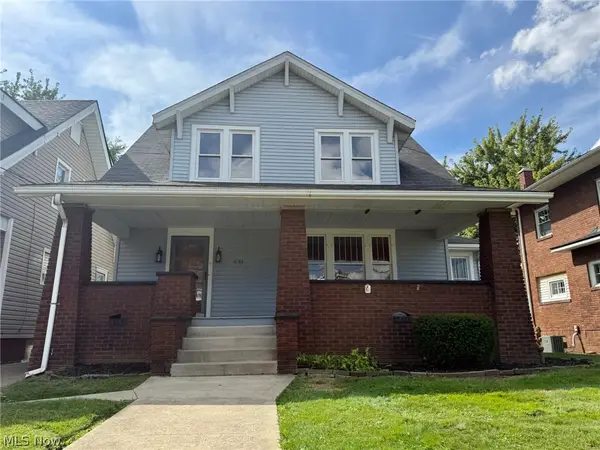 $149,900Active3 beds 1 baths1,952 sq. ft.
1141 Broad Nw Avenue, Canton, OH 44708
MLS# 5244081Listed by: MARGO REAL ESTATE & PROPERTY MGMT LLC - New
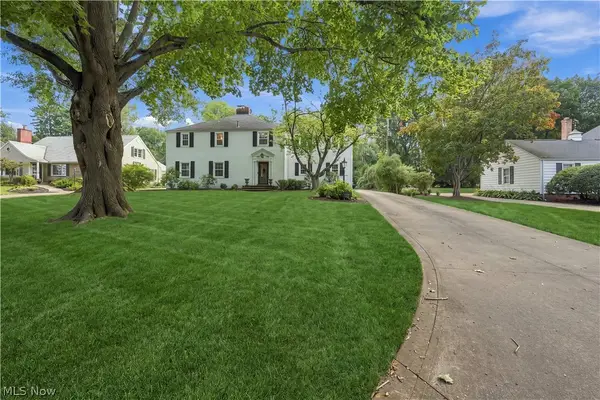 $579,900Active5 beds 4 baths3,519 sq. ft.
3448 Overhill Nw Drive, Canton, OH 44718
MLS# 5243851Listed by: PLUM TREE REALTY, LLC - New
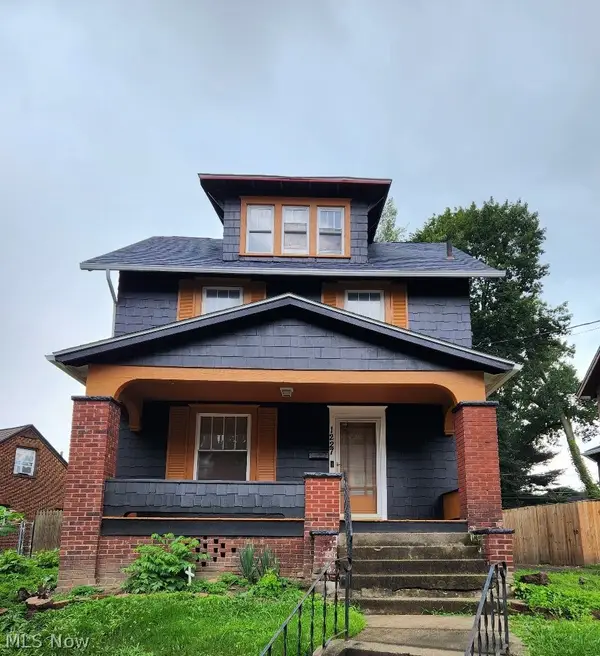 $159,000Active3 beds 2 baths1,248 sq. ft.
1227 Mcgregor Nw Avenue, Canton, OH 44703
MLS# 5244099Listed by: EXP REALTY, LLC - Open Sun, 12 to 2pmNew
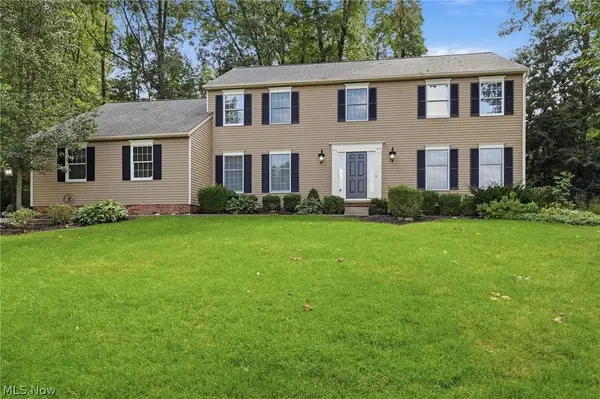 $475,000Active4 beds 3 baths2,772 sq. ft.
5826 Garth Nw Circle, Canton, OH 44718
MLS# 5244394Listed by: RE/MAX CROSSROADS PROPERTIES - Open Sun, 1 to 3pmNew
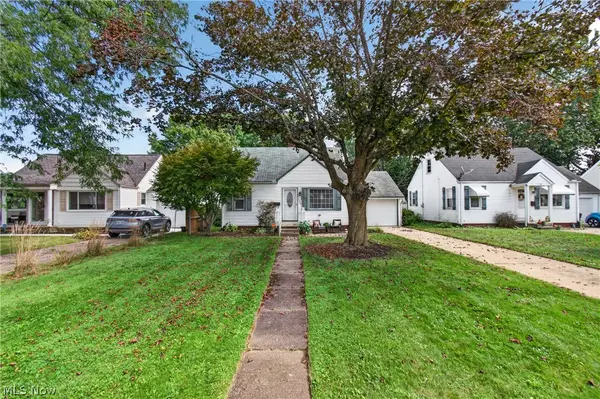 $189,900Active3 beds 1 baths936 sq. ft.
1308 Manor Sw Avenue, Canton, OH 44710
MLS# 5244041Listed by: EXP REALTY, LLC.


Protect your home and budget from life's surprises with an Assurant Home Warranty, backed by a partner that supports you through every step of homeownership. Explore Plans.
©2026 Century 21 Real Estate LLC. All rights reserved. CENTURY 21®, the CENTURY 21 Logo and C21® are service marks owned by Century 21 Real Estate LLC. Century 21 Real Estate LLC fully supports the principles of the Fair Housing Act and the Equal Opportunity Act. Each office is independently owned and operated. Listing information is deemed reliable but not guaranteed accurate.