
5490 Springlake Nw Road, Canton, OH 44718
Local realty services provided by:CENTURY 21 HomeStar
Listed by: sarah hall
Office: keller williams chervenic rlty
MLS#:5231155
Source:OH_NORMLS
Price summary
- Price:$550,000
- Price per sq. ft.:$199.85
About this home
Enjoy beautiful lakefront views from this well-maintained contemporary home in the desirable Lake O'Springs community. Located on a quiet dead-end street in the highly rated Jackson Local School District, this move-in ready home offers 3 bedrooms, 3 full bathrooms, and an open main level filled with natural light, where expansive windows showcase the peaceful waterfront setting.
The spacious great room features a floor-to-ceiling stone wood-burning fireplace and flows into the updated kitchen with granite countertops, creating a comfortable and functional layout for everyday living and entertaining.
The upstairs primary suite serves as a private retreat with an adjoining morning room and large windows overlooking the lake. Two additional bedrooms and three full bathrooms provide plenty of space for family and guests. The walkout lower level includes an office, an additional bedroom with sliding glass doors to the backyard, and a full bathroom with a Jacuzzi tub. A lower-level patio provides another space to relax and enjoy the outdoors.
Thoughtfully updated in 2022, this home features a remodeled kitchen, fresh interior paint, newer carpet, and numerous additional interior updates. A new concrete driveway and wraparound deck were completed in 2026. The property consists of three parcels and, unlike many homes in Lake O'Springs, there is no HOA.
Whether you're looking for a full-time residence or a peaceful retreat to escape the pace of everyday life, this home offers beautiful lake views, thoughtful updates, and a setting you'll enjoy in every season....
Contact an agent
Home facts
- Year built:2003
- Subdivision & Development:Lake O Spgs
- Listing ID #:5231155
- Added:47 day(s) ago
- Updated:September 13, 2026 at 07:29 AM
Rooms and interior
- Bedrooms:3
- Total bathrooms:3
- Full bathrooms:3
- Rooms Total:10
- Kitchen Description:Dishwasher, Range, Refrigerator
- Basement:Yes
- Basement Description:Finished, Full, Walk Out Access
- Living area:2,752 sq. ft.
Heating and cooling
- Cooling:Central Air
- Heating:Fireplaces, Forced Air, Gas
- Central air:Yes
Structure and exterior
- Roof:Flat
- Year built:2003
- Building area:2,752 sq. ft.
- Lot area:0.17 Acres
- Lot Features:Wooded/Treed
- Construction Materials:Stucco
- Exterior Features:Deck, Patio, Wooded
- Levels:2 Story
Utilities
- Water:Well
- Sewer:Public Sewer
Finances and disclosures
- Price:$550,000
- Price per sq. ft.:$199.85
- Tax amount:$7,084 (2025)
Features and amenities
- Appliances:Dishwasher, Range, Refrigerator, Washer, Water Softener
- Laundry features:Dryer, Washer
Parking
- Parking description:Attached, Garage
- Garage:Yes
- Garage spaces:1

New listings near 5490 Springlake Nw Road
- New
 $49,000Active2 beds 1 baths962 sq. ft.
404 Kennet Nw Court, Canton, OH 44708
MLS# 5244049Listed by: VSD REALTY, LLC. - New
 $150,000Active3 beds 2 baths1,858 sq. ft.
2444 Perry Sw Drive, Canton, OH 44706
MLS# 5244483Listed by: NEXT DOOR REALTY LLC - New
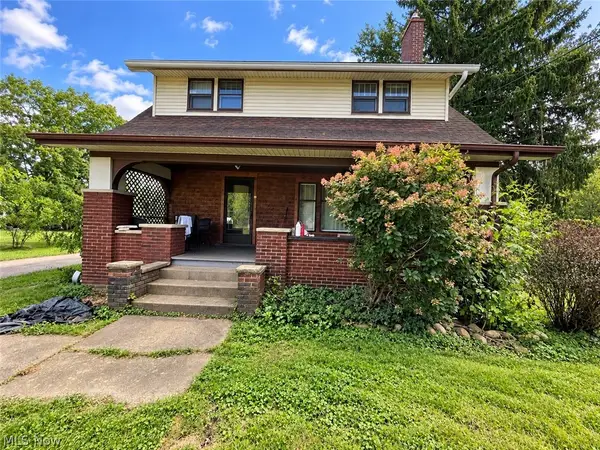 $135,000Active4 beds 2 baths2,086 sq. ft.
3404 Lincoln E Street, Canton, OH 44707
MLS# 5244471Listed by: KELLER WILLIAMS LEGACY GROUP REALTY - New
 $84,900Active3 beds 2 baths1,785 sq. ft.
145 Delaware Sw Avenue, Canton, OH 44710
MLS# 5244473Listed by: NEXT DOOR REALTY LLC - New
 $349,900Active4 beds 2 baths2,533 sq. ft.
3158 Rusty Avenue, Canton, OH 44706
MLS# 5243385Listed by: KELLER WILLIAMS LEGACY GROUP REALTY - New
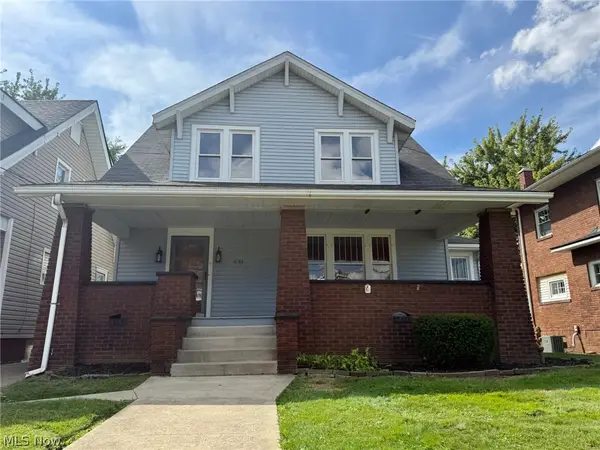 $149,900Active3 beds 1 baths1,952 sq. ft.
1141 Broad Nw Avenue, Canton, OH 44708
MLS# 5244081Listed by: MARGO REAL ESTATE & PROPERTY MGMT LLC - New
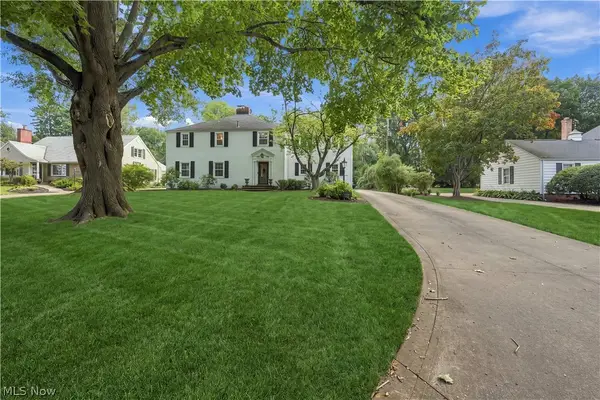 $579,900Active5 beds 4 baths3,519 sq. ft.
3448 Overhill Nw Drive, Canton, OH 44718
MLS# 5243851Listed by: PLUM TREE REALTY, LLC - New
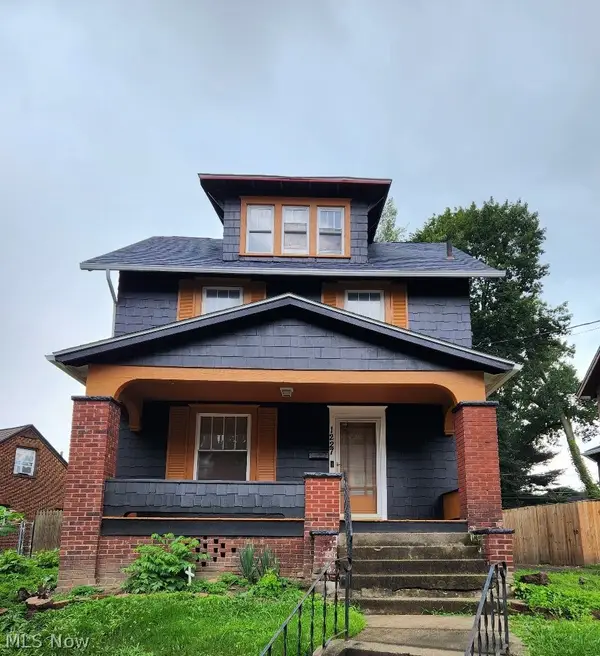 $159,000Active3 beds 2 baths1,248 sq. ft.
1227 Mcgregor Nw Avenue, Canton, OH 44703
MLS# 5244099Listed by: EXP REALTY, LLC - Open Sun, 12 to 2pmNew
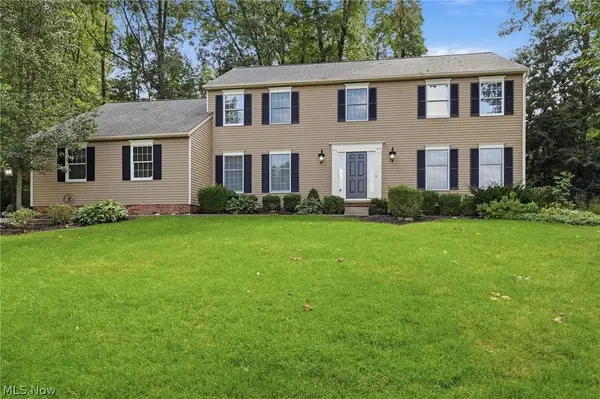 $475,000Active4 beds 3 baths2,772 sq. ft.
5826 Garth Nw Circle, Canton, OH 44718
MLS# 5244394Listed by: RE/MAX CROSSROADS PROPERTIES - Open Sun, 1 to 3pmNew
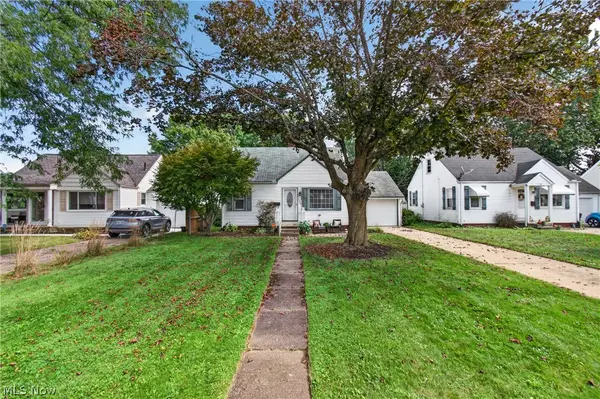 $189,900Active3 beds 1 baths936 sq. ft.
1308 Manor Sw Avenue, Canton, OH 44710
MLS# 5244041Listed by: EXP REALTY, LLC.


Protect your home and budget from life's surprises with an Assurant Home Warranty, backed by a partner that supports you through every step of homeownership. Explore Plans.
©2026 Century 21 Real Estate LLC. All rights reserved. CENTURY 21®, the CENTURY 21 Logo and C21® are service marks owned by Century 21 Real Estate LLC. Century 21 Real Estate LLC fully supports the principles of the Fair Housing Act and the Equal Opportunity Act. Each office is independently owned and operated. Listing information is deemed reliable but not guaranteed accurate.