
5905 Shetland Ne Circle, Canton, OH 44721
Local realty services provided by:CENTURY 21 Darfus Realty
5905 Shetland Ne Circle,Canton, OH 44721
$415,000
- 4 Beds
- 4 Baths
- 3,243 sq. ft.
- Single family
- Pending
Listed by: beth p miller
Office: cutler real estate
MLS#:5225291
Source:OH_NORMLS
Price summary
- Price:$415,000
- Price per sq. ft.:$127.97
About this home
Located on a cul-de-sac in Kings Creek, this beautiful home offers more than 3,200 sq.ft. of finished space which includes partially finished lower level, along with the added advantage of a 4-car tandem garage. The main level features a welcoming foyer, formal living and dining rooms accented by crown molding, and a living room with built-in bookcases and French doors opening to the family room. The family room is highlighted by a vaulted ceiling, skylight, gas fireplace and is open to the kitchen, which includes an abundance of cabinets and a large center island with breakfast bar. A private office, located just off the family room, provides an ideal workspace, while the laundry room and half bath are situated just off the kitchen. French doors lead from the kitchen to a 20' x 12' deck. The second level includes a generously sized owner's suite with two walk-in closets and an updated bath featuring dual vanities, a garden tub, and separate shower and commode. Three additional bedrooms offer comfortable accommodations, and the updated main bath includes a beautifully tiled shower. The 12-course lower level expands the home's versatility with a recreation room, craft area, full bath, and abundant storage. Additional amenities include a central vacuum system and irrigation system. Numerous mechanical and cosmetic updates include stainless steel kitchen appliances (last five years), hot water tank (2026), windows (2019), furnace, central air and LVT flooring (2018), roof and skylight replaced (2016), Chamberlain garage door, and Smart Things Hub which allows you to control lights, locks, and garage door from your device. Ideally located minutes from Gervasi Vineyard, Stark Parks' walking trails, and Veteran's Community Park with playground, dog park, and splash pad, this property combines generous living space, quality and modern updates, and an exceptional location. This is your opportunity to own a wonderful home - schedule your private showing today!...
Contact an agent
Home facts
- Year built:1995
- Subdivision & Development:Kings Creek
- Listing ID #:5225291
- Added:48 day(s) ago
- Updated:August 26, 2026 at 08:13 AM
Rooms and interior
- Bedrooms:4
- Total bathrooms:4
- Full bathrooms:3
- Half bathrooms:1
- Kitchen Description:Dishwasher, Disposal, Microwave, Range, Refrigerator
- Basement:Yes
- Basement Description:Full, Partially Furnished, Sump Pump
- Living area:3,243 sq. ft.
Heating and cooling
- Cooling:Central Air
- Heating:Forced Air, Gas
- Central air:Yes
Structure and exterior
- Roof:Asphalt, Fiberglass
- Year built:1995
- Building area:3,243 sq. ft.
- Lot area:0.25 Acres
- Architectural Style:Colonial
- Construction Materials:Brick, Vinyl Siding
- Exterior Features:Deck
- Levels:2 Stories, 2 Story
Utilities
- Water:Public
- Sewer:Public Sewer
Finances and disclosures
- Price:$415,000
- Price per sq. ft.:$127.97
- Tax amount:$4,776 (2025)
Features and amenities
- Appliances:Dishwasher, Disposal, Microwave, Range, Refrigerator, Washer, Water Softener
- Laundry features:Dryer, Washer
- Amenities:Central Vacuum
Parking
- Parking description:Attached, Garage
- Garage:Yes
- Garage spaces:4

New listings near 5905 Shetland Ne Circle
- New
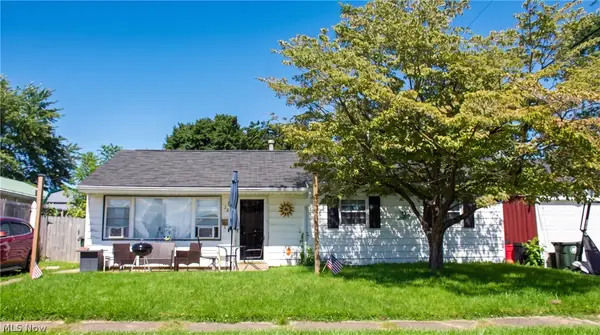 $125,000Active4 beds 1 baths1,008 sq. ft.
2657 22nd Ne Street, Canton, OH 44705
MLS# 5239635Listed by: KELLER WILLIAMS LEGACY GROUP REALTY - New
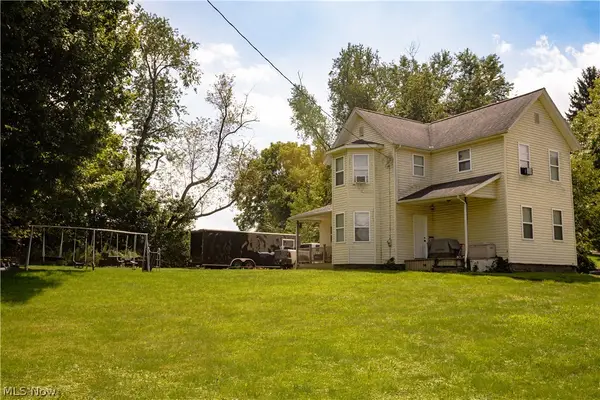 $194,900Active3 beds 2 baths1,892 sq. ft.
3438 Columbus Ne Road, Canton, OH 44705
MLS# 5239174Listed by: CUTLER REAL ESTATE - New
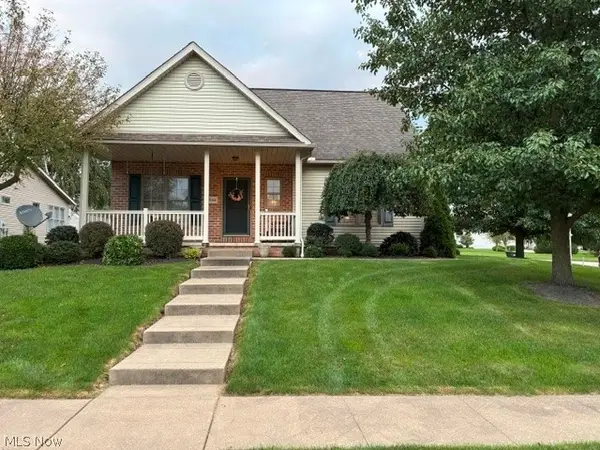 $358,500Active3 beds 4 baths2,252 sq. ft.
2940 Villa Glen Nw Circle, Canton, OH 44708
MLS# 5239380Listed by: HAYES REALTY - New
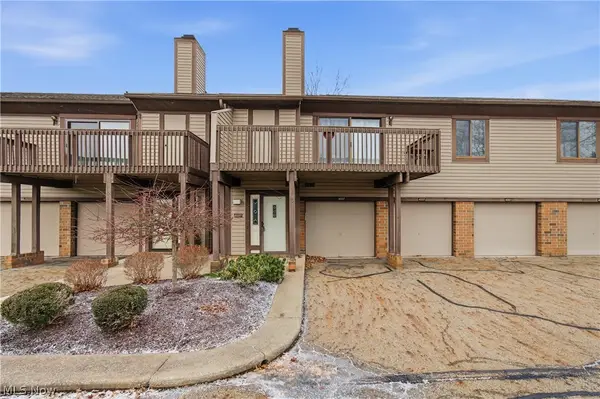 $129,900Active2 beds 2 baths1,321 sq. ft.
4557 Saint James Nw Circle, Canton, OH 44708
MLS# 5239527Listed by: EXP REALTY, LLC. - Open Sat, 11am to 12pmNew
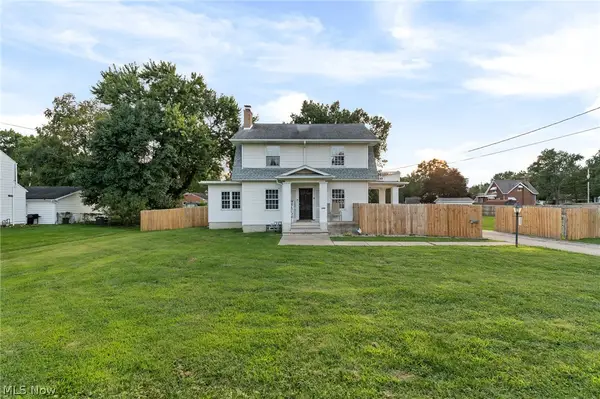 $275,000Active3 beds 2 baths1,584 sq. ft.
3323 Cleveland S Avenue, Canton, OH 44707
MLS# 5239064Listed by: CUTLER REAL ESTATE - New
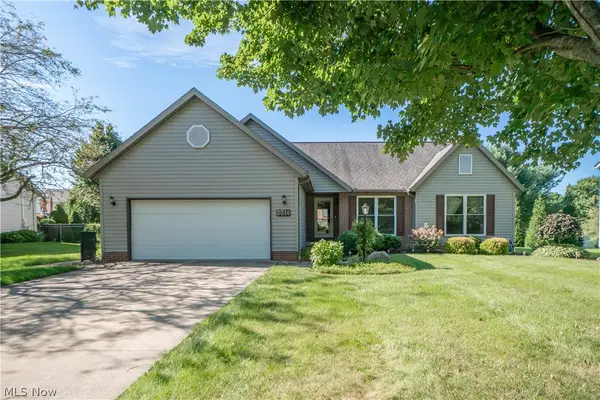 $325,000Active3 beds 2 baths1,654 sq. ft.
2316 Mount Pleasant Ne Street, Canton, OH 44721
MLS# 5239074Listed by: KELLER WILLIAMS LEGACY GROUP REALTY - New
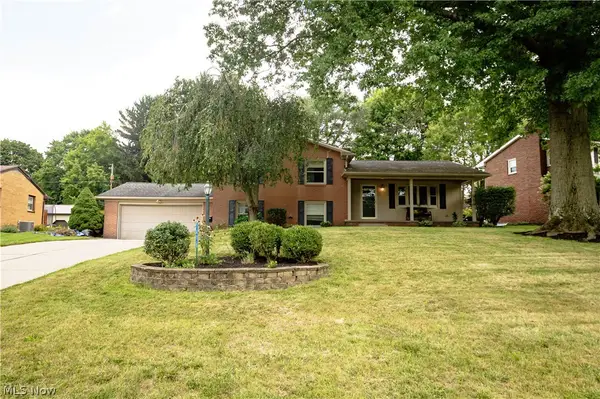 $269,900Active4 beds 2 baths2,351 sq. ft.
1416 Dunkeith Nw Drive, Canton, OH 44708
MLS# 5239257Listed by: CUTLER REAL ESTATE - New
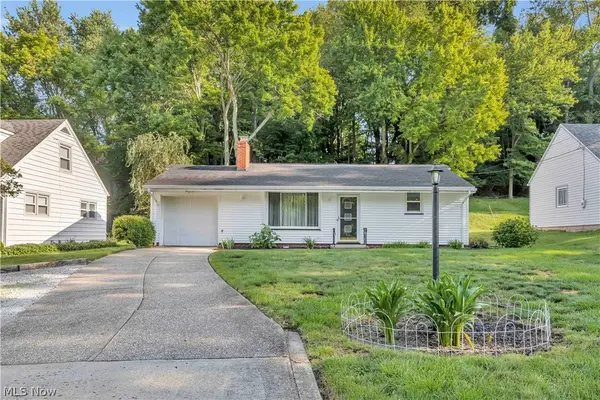 $140,000Active2 beds 2 baths
1547 49th Street, Canton, OH 44709
MLS# 5239011Listed by: EXP REALTY, LLC. - New
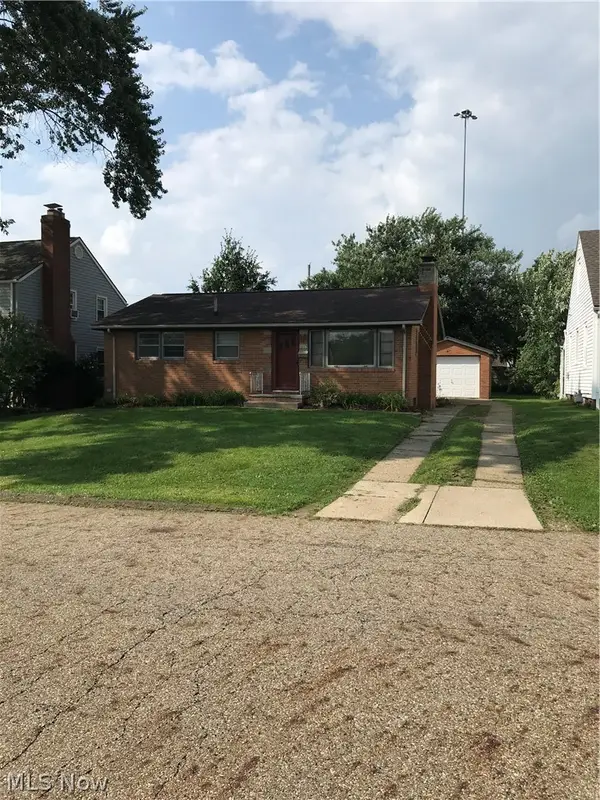 $134,000Active2 beds 1 baths972 sq. ft.
1017 Milford Ne Street, Canton, OH 44714
MLS# 5239416Listed by: OHIO BROKER DIRECT - New
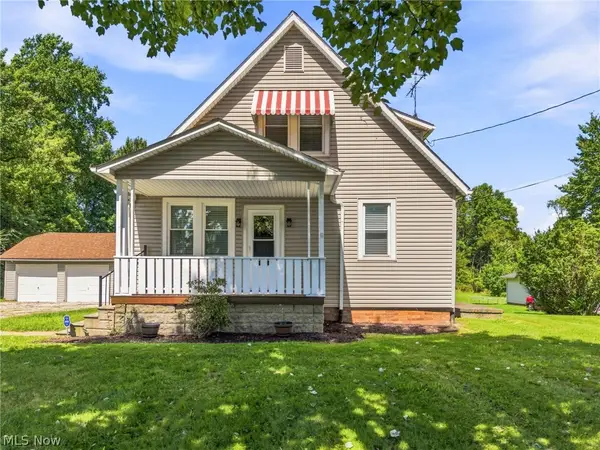 $250,000Active4 beds 2 baths1,131 sq. ft.
4645 Kendal Sw Street, Canton, OH 44706
MLS# 5239421Listed by: CUTLER REAL ESTATE


Protect your home and budget from life's surprises with an Assurant Home Warranty, backed by a partner that supports you through every step of homeownership. Explore Plans.
©2026 Century 21 Real Estate LLC. All rights reserved. CENTURY 21®, the CENTURY 21 Logo and C21® are service marks owned by Century 21 Real Estate LLC. Century 21 Real Estate LLC fully supports the principles of the Fair Housing Act and the Equal Opportunity Act. Each office is independently owned and operated. Listing information is deemed reliable but not guaranteed accurate.