
600 53rd Sw Street, Canton, OH 44706
Local realty services provided by:CENTURY 21 Darfus Realty
600 53rd Sw Street,Canton, OH 44706
$320,000
- 3 Beds
- 2 Baths
- - sq. ft.
- Single family
- Sold
Listed by: lisa hughes
Office: re/max trends realty
MLS#:5230975
Source:OH_NORMLS
Sorry, we are unable to map this address
Price summary
- Price:$320,000
About this home
Have you been dying to find a place on a little land, with a solid house & an incredible outbuilding?? It's your luck day! Located in the North Industry/Canton South area, just a few minutes to groceries, coffee & restaurants, while still feeling like you are in the country. This 1.26 acres is boarded only by 1 neighbor, then surrounded by undeveloped fields & woods! The old horse barn was completely remodeled & converted into an incredible garage, work shop, man cave or use as an actual barn! New roof & gutters 2021, fully insulated, electric (separate panel box & lots of outlets) gas heater, cement floor, a garage door, 2 man doors & a huge loft/storage area! Oh & a carport/lean to as well! The secondary driveway to the building has become grass, but could be put right back in place. Back to the house, there is a wonderful paver patio that will take you into the main level. Open concept at it's best! So full of natural light, the big living room opens right to the fantastic kitchen. The custom made center island is a show piece for sure! Expansive granite top, covering tons of well thought out storage that you will love! Additionally, room for seating around the island, great counter space & all appliances included. The ultra durable grouted vinyl floor covers the kitchen & dining area! Up a short flight, you will find 3 comfortable bedrooms, all carpeted & with updated lighting. A hallway closet & semi-updated full bath completes this level. Down to the lower is the second full bathroom, a wonderful laundry room with walk-out to the back, then large family room with wood burning fireplace! Next, the unfinished basement level eliminates all your "split level storage worries", with tons of open space! Now for the updates- brand new well pump 2026, roof & gutters (with covers) 2021, all windows (with the exception of 3) replaced, new lighting throughout, newer living room carpet, washer 2025, furnace & A/C 2015 & chimney tuck pointed! MUST SEE!...
Contact an agent
Home facts
- Year built:1964
- Subdivision & Development:Canton Sec 33
- Listing ID #:5230975
- Added:48 day(s) ago
- Updated:September 13, 2026 at 06:28 AM
Rooms and interior
- Bedrooms:3
- Total bathrooms:2
- Full bathrooms:2
- Basement:Yes
- Basement Description:Partial, Walk Out Access
Heating and cooling
- Cooling:Central Air
- Heating:Fireplaces, Forced Air, Gas
- Central air:Yes
Structure and exterior
- Roof:Asphalt, Fiberglass
- Year built:1964
- Lot Features:Level
- Construction Materials:Brick, Vinyl Siding
- Exterior Features:Level, Patio
- Levels:3 Stories
Utilities
- Water:Well
- Sewer:Public Sewer
Finances and disclosures
- Price:$320,000
- Tax amount:$1,803 (2025)
Parking
- Parking description:Attached, Driveway, Garage
- Garage:Yes
- Garage spaces:4
- Carport spaces:1

New listings near 600 53rd Sw Street
- New
 $49,000Active2 beds 1 baths962 sq. ft.
404 Kennet Nw Court, Canton, OH 44708
MLS# 5244049Listed by: VSD REALTY, LLC. - New
 $150,000Active3 beds 2 baths1,858 sq. ft.
2444 Perry Sw Drive, Canton, OH 44706
MLS# 5244483Listed by: NEXT DOOR REALTY LLC - New
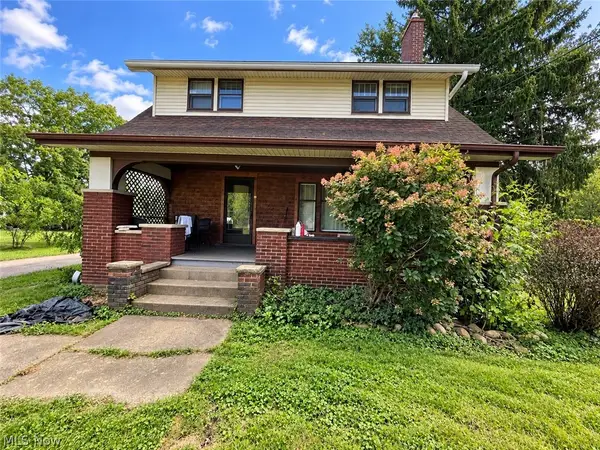 $135,000Active4 beds 2 baths2,086 sq. ft.
3404 Lincoln E Street, Canton, OH 44707
MLS# 5244471Listed by: KELLER WILLIAMS LEGACY GROUP REALTY - New
 $84,900Active3 beds 2 baths1,785 sq. ft.
145 Delaware Sw Avenue, Canton, OH 44710
MLS# 5244473Listed by: NEXT DOOR REALTY LLC - New
 $349,900Active4 beds 2 baths2,533 sq. ft.
3158 Rusty Avenue, Canton, OH 44706
MLS# 5243385Listed by: KELLER WILLIAMS LEGACY GROUP REALTY - New
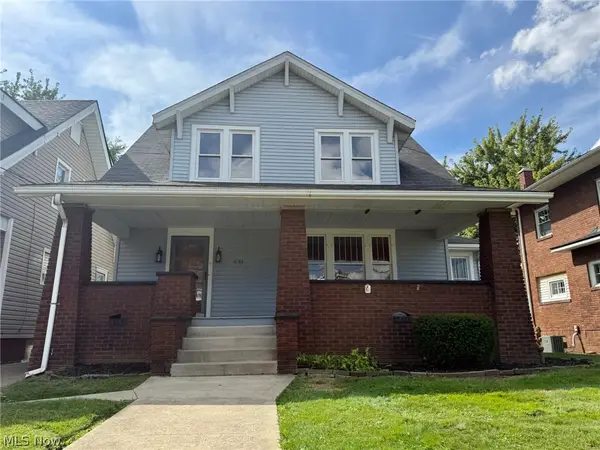 $149,900Active3 beds 1 baths1,952 sq. ft.
1141 Broad Nw Avenue, Canton, OH 44708
MLS# 5244081Listed by: MARGO REAL ESTATE & PROPERTY MGMT LLC - New
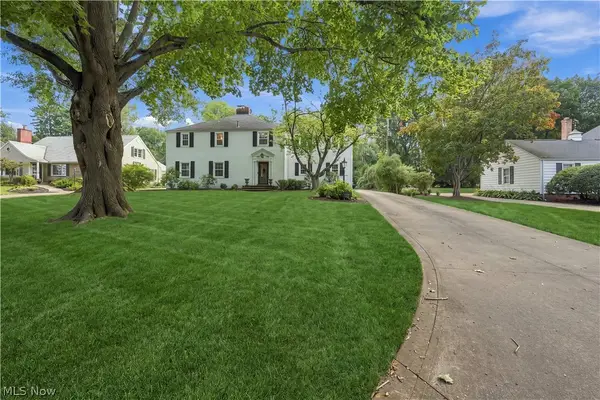 $579,900Active5 beds 4 baths3,519 sq. ft.
3448 Overhill Nw Drive, Canton, OH 44718
MLS# 5243851Listed by: PLUM TREE REALTY, LLC - New
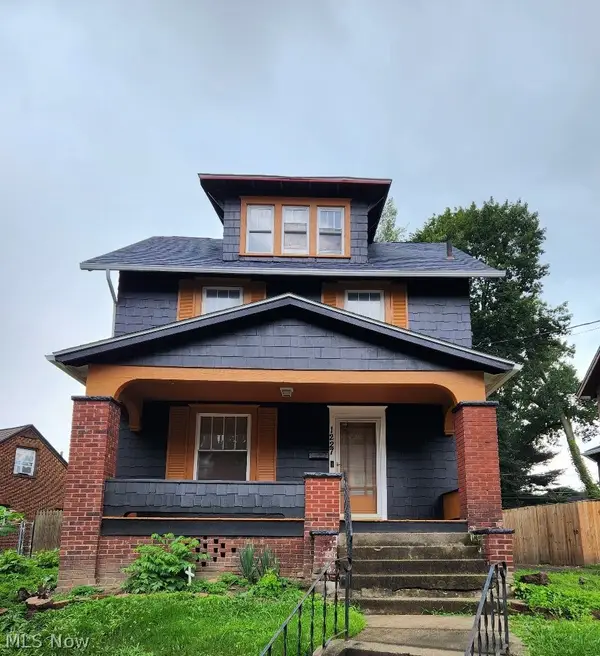 $159,000Active3 beds 2 baths1,248 sq. ft.
1227 Mcgregor Nw Avenue, Canton, OH 44703
MLS# 5244099Listed by: EXP REALTY, LLC - Open Sun, 12 to 2pmNew
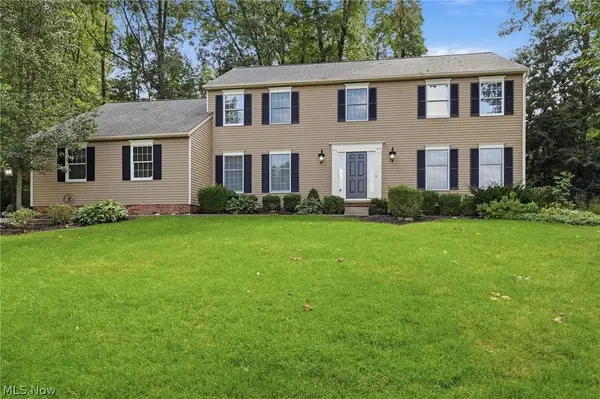 $475,000Active4 beds 3 baths2,772 sq. ft.
5826 Garth Nw Circle, Canton, OH 44718
MLS# 5244394Listed by: RE/MAX CROSSROADS PROPERTIES - Open Sun, 1 to 3pmNew
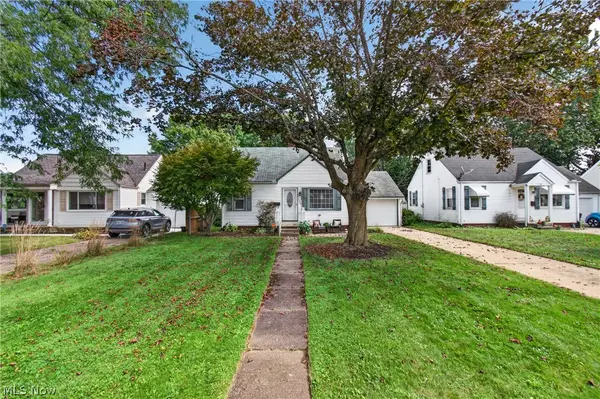 $189,900Active3 beds 1 baths936 sq. ft.
1308 Manor Sw Avenue, Canton, OH 44710
MLS# 5244041Listed by: EXP REALTY, LLC.


Protect your home and budget from life's surprises with an Assurant Home Warranty, backed by a partner that supports you through every step of homeownership. Explore Plans.
©2026 Century 21 Real Estate LLC. All rights reserved. CENTURY 21®, the CENTURY 21 Logo and C21® are service marks owned by Century 21 Real Estate LLC. Century 21 Real Estate LLC fully supports the principles of the Fair Housing Act and the Equal Opportunity Act. Each office is independently owned and operated. Listing information is deemed reliable but not guaranteed accurate.