
6031 Wentworth Sw Lane, Canton, OH 44706
Local realty services provided by:CENTURY 21 DeAnna Realty
Upcoming open houses
- Sun, Aug 3001:30 pm - 03:30 pm
Listed by: amy myers
Office: keller williams legacy group realty
MLS#:5239367
Source:OH_NORMLS
Price summary
- Price:$335,000
- Price per sq. ft.:$216.27
About this home
Like new, thoughtfully upgraded, and completely move-in ready! Built in 2021, this beautifully maintained 3-bedroom, 2-bath ranch offers 1,549 square feet of easy one-floor living in Perry Township. The bright, open floor plan features vaulted ceilings and durable LVP flooring throughout the main living areas. The spacious great room flows seamlessly into the dining area and modern kitchen, complete with quartz countertops, stainless steel appliances, a large center island, tiled backsplash, pantry, and soft-close cabinetry. The updated laundry room provides additional cabinets and a convenient utility sink. The owner’s suite includes a walk-in closet and a beautifully renovated bathroom featuring an ADA-accessible walk-in shower with a built-in seat. Additional upgrades include 17-inch Kohler comfort-height toilets, fresh neutral paint, and numerous energy-efficiency and indoor-air-quality enhancements. The high-efficiency Carrier HVAC system includes insulated ductwork, fresh-air mixing, an Aprilaire filter, a humidifier, a UV cleaner, and an Air Scrubber. The home also offers a high-efficiency hot water tank, water softener, 200-amp electrical service, whole-house surge protection, portable-generator wiring, and a battery backup for the sump pump. The full basement provides excellent storage and plenty of potential for future finished living space, including two windows with the potential to be converted into egress windows. The basement is also protected by a 30-year GMX dry-basement warranty. Outside, enjoy the screened-in back porch, level 0.31-acre lot, Southway privacy fence, and storage shed with electricity. An attached two-car garage completes this exceptionally clean home. All the work has been done—simply move in and enjoy!...
Contact an agent
Home facts
- Year built:2021
- Subdivision & Development:Perry Hills Village
- Listing ID #:5239367
- Added:1 day(s) ago
- Updated:August 26, 2026 at 02:24 PM
Rooms and interior
- Bedrooms:3
- Total bathrooms:2
- Full bathrooms:2
- Kitchen Description:Dishwasher, Microwave, Range, Refrigerator
- Basement:Yes
- Basement Description:Full, Sump Pump, Unfinished
- Living area:1,549 sq. ft.
Heating and cooling
- Cooling:Central Air
- Heating:Forced Air, Gas
- Central air:Yes
Structure and exterior
- Roof:Asphalt, Fiberglass
- Year built:2021
- Building area:1,549 sq. ft.
- Lot area:0.31 Acres
- Architectural Style:Ranch
- Construction Materials:Stone, Vinyl Siding
- Exterior Features:Patio, Porch
- Levels:1 Story, 1 Story
Utilities
- Water:Public
- Sewer:Public Sewer
Finances and disclosures
- Price:$335,000
- Price per sq. ft.:$216.27
- Tax amount:$4,940 (2025)
Features and amenities
- Appliances:Dishwasher, Microwave, Range, Refrigerator, Water Softener
- Amenities:Smoke Detectors
Parking
- Parking description:Attached, Garage
- Garage:Yes
- Garage spaces:2

New listings near 6031 Wentworth Sw Lane
- New
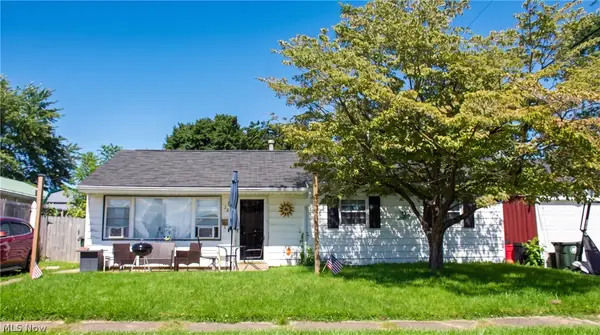 $125,000Active4 beds 1 baths1,008 sq. ft.
2657 22nd Ne Street, Canton, OH 44705
MLS# 5239635Listed by: KELLER WILLIAMS LEGACY GROUP REALTY - New
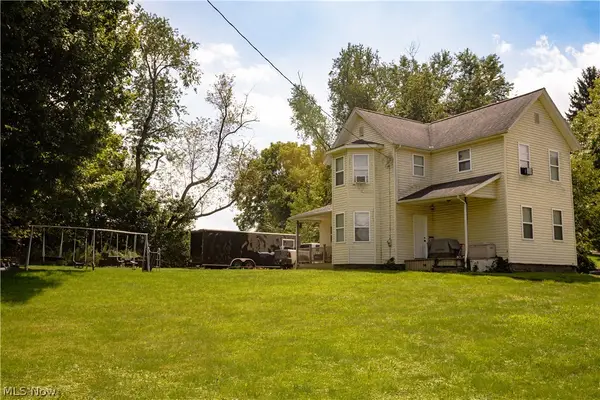 $194,900Active3 beds 2 baths1,892 sq. ft.
3438 Columbus Ne Road, Canton, OH 44705
MLS# 5239174Listed by: CUTLER REAL ESTATE - New
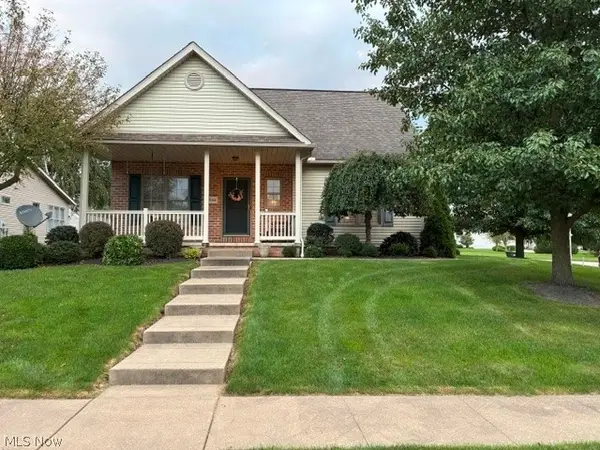 $358,500Active3 beds 4 baths2,252 sq. ft.
2940 Villa Glen Nw Circle, Canton, OH 44708
MLS# 5239380Listed by: HAYES REALTY - New
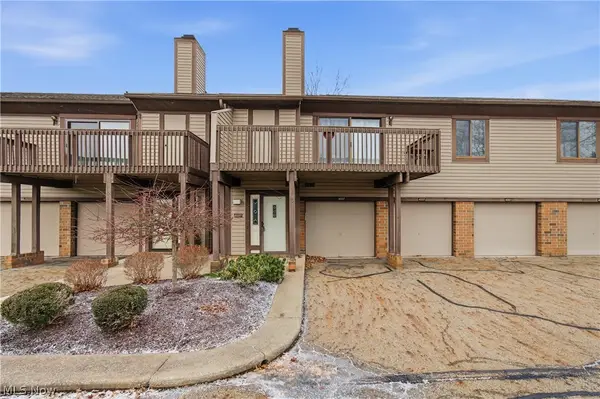 $129,900Active2 beds 2 baths1,321 sq. ft.
4557 Saint James Nw Circle, Canton, OH 44708
MLS# 5239527Listed by: EXP REALTY, LLC. - Open Sat, 11am to 12pmNew
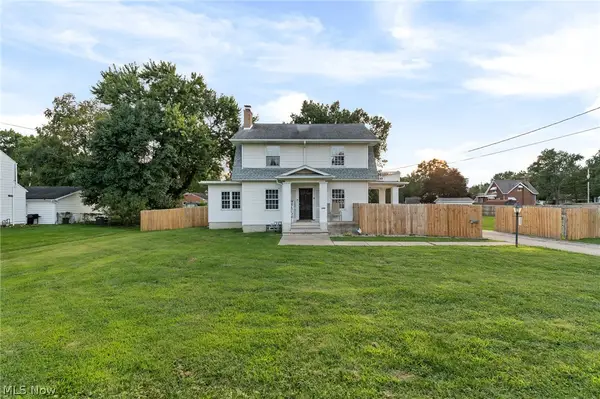 $275,000Active3 beds 2 baths1,584 sq. ft.
3323 Cleveland S Avenue, Canton, OH 44707
MLS# 5239064Listed by: CUTLER REAL ESTATE - New
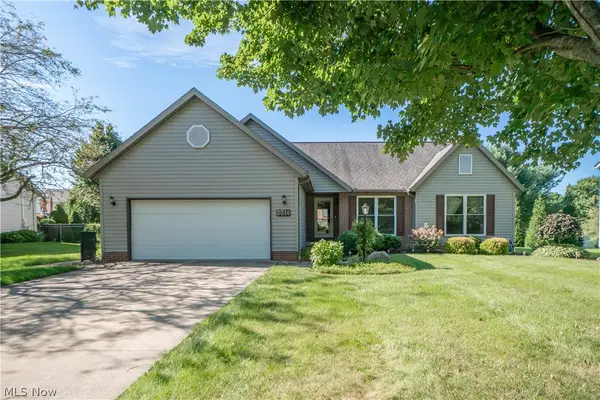 $325,000Active3 beds 2 baths1,654 sq. ft.
2316 Mount Pleasant Ne Street, Canton, OH 44721
MLS# 5239074Listed by: KELLER WILLIAMS LEGACY GROUP REALTY - New
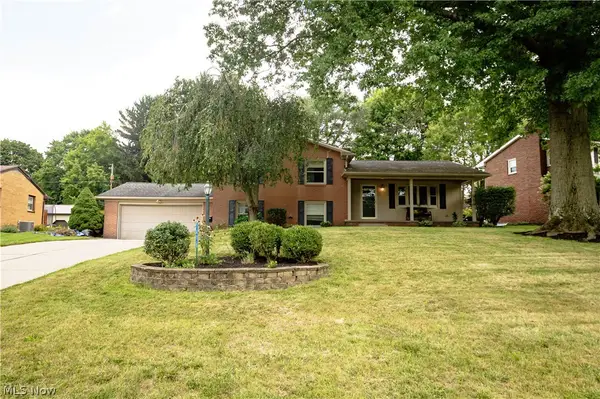 $269,900Active4 beds 2 baths2,351 sq. ft.
1416 Dunkeith Nw Drive, Canton, OH 44708
MLS# 5239257Listed by: CUTLER REAL ESTATE - New
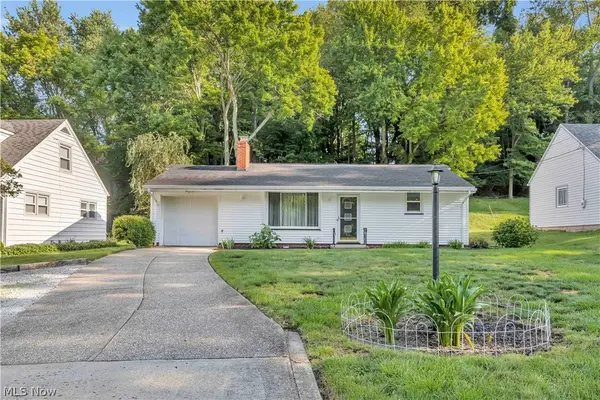 $140,000Active2 beds 2 baths
1547 49th Street, Canton, OH 44709
MLS# 5239011Listed by: EXP REALTY, LLC. - New
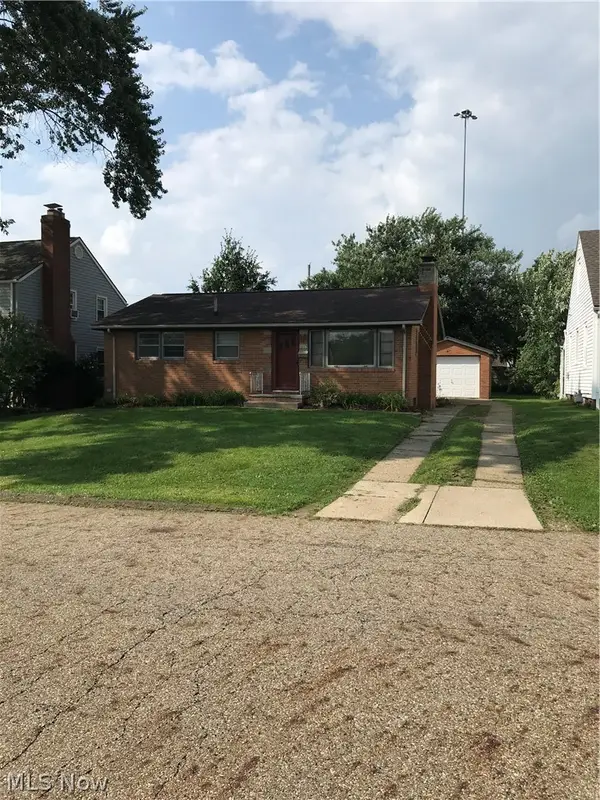 $134,000Active2 beds 1 baths972 sq. ft.
1017 Milford Ne Street, Canton, OH 44714
MLS# 5239416Listed by: OHIO BROKER DIRECT


Protect your home and budget from life's surprises with an Assurant Home Warranty, backed by a partner that supports you through every step of homeownership. Explore Plans.
©2026 Century 21 Real Estate LLC. All rights reserved. CENTURY 21®, the CENTURY 21 Logo and C21® are service marks owned by Century 21 Real Estate LLC. Century 21 Real Estate LLC fully supports the principles of the Fair Housing Act and the Equal Opportunity Act. Each office is independently owned and operated. Listing information is deemed reliable but not guaranteed accurate.