
6780 Shiloh Nw Street, Canton, OH 44708
Local realty services provided by:CENTURY 21 DeAnna Realty
6780 Shiloh Nw Street,Canton, OH 44708
$389,000
- 3 Beds
- 3 Baths
- - sq. ft.
- Single family
- Activeundercontract
Listed by: terri a macioce
Office: cutler real estate
MLS#:5253145
Source:OH_NORMLS
Price summary
- Price:$389,000
- Monthly HOA dues:$6.25
About this home
Beautiful brick ranch in Jackson Township / Aberdeen Ridge with a split bedroom design and open floor plan! Quality features include six-panel wood doors, gorgeous wood floors and an oversized three-car heated garage! Spacious great room features a cathedral ceiling and a gas fireplace with detailed wood mantel. The kitchen offers a large angled breakfast bar, stainless steel appliances, solid surface counters, tile floor, dinette with sliding glass door overlooking the park-like backyard and covered patio (this could potentially be an enclosed sunroom). Wonderful master suite with updated wood flooring, high ceiling, oversized bathroom with garden tub & shower and a large walk-in closet! One floor living with first floor laundry including a utility tub and built-ins! A spacious formal dining room with beautiful hard wood flooring throughout the foyer entry and greatroom. Huge 13 course basement is plumbed for a bathroom and is ready for your ideas with possible rec-room!! This outstanding home is situated on a beautiful .40 acre corner lot with great curb appeal, large concrete driveway and gorgeous landscape with stamped concrete patio! New HVAC in December of 2025, gas heat, central air, fresh mulch, city water and sewer....
Contact an agent
Home facts
- Year built:2003
- Subdivision & Development:Aberdeen Ridge
- Listing ID #:5253145
- Added:8 day(s) ago
- Updated:October 24, 2026 at 08:34 AM
Rooms and interior
- Bedrooms:3
- Total bathrooms:3
- Full bathrooms:2
- Half bathrooms:1
- Rooms Total:12
- Kitchen Description:Dishwasher, Microwave, Range
- Basement:Yes
- Basement Description:Full
Heating and cooling
- Cooling:Central Air
- Heating:Gas
- Central air:Yes
Structure and exterior
- Roof:Asphalt, Shingle
- Year built:2003
- Lot area:0.41 Acres
- Lot Features:Level
- Architectural Style:Ranch
- Construction Materials:Brick, Vinyl Siding
- Exterior Features:Level, Patio
- Levels:1 Story, 1 Story
Utilities
- Water:Public
- Sewer:Public Sewer
Finances and disclosures
- Price:$389,000
- Tax amount:$5,484 (2025)
Features and amenities
- Appliances:Dishwasher, Microwave, Range
Parking
- Parking description:Drain, Driveway, Garage, Paved
- Garage:Yes
- Garage spaces:3

New listings near 6780 Shiloh Nw Street
- New
 $114,900Active2 beds 1 baths728 sq. ft.
2917 Kirby Ne Avenue, Canton, OH 44705
MLS# 5255502Listed by: BERKSHIRE HATHAWAY HOMESERVICES PROFESSIONAL REALTY - New
 $84,900Active2 beds 1 baths1,000 sq. ft.
2054 17th Se Street, Canton, OH 44707
MLS# 5255724Listed by: REAL INTEGRITY - New
 $79,900Active4 beds 1 baths1,360 sq. ft.
226 Smith Sw Avenue, Canton, OH 44706
MLS# 5255790Listed by: STEWARDSHIP REALTY LLC - New
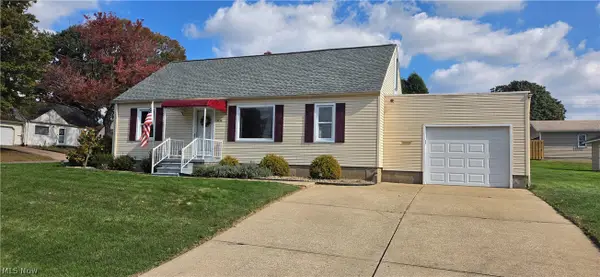 $220,000Active3 beds 1 baths1,500 sq. ft.
4840 14th Sw Street, Canton, OH 44710
MLS# 5255691Listed by: KELLER WILLIAMS LEGACY GROUP REALTY - New
 $299,900Active3 beds 2 baths
3301 6th Sw Street, Canton, OH 44710
MLS# 5255579Listed by: DEHOFF REALTORS - New
 $219,900Active3 beds 2 baths1,820 sq. ft.
622 Meadowridge Nw Avenue, Canton, OH 44708
MLS# 5254640Listed by: EXP REALTY, LLC. - New
 $84,900Active2 beds 1 baths984 sq. ft.
3006 12th Sw Street, Canton, OH 44710
MLS# 5255416Listed by: RE/MAX INFINITY - New
 $274,900Active4 beds 2 baths1,937 sq. ft.
421 21st Nw Street, Canton, OH 44709
MLS# 5255452Listed by: KELLER WILLIAMS LEGACY GROUP REALTY - New
 $350,000Active4 beds 3 baths2,030 sq. ft.
2644 Gladiola Ne Street, Canton, OH 44705
MLS# 5255557Listed by: KELLER WILLIAMS LEGACY GROUP REALTY - Open Sat, 1 to 3pmNew
 $424,900Active3 beds 3 baths3,378 sq. ft.
7057 Militia Hill Nw Street, Canton, OH 44718
MLS# 5255462Listed by: SELLING OHIO LLC


Protect your home and budget from life's surprises with an Assurant Home Warranty, backed by a partner that supports you through every step of homeownership. Explore Plans.
©2026 Century 21 Real Estate LLC. All rights reserved. CENTURY 21®, the CENTURY 21 Logo and C21® are service marks owned by Century 21 Real Estate LLC. Century 21 Real Estate LLC fully supports the principles of the Fair Housing Act and the Equal Opportunity Act. Each office is independently owned and operated. Listing information is deemed reliable but not guaranteed accurate.