
6834 Harbor Nw Drive, Canton, OH 44718
Local realty services provided by:CENTURY 21 DeAnna Realty
6834 Harbor Nw Drive,Canton, OH 44718
$549,900
- 4 Beds
- 3 Baths
- 5,219 sq. ft.
- Single family
- Pending
Listed by: peggy johnston, julie mysza
Office: cutler real estate
MLS#:5229389
Source:OH_NORMLS
Price summary
- Price:$549,900
- Price per sq. ft.:$105.37
About this home
This meticulously maintained home offers comfort, style, and an unbeatable location near Jackson schools, parks, the library, shopping, and restaurants. A welcoming foyer with new double front doors leads into warm, inviting spaces enhanced by quality hickory flooring and crown molding. The remodeled kitchen features hickory cabinets, quartz countertops, an island with pendant lighting, recessed lights, and an open flow into the family room with a gas fireplace and built-ins; perfect for everyday living and entertaining. The main level also includes spacious living and dining rooms and a convenient half bath. Upstairs, the primary suite offers a private bath and walk-in closet, complemented by three additional generous bedrooms with walk-in closets, a loft, and a second full bath. The lower level includes a finished recreation room for family enjoyment, abundant storage, and plumbing for a future full bath. Outside, enjoy your own private paradise: a remodeled covered patio, an additional large patio, a firepit, stunning exterior lighting, a professionally landscaped yard by Rice's Nursery. Lovely trees and plantings line the property, creating exceptional privacy and serene outdoor beauty. Additional highlights include Andersen casement windows, a 3.5 car attached garage w/hot/cold water and pull-down attic storage, and a beautifully maintained yard that truly sets this home apart. This exceptional property stands out in every way - thoughtfully updated, beautifully maintained, and set in one of Jackson Township's most desirable neighborhoods. Buyers searching for a home that truly checks all the boxes should place this one at the very top of their list. It's a rare opportunity to step into a private, beautifully crafted retreat that feels like home the moment you arrive....
Contact an agent
Home facts
- Year built:1988
- Subdivision & Development:Greenbriar Hills
- Listing ID #:5229389
- Added:9 day(s) ago
- Updated:August 01, 2026 at 07:50 AM
Rooms and interior
- Bedrooms:4
- Total bathrooms:3
- Full bathrooms:2
- Half bathrooms:1
- Rooms Total:16
- Kitchen Description:Cooktop, Dishwasher, Disposal, Microwave, Range, Refrigerator
- Basement:Yes
- Basement Description:Finished, Full, Sump Pump
- Living area:5,219 sq. ft.
Heating and cooling
- Cooling:Central Air
- Heating:Fireplaces, Forced Air, Gas
- Central air:Yes
Structure and exterior
- Roof:Asphalt, Fiberglass
- Year built:1988
- Building area:5,219 sq. ft.
- Lot area:0.38 Acres
- Lot Features:Level
- Architectural Style:Colonial
- Construction Materials:Brick, Vinyl Siding
- Exterior Features:Level, Patio
- Levels:2 Stories
Utilities
- Water:Public
- Sewer:Public Sewer
Finances and disclosures
- Price:$549,900
- Price per sq. ft.:$105.37
- Tax amount:$6,300 (2025)
Features and amenities
- Appliances:Cooktop, Dishwasher, Disposal, Microwave, Range, Refrigerator, Washer
- Laundry features:Dryer, Washer
- Amenities:Smoke Detectors
Parking
- Parking description:Attached, Drain, Driveway, Garage
- Garage:Yes
- Garage spaces:3

New listings near 6834 Harbor Nw Drive
- New
 $419,900Active5 beds 3 baths2,637 sq. ft.
5178 East Nw Boulevard, Canton, OH 44718
MLS# 5232144Listed by: RE/MAX EDGE REALTY - New
 $389,900Active2 beds 3 baths2,836 sq. ft.
6529 Harness Ne Circle, Canton, OH 44721
MLS# 5226533Listed by: KELLER WILLIAMS LEGACY GROUP REALTY - New
 $230,000Active3 beds 2 baths1,629 sq. ft.
4457 Emma Nw Place, Canton, OH 44708
MLS# 5232583Listed by: CUTLER REAL ESTATE - Open Sun, 1 to 2pmNew
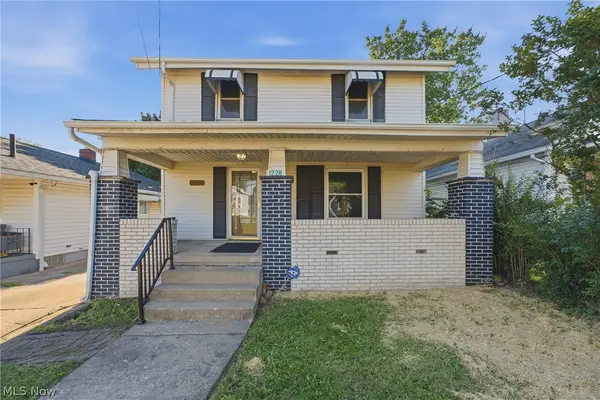 $165,000Active3 beds 3 baths1,492 sq. ft.
1228 Concord Sw Avenue, Canton, OH 44710
MLS# 5232679Listed by: HACKENBERG REALTY GROUP - New
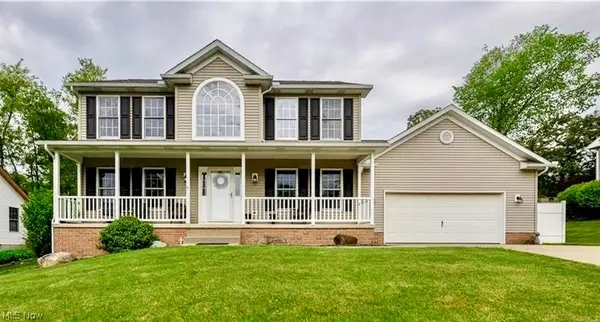 $344,900Active3 beds 4 baths2,793 sq. ft.
1150 Rolena Nw Circle, Canton, OH 44708
MLS# 5232797Listed by: RE/MAX INFINITY - New
 $139,900Active3 beds 1 baths1,040 sq. ft.
1425 Colonial Ne Boulevard, Canton, OH 44714
MLS# 5232703Listed by: EXP REALTY, LLC. - New
 $229,900Active3 beds 1 baths1,664 sq. ft.
1213 George Sw Street, Canton, OH 44706
MLS# 5230339Listed by: HIGH POINT REAL ESTATE GROUP - New
 $347,000Active3 beds 2 baths1,576 sq. ft.
2655 Elkford Ne Circle, Canton, OH 44721
MLS# 5232624Listed by: KELLER WILLIAMS LEGACY GROUP REALTY - New
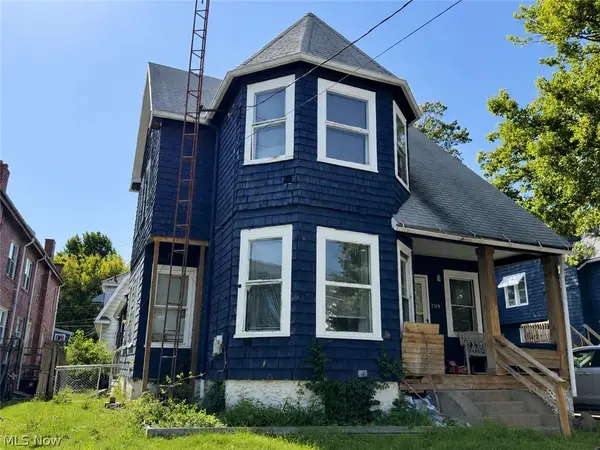 $75,000Active3 beds 2 baths1,380 sq. ft.
709 Fulton Nw Road, Canton, OH 44703
MLS# 5230274Listed by: RE/MAX EDGE REALTY - New
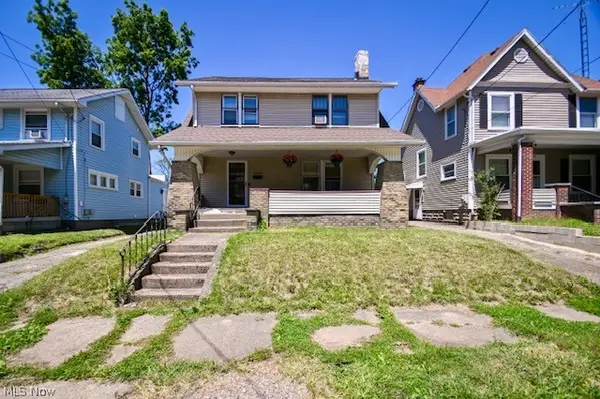 $99,900Active3 beds 2 baths1,430 sq. ft.
1309 22nd Nw Street, Canton, OH 44709
MLS# 5232165Listed by: HAYES REALTY


Protect your home and budget from life's surprises with an Assurant Home Warranty, backed by a partner that supports you through every step of homeownership. Explore Plans.
©2026 Century 21 Real Estate LLC. All rights reserved. CENTURY 21®, the CENTURY 21 Logo and C21® are service marks owned by Century 21 Real Estate LLC. Century 21 Real Estate LLC fully supports the principles of the Fair Housing Act and the Equal Opportunity Act. Each office is independently owned and operated. Listing information is deemed reliable but not guaranteed accurate.