
6913 Salerno Nw Street, Canton, OH 44718
Local realty services provided by:CENTURY 21 Full Service Realty
Listed by: john a williams
Office: re/max edge realty
MLS#:5252932
Source:OH_NORMLS
Price summary
- Price:$474,900
- Price per sq. ft.:$131.33
About this home
**Motivated Seller & Negotiable ** Welcome to this spacious home built by popular local builder Skip Rea, ideally located near the heart of Jackson Township! Offering over 3,500 total square feet, 4 bedrooms, a first-floor den/office, formal dining room, 3.5 baths, a 3-car garage, and approximately 800 additional square feet of finished lower-level living space, there’s room to live, work, and entertain. Beautiful craftsmanship shines throughout with solid wood interior doors, crown molding, chair rail, detailed trim, beadboard, and numerous built-ins and shelving. The great room features a gas fireplace, while the large eat-in kitchen offers Hickory cabinetry, vaulted ceiling, skylights, and a planning desk. A separate living room and formal dining room add classic appeal, while the first-floor den/office offers flexible space. Upstairs, the spacious primary suite includes a large walk-in closet and private bath with double vanity, separate soaking tub, and walk-in shower, plus three additional bedrooms and a full bath. The finished lower level adds approximately 700 square feet, including a recreation room, full bath, exercise/flex room, potential fifth bedroom or office, and extra storage. Enjoy the partially fenced backyard, doggie door access, and rear deck with power Sunsetter awning installed May 2025. Major updates include a NEW ROOF (August 2026), hot water tank (2025), comfort-height toilets (2024/2025), and glass-block windows (2024). Furnace and central air conditioning (2015); ProVia front door and vinyl patio door (2016). Conveniently located near local schools, North Park, Jackson Amphitheater, Nobles Pond shopping and dining, Swensons and area coffee shops. Easy access to I-77, CAK Airport, Belden Village and The Strip adds to the appeal. Enjoy a wonderful combination of space, character, updates, and location! Excellent opportunity to make this home your own. Floor plan available in photos!...
Contact an agent
Home facts
- Year built:1989
- Subdivision & Development:Greenbriar Hills
- Listing ID #:5252932
- Added:8 day(s) ago
- Updated:October 24, 2026 at 02:17 PM
Rooms and interior
- Bedrooms:4
- Total bathrooms:4
- Full bathrooms:3
- Half bathrooms:1
- Basement:Yes
- Basement Description:Finished, Full
- Living area:3,616 sq. ft.
Heating and cooling
- Cooling:Central Air
- Heating:Forced Air, Gas
- Central air:Yes
Structure and exterior
- Roof:Asphalt
- Year built:1989
- Building area:3,616 sq. ft.
- Lot area:0.34 Acres
- Architectural Style:Colonial
- Construction Materials:Brick, Vinyl Siding
- Exterior Features:Deck
- Levels:2 Stories, 2 Story
Utilities
- Water:Public
- Sewer:Public Sewer
Finances and disclosures
- Price:$474,900
- Price per sq. ft.:$131.33
- Tax amount:$5,653 (2025)
Parking
- Parking description:Attached, Drain, Driveway, Garage
- Garage:Yes
- Garage spaces:3

New listings near 6913 Salerno Nw Street
- New
 $114,900Active2 beds 1 baths728 sq. ft.
2917 Kirby Ne Avenue, Canton, OH 44705
MLS# 5255502Listed by: BERKSHIRE HATHAWAY HOMESERVICES PROFESSIONAL REALTY - New
 $84,900Active2 beds 1 baths1,000 sq. ft.
2054 17th Se Street, Canton, OH 44707
MLS# 5255724Listed by: REAL INTEGRITY - New
 $79,900Active4 beds 1 baths1,360 sq. ft.
226 Smith Sw Avenue, Canton, OH 44706
MLS# 5255790Listed by: STEWARDSHIP REALTY LLC - New
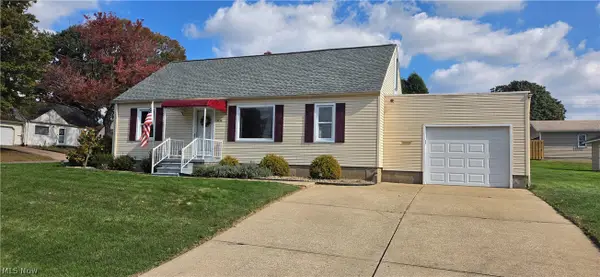 $220,000Active3 beds 1 baths1,500 sq. ft.
4840 14th Sw Street, Canton, OH 44710
MLS# 5255691Listed by: KELLER WILLIAMS LEGACY GROUP REALTY - New
 $299,900Active3 beds 2 baths
3301 6th Sw Street, Canton, OH 44710
MLS# 5255579Listed by: DEHOFF REALTORS - New
 $219,900Active3 beds 2 baths1,820 sq. ft.
622 Meadowridge Nw Avenue, Canton, OH 44708
MLS# 5254640Listed by: EXP REALTY, LLC. - New
 $84,900Active2 beds 1 baths984 sq. ft.
3006 12th Sw Street, Canton, OH 44710
MLS# 5255416Listed by: RE/MAX INFINITY - New
 $274,900Active4 beds 2 baths1,937 sq. ft.
421 21st Nw Street, Canton, OH 44709
MLS# 5255452Listed by: KELLER WILLIAMS LEGACY GROUP REALTY - New
 $350,000Active4 beds 3 baths2,030 sq. ft.
2644 Gladiola Ne Street, Canton, OH 44705
MLS# 5255557Listed by: KELLER WILLIAMS LEGACY GROUP REALTY - Open Sat, 1 to 3pmNew
 $424,900Active3 beds 3 baths3,378 sq. ft.
7057 Militia Hill Nw Street, Canton, OH 44718
MLS# 5255462Listed by: SELLING OHIO LLC


Protect your home and budget from life's surprises with an Assurant Home Warranty, backed by a partner that supports you through every step of homeownership. Explore Plans.
©2026 Century 21 Real Estate LLC. All rights reserved. CENTURY 21®, the CENTURY 21 Logo and C21® are service marks owned by Century 21 Real Estate LLC. Century 21 Real Estate LLC fully supports the principles of the Fair Housing Act and the Equal Opportunity Act. Each office is independently owned and operated. Listing information is deemed reliable but not guaranteed accurate.