
721 31st Nw Street, Canton, OH 44709
Local realty services provided by:CENTURY 21 Bolte Real Estate
721 31st Nw Street,Canton, OH 44709
$185,000
- 3 Beds
- 1 Baths
- - sq. ft.
- Single family
- Sold
Listed by: tiffani m geraghty
Office: berkshire hathaway homeservices simon & salhany realty
MLS#:5231251
Source:OH_NORMLS
Sorry, we are unable to map this address
Price summary
- Price:$185,000
About this home
Lovely 3-bedroom ranch located in Plain Local. Enjoy summer evenings in the breezeway, or tinker in the large detached workshop - perfect for woodworking or storing ATVs. Schedule your showing today.
Contact an agent
Home facts
- Year built:1958
- Subdivision & Development:Canton
- Listing ID #:5231251
- Added:48 day(s) ago
- Updated:September 14, 2026 at 06:23 AM
Rooms and interior
- Bedrooms:3
- Total bathrooms:1
- Full bathrooms:1
- Kitchen Description:Dishwasher, Range, Refrigerator
- Basement:Yes
- Basement Description:Partially Furnished
Heating and cooling
- Cooling:Central Air
- Heating:Forced Air, Gas
- Central air:Yes
Structure and exterior
- Roof:Asphalt, Fiberglass
- Year built:1958
- Architectural Style:Ranch
- Construction Materials:Vinyl Siding
- Levels:1 Story
Utilities
- Water:Public
- Sewer:Public Sewer
Finances and disclosures
- Price:$185,000
- Tax amount:$1,728 (2025)
Features and amenities
- Appliances:Dishwasher, Range, Refrigerator
- Laundry features:Dryer
Parking
- Parking description:Attached, Garage, Paved
- Garage:Yes
- Garage spaces:1

New listings near 721 31st Nw Street
- New
 $120,000Active5 beds 3 baths2,056 sq. ft.
804 Marion Sw Avenue, Canton, OH 44707
MLS# 5213658Listed by: 1ST CAVALRY HOMES REAL ESTATE & PROPERTY MGMT. - New
 $40,000Active0.38 Acres
3618 Rowland Ne Avenue, Canton, OH 44714
MLS# 5244212Listed by: KELLER WILLIAMS LEGACY GROUP REALTY - New
 $49,000Active2 beds 1 baths962 sq. ft.
404 Kennet Nw Court, Canton, OH 44708
MLS# 5244049Listed by: VSD REALTY, LLC.  $150,000Pending3 beds 2 baths1,858 sq. ft.
2444 Perry Sw Drive, Canton, OH 44706
MLS# 5244483Listed by: NEXT DOOR REALTY LLC- New
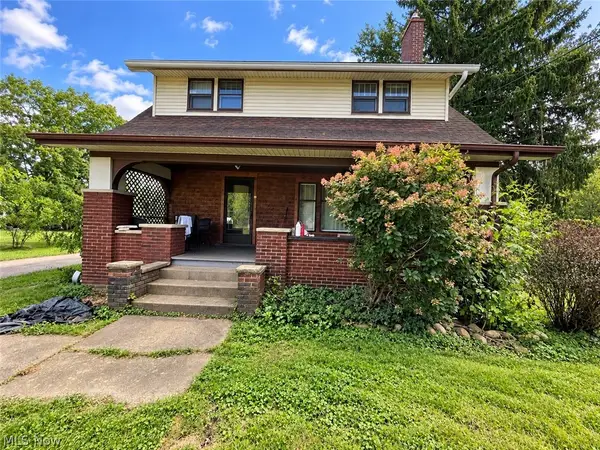 $135,000Active4 beds 2 baths2,086 sq. ft.
3404 Lincoln E Street, Canton, OH 44707
MLS# 5244471Listed by: KELLER WILLIAMS LEGACY GROUP REALTY - New
 $84,900Active3 beds 2 baths1,785 sq. ft.
145 Delaware Sw Avenue, Canton, OH 44710
MLS# 5244473Listed by: NEXT DOOR REALTY LLC - New
 $349,900Active4 beds 2 baths2,533 sq. ft.
3158 Rusty Sw Avenue, Canton, OH 44706
MLS# 5243385Listed by: KELLER WILLIAMS LEGACY GROUP REALTY - New
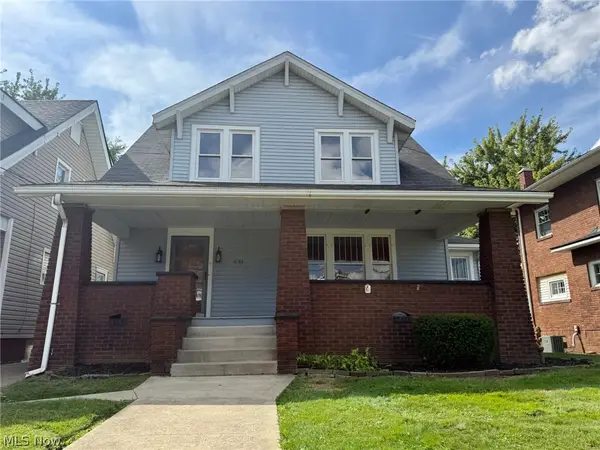 $149,900Active3 beds 1 baths1,952 sq. ft.
1141 Broad Nw Avenue, Canton, OH 44708
MLS# 5244081Listed by: MARGO REAL ESTATE & PROPERTY MGMT LLC - New
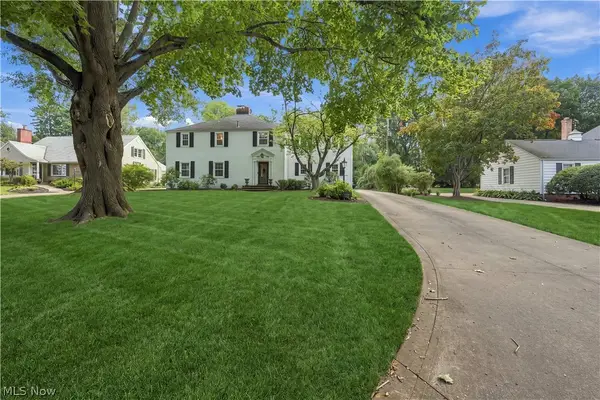 $579,900Active5 beds 4 baths3,519 sq. ft.
3448 Overhill Nw Drive, Canton, OH 44718
MLS# 5243851Listed by: PLUM TREE REALTY, LLC - New
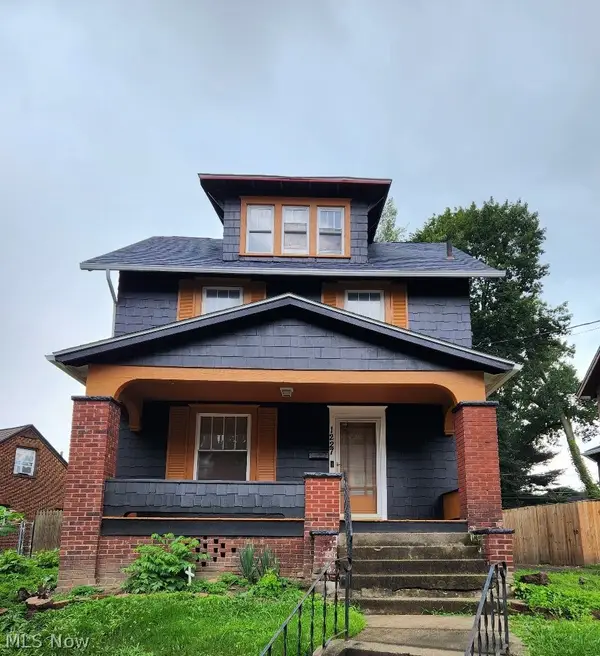 $159,000Active3 beds 2 baths1,248 sq. ft.
1227 Mcgregor Nw Avenue, Canton, OH 44703
MLS# 5244099Listed by: EXP REALTY, LLC


Protect your home and budget from life's surprises with an Assurant Home Warranty, backed by a partner that supports you through every step of homeownership. Explore Plans.
©2026 Century 21 Real Estate LLC. All rights reserved. CENTURY 21®, the CENTURY 21 Logo and C21® are service marks owned by Century 21 Real Estate LLC. Century 21 Real Estate LLC fully supports the principles of the Fair Housing Act and the Equal Opportunity Act. Each office is independently owned and operated. Listing information is deemed reliable but not guaranteed accurate.