
7474 Woodcrest Ne Avenue, Canton, OH 44721
Local realty services provided by:CENTURY 21 DeAnna Realty
Upcoming open houses
- Sun, Sep 1301:00 pm - 03:00 pm
Listed by: talethia mummertz
Office: keller williams legacy group realty
MLS#:5242903
Source:OH_NORMLS
Price summary
- Price:$329,900
- Price per sq. ft.:$161.24
About this home
This is one of those homes where you can simply unpack and start enjoying it. Sitting on .6 acre, this beautifully updated 4-bedroom, 2.5-bath home has been thoughtfully redone from top to bottom, giving you the feel of a new home without the wait.
The kitchen and bathrooms have all been completely updated, and a new primary suite was created with its own private bath and large walk-in closet. With four levels of space, there’s plenty of room to spread out, while the lower level offers great storage and even more potential for additional living space, a home gym, office or whatever fits your needs.
And the updates aren’t just cosmetic. The roof, windows, siding and furnace were all replaced in 2023, the A/C in 2022 and the hot water tank in 2026.
Outside, the .6-acre lot gives you room to actually enjoy your yard, complete with a pergola for relaxing or entertaining. There’s also an enclosed, heated sunroom that gives you another space to enjoy throughout the year.
So much has already been done here. No long project list, no wondering what needs replaced next—just a beautifully updated home that’s ready for its next owner to move in and make it theirs. This is definitely one you’ll want to see in person....
Contact an agent
Home facts
- Year built:1963
- Subdivision & Development:Laws Chester Allotment 02
- Listing ID #:5242903
- Added:1 day(s) ago
- Updated:September 10, 2026 at 02:14 PM
Rooms and interior
- Bedrooms:4
- Total bathrooms:3
- Full bathrooms:2
- Half bathrooms:1
- Kitchen Description:Dishwasher, Microwave, Range, Refrigerator
- Basement:Yes
- Basement Description:Full, Sump Pump
- Living area:2,046 sq. ft.
Heating and cooling
- Cooling:Central Air
- Heating:Baseboard, Electric, Forced Air, Gas
- Central air:Yes
Structure and exterior
- Roof:Asphalt, Fiberglass
- Year built:1963
- Building area:2,046 sq. ft.
- Lot area:0.65 Acres
- Construction Materials:Brick
- Levels:4 Stories
Utilities
- Water:Public
- Sewer:Public Sewer
Finances and disclosures
- Price:$329,900
- Price per sq. ft.:$161.24
- Tax amount:$2,239 (2025)
Features and amenities
- Appliances:Dishwasher, Microwave, Range, Refrigerator
Parking
- Parking description:Attached, Driveway, Garage
- Garage:Yes
- Garage spaces:2

New listings near 7474 Woodcrest Ne Avenue
- Open Sat, 2 to 5pmNew
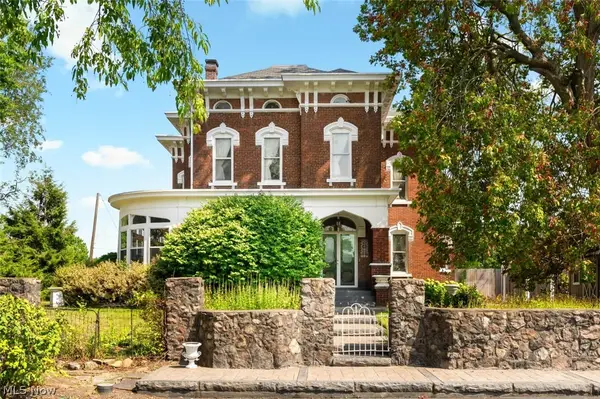 $389,900Active5 beds 3 baths3,686 sq. ft.
4522 7th Sw Street, Canton, OH 44710
MLS# 5243558Listed by: WHIPPLE AUCTION & REALTY INC - Open Sun, 2:30 to 4pmNew
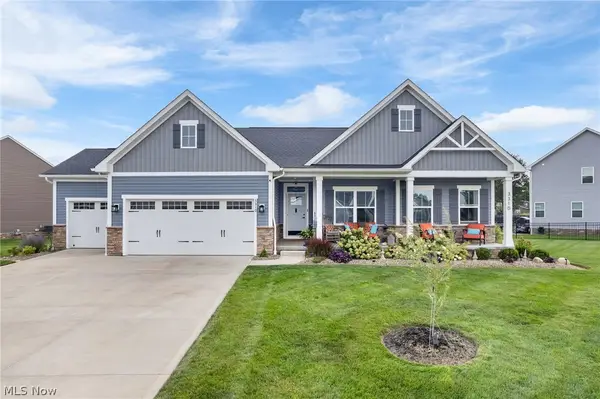 $499,900Active3 beds 2 baths2,018 sq. ft.
3310 Stoneleigh Ne Road, Canton, OH 44721
MLS# 5240582Listed by: TARTER REALTY - New
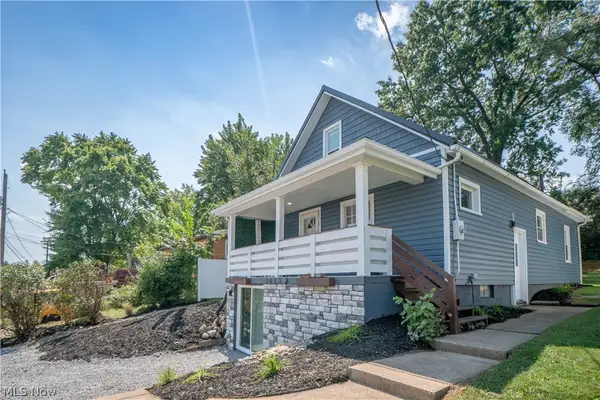 $219,900Active4 beds 2 baths2,340 sq. ft.
2413 Clearview Nw Avenue, Canton, OH 44708
MLS# 5243768Listed by: KELLER WILLIAMS LEGACY GROUP REALTY - New
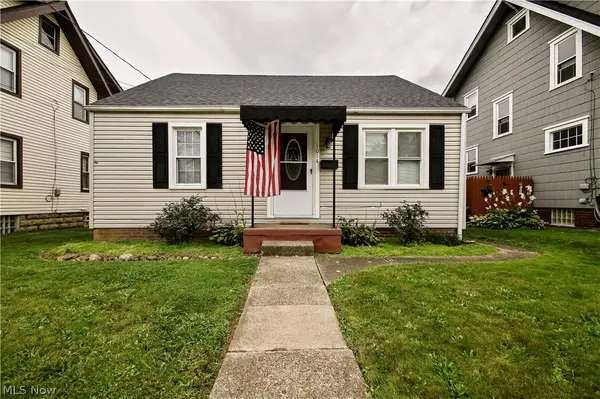 $124,900Active2 beds 1 baths784 sq. ft.
1014 Shadyside Sw Avenue, Canton, OH 44710
MLS# 5243597Listed by: HAYES REALTY - Open Sun, 2 to 3pmNew
 $135,900Active3 beds 1 baths1,232 sq. ft.
1138 Roslyn Sw Avenue, Canton, OH 44710
MLS# 5243591Listed by: KELLER WILLIAMS LEGACY GROUP REALTY - New
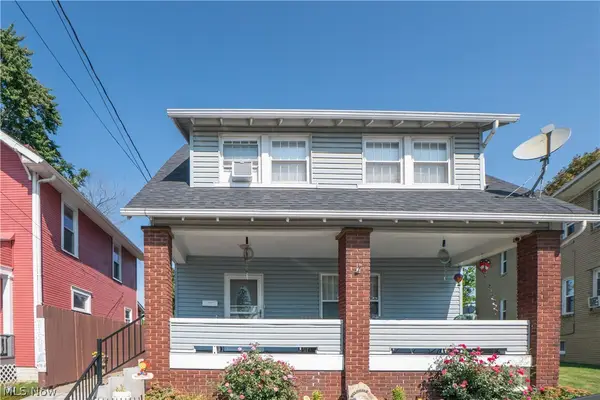 $120,000Active4 beds 1 baths1,328 sq. ft.
817 19th Nw Street, Canton, OH 44709
MLS# 5242463Listed by: KELLER WILLIAMS LEGACY GROUP REALTY - New
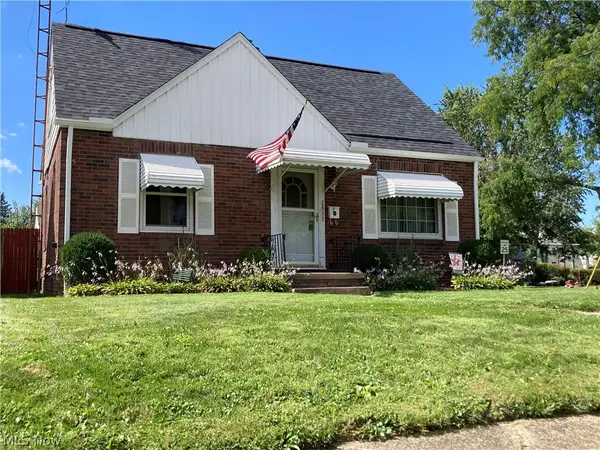 $140,000Active2 beds 2 baths720 sq. ft.
2833 Daleford Ne Avenue, Canton, OH 44705
MLS# 5242913Listed by: HAYES REALTY - New
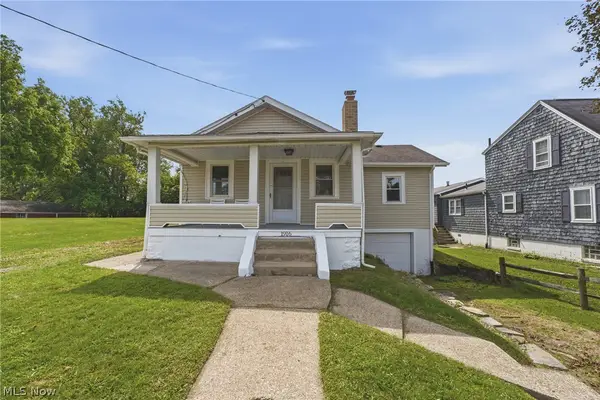 $125,000Active2 beds 1 baths880 sq. ft.
1916 29th Nw Street, Canton, OH 44709
MLS# 5242863Listed by: KEY REALTY - New
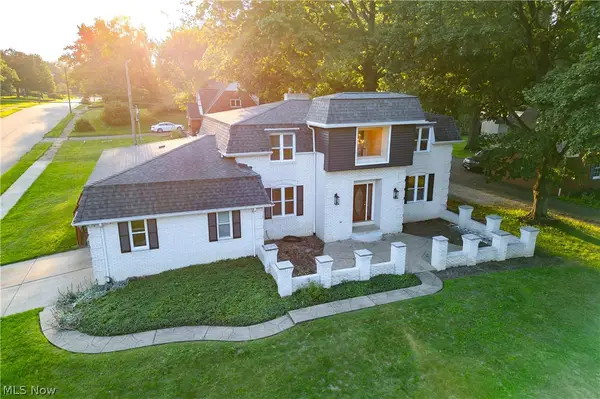 $309,900Active3 beds 3 baths2,512 sq. ft.
3503 Market N Avenue, Canton, OH 44714
MLS# 5243412Listed by: KELLER WILLIAMS LEGACY GROUP REALTY


Protect your home and budget from life's surprises with an Assurant Home Warranty, backed by a partner that supports you through every step of homeownership. Explore Plans.
©2026 Century 21 Real Estate LLC. All rights reserved. CENTURY 21®, the CENTURY 21 Logo and C21® are service marks owned by Century 21 Real Estate LLC. Century 21 Real Estate LLC fully supports the principles of the Fair Housing Act and the Equal Opportunity Act. Each office is independently owned and operated. Listing information is deemed reliable but not guaranteed accurate.