
8026 Garnet Ne Avenue, Canton, OH 44721
Local realty services provided by:CENTURY 21 DeAnna Realty
8026 Garnet Ne Avenue,Canton, OH 44721
$315,000
- 4 Beds
- 2 Baths
- - sq. ft.
- Single family
- Sold
Listed by: jose medina
Office: keller williams legacy group realty
MLS#:5213822
Source:OH_NORMLS
Sorry, we are unable to map this address
Price summary
- Price:$315,000
About this home
Beautifully cared for and filled with inviting spaces, this split-level home offers comfort inside and a backyard retreat that feels like your own private escape. Step into the cozy living room where a wood-burning fireplace creates a warm focal point for everyday living. The eat-in kitchen offers plenty of cabinetry, black stainless steel appliances, a coffee bar area, and easy access to both the garage and backyard.
Upstairs, three comfortable bedrooms provide a peaceful place to unwind, including a primary bedroom with direct access to the shared spacious full bath. The lower level adds even more flexibility with a rec room or office space, fourth bedroom, full bath, laundry room with a crafting/workshop space, and built-in safe. Outside is where this home additionally shines, featuring an expansive deck, concrete patio with pergola, pond with waterfall, brick paver patio with built-in fireplace, and a large shed with electric. A wonderful blend of cozy indoor living and beautiful outdoor enjoyment!...
Contact an agent
Home facts
- Year built:1979
- Subdivision & Development:Diamond Estates
- Listing ID #:5213822
- Added:63 day(s) ago
- Updated:August 01, 2026 at 06:43 AM
Rooms and interior
- Bedrooms:4
- Total bathrooms:2
- Full bathrooms:2
- Basement:Yes
- Basement Description:Finished, Full
Heating and cooling
- Cooling:Central Air
- Heating:Fireplaces, Forced Air, Gas
- Central air:Yes
Structure and exterior
- Roof:Asphalt, Fiberglass
- Year built:1979
- Construction Materials:Brick, Vinyl Siding
Utilities
- Water:Well
- Sewer:Public Sewer
Finances and disclosures
- Price:$315,000
- Tax amount:$2,752 (2025)
Parking
- Parking description:Attached, Garage
- Garage:Yes
- Garage spaces:2

New listings near 8026 Garnet Ne Avenue
- New
 $419,900Active5 beds 3 baths2,637 sq. ft.
5178 East Nw Boulevard, Canton, OH 44718
MLS# 5232144Listed by: RE/MAX EDGE REALTY - New
 $389,900Active2 beds 3 baths2,836 sq. ft.
6529 Harness Ne Circle, Canton, OH 44721
MLS# 5226533Listed by: KELLER WILLIAMS LEGACY GROUP REALTY - New
 $230,000Active3 beds 2 baths1,629 sq. ft.
4457 Emma Nw Place, Canton, OH 44708
MLS# 5232583Listed by: CUTLER REAL ESTATE - Open Sun, 1 to 2pmNew
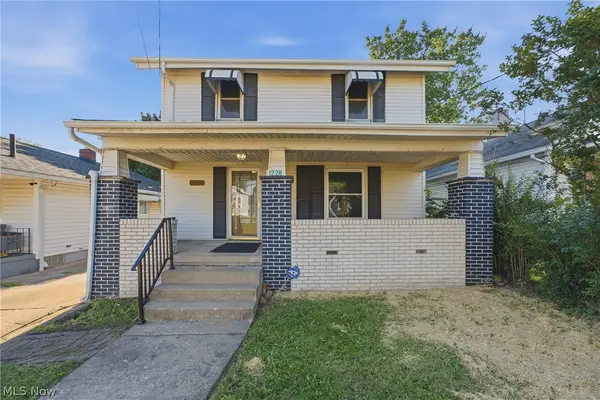 $165,000Active3 beds 3 baths1,492 sq. ft.
1228 Concord Sw Avenue, Canton, OH 44710
MLS# 5232679Listed by: HACKENBERG REALTY GROUP - New
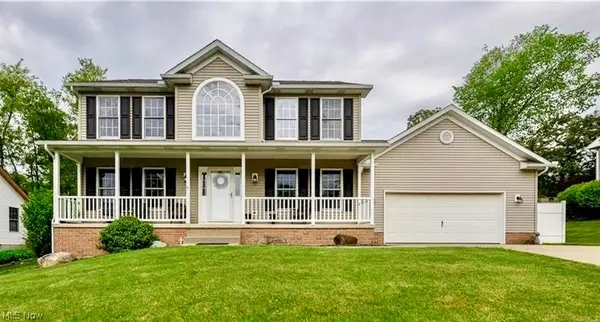 $344,900Active3 beds 4 baths2,793 sq. ft.
1150 Rolena Nw Circle, Canton, OH 44708
MLS# 5232797Listed by: RE/MAX INFINITY - New
 $139,900Active3 beds 1 baths1,040 sq. ft.
1425 Colonial Ne Boulevard, Canton, OH 44714
MLS# 5232703Listed by: EXP REALTY, LLC. - New
 $229,900Active3 beds 1 baths1,664 sq. ft.
1213 George Sw Street, Canton, OH 44706
MLS# 5230339Listed by: HIGH POINT REAL ESTATE GROUP - New
 $347,000Active3 beds 2 baths1,576 sq. ft.
2655 Elkford Ne Circle, Canton, OH 44721
MLS# 5232624Listed by: KELLER WILLIAMS LEGACY GROUP REALTY - New
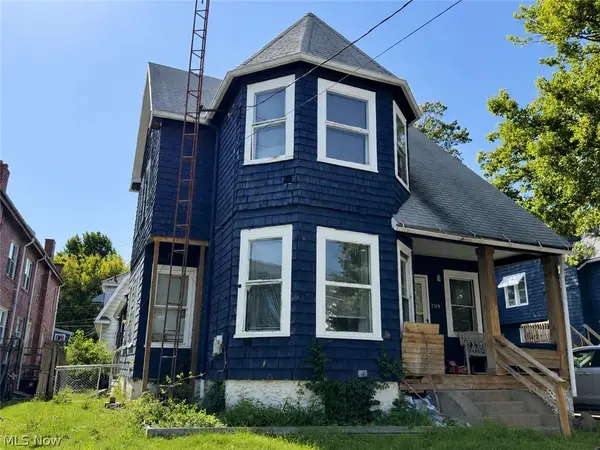 $75,000Active3 beds 2 baths1,380 sq. ft.
709 Fulton Nw Road, Canton, OH 44703
MLS# 5230274Listed by: RE/MAX EDGE REALTY - New
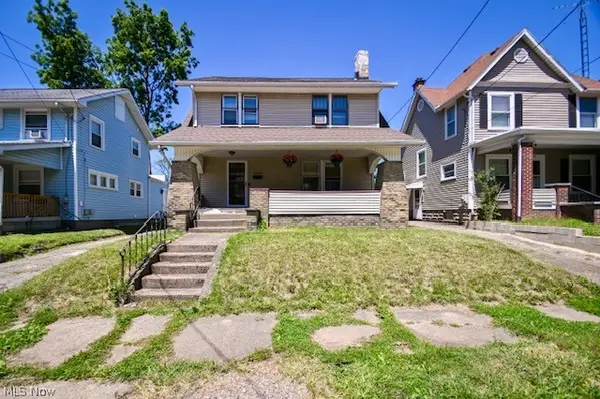 $99,900Active3 beds 2 baths1,430 sq. ft.
1309 22nd Nw Street, Canton, OH 44709
MLS# 5232165Listed by: HAYES REALTY


Protect your home and budget from life's surprises with an Assurant Home Warranty, backed by a partner that supports you through every step of homeownership. Explore Plans.
©2026 Century 21 Real Estate LLC. All rights reserved. CENTURY 21®, the CENTURY 21 Logo and C21® are service marks owned by Century 21 Real Estate LLC. Century 21 Real Estate LLC fully supports the principles of the Fair Housing Act and the Equal Opportunity Act. Each office is independently owned and operated. Listing information is deemed reliable but not guaranteed accurate.