
8645 Kent Ne Avenue, Canton, OH 44721
Local realty services provided by:CENTURY 21 Full Service Realty
Listed by: nicole a manusakis, samantha f holmes
Office: keller williams legacy group realty
MLS#:5243637
Source:OH_NORMLS
Price summary
- Price:$589,000
- Price per sq. ft.:$169.01
About this home
Welcome to a truly one-of-a-kind sanctuary where rustic warmth seamlessly blends with extensive modern updates. Nestled down a long, private driveway on 2.62 acres in the sought-after Lake Local School District, this spectacular home offers the ultimate retreat, complete with your very own bridge and private nature trails right in your backyard. Step outside to enjoy morning coffee on the sprawling front porch, relax on the low-maintenance rear composite deck, or utilize the massive 4-car garage—perfect for car enthusiasts, extra storage, or a workshop—and the full walk-out basement for endless possibilities. Inside, the light-filled main level greets you with a soaring great room featuring high ceilings and a cozy wood-burning fireplace. The well-appointed kitchen features sleek stainless steel appliances, a newly added pantry, and easy access to a charming sunroom adorned with new cedar siding on the ceiling. Main-level living is at its finest in the primary suite, which showcases eye-catching new shiplap walls, accent beams, and a massive walk-in closet featuring its own cozy gas fireplace. No detail has been spared in elevating this home's beauty and utility. Recent interior and exterior improvements include fresh paint throughout, beautiful poplar wood flooring, brand-new carpet, updated light fixtures, new receptacles, a newly added third bedroom, and a completely renovated upstairs full bathroom. Peace of mind comes built-in thanks to a new roof installed in 2023, a radon mitigation system, and a reverse osmosis water filtration system. From peaceful evening walks across the bridge to entertaining across your vast acreage, this property offers an unparalleled lifestyle. Schedule your private showing today before this unique gem is gone!...
Contact an agent
Home facts
- Year built:1988
- Listing ID #:5243637
- Added:2 day(s) ago
- Updated:September 13, 2026 at 07:29 AM
Rooms and interior
- Bedrooms:3
- Total bathrooms:3
- Full bathrooms:2
- Half bathrooms:1
- Kitchen Description:Dishwasher, Microwave, Range, Refrigerator
- Basement:Yes
- Basement Description:Full
- Living area:3,485 sq. ft.
Heating and cooling
- Cooling:Central Air
- Heating:Fireplaces, Forced Air, Gas
- Central air:Yes
Structure and exterior
- Roof:Asphalt, Fiberglass
- Year built:1988
- Building area:3,485 sq. ft.
- Lot area:2.62 Acres
- Lot Features:Wooded/Treed
- Construction Materials:Stone, Vinyl Siding
- Exterior Features:Deck, Wooded
- Levels:2 Story
Utilities
- Water:Well
- Sewer:Septic Tank
Finances and disclosures
- Price:$589,000
- Price per sq. ft.:$169.01
- Tax amount:$7,579 (2025)
Features and amenities
- Appliances:Dishwasher, Microwave, Range, Refrigerator, Washer
- Laundry features:Dryer, Washer
Parking
- Parking description:Attached, Garage
- Garage:Yes
- Garage spaces:4

New listings near 8645 Kent Ne Avenue
- New
 $49,000Active2 beds 1 baths962 sq. ft.
404 Kennet Nw Court, Canton, OH 44708
MLS# 5244049Listed by: VSD REALTY, LLC. - New
 $150,000Active3 beds 2 baths1,858 sq. ft.
2444 Perry Sw Drive, Canton, OH 44706
MLS# 5244483Listed by: NEXT DOOR REALTY LLC - New
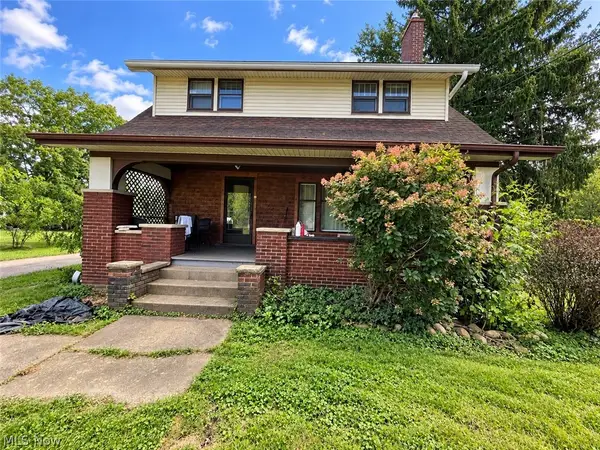 $135,000Active4 beds 2 baths2,086 sq. ft.
3404 Lincoln E Street, Canton, OH 44707
MLS# 5244471Listed by: KELLER WILLIAMS LEGACY GROUP REALTY - New
 $84,900Active3 beds 2 baths1,785 sq. ft.
145 Delaware Sw Avenue, Canton, OH 44710
MLS# 5244473Listed by: NEXT DOOR REALTY LLC - New
 $349,900Active4 beds 2 baths2,533 sq. ft.
3158 Rusty Sw Avenue, Canton, OH 44706
MLS# 5243385Listed by: KELLER WILLIAMS LEGACY GROUP REALTY - New
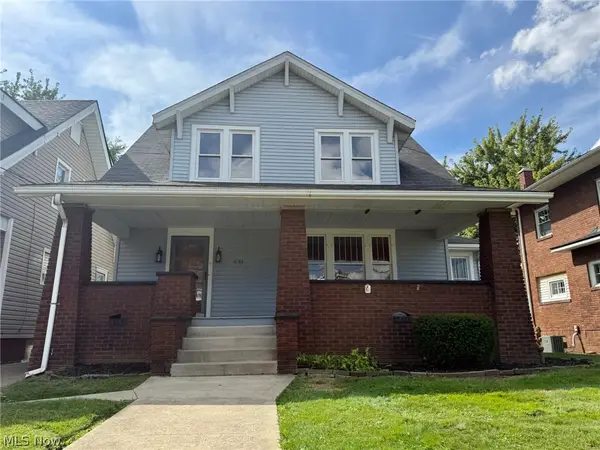 $149,900Active3 beds 1 baths1,952 sq. ft.
1141 Broad Nw Avenue, Canton, OH 44708
MLS# 5244081Listed by: MARGO REAL ESTATE & PROPERTY MGMT LLC - New
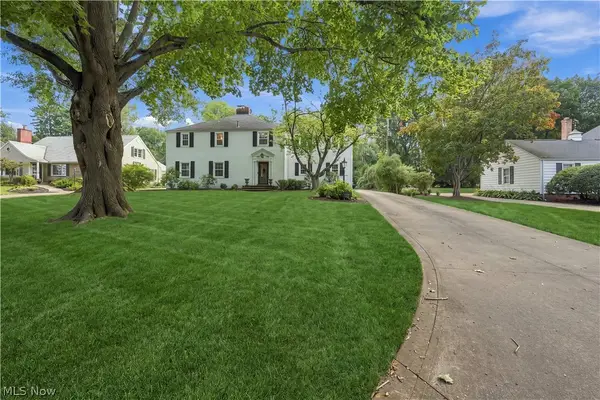 $579,900Active5 beds 4 baths3,519 sq. ft.
3448 Overhill Nw Drive, Canton, OH 44718
MLS# 5243851Listed by: PLUM TREE REALTY, LLC - New
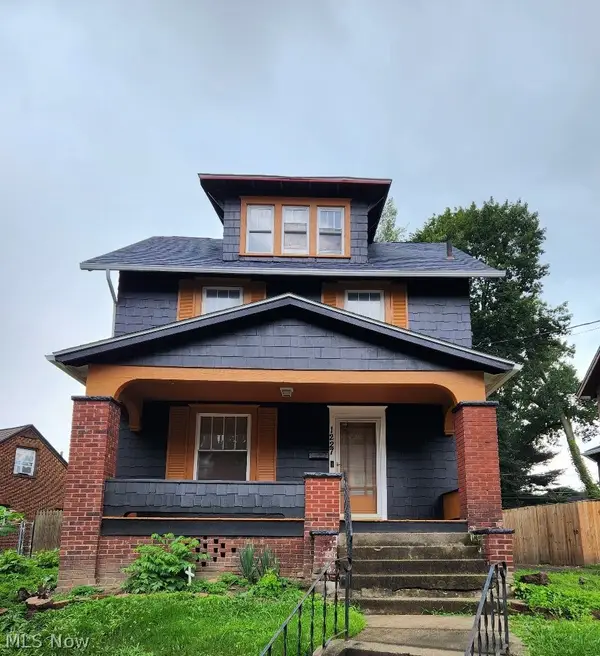 $159,000Active3 beds 2 baths1,248 sq. ft.
1227 Mcgregor Nw Avenue, Canton, OH 44703
MLS# 5244099Listed by: EXP REALTY, LLC - Open Sun, 12 to 2pmNew
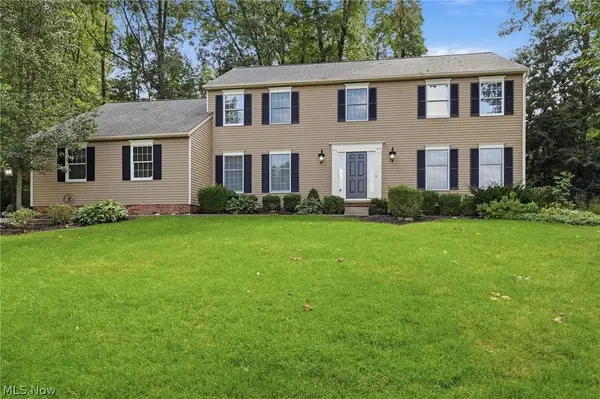 $475,000Active4 beds 3 baths2,772 sq. ft.
5826 Garth Nw Circle, Canton, OH 44718
MLS# 5244394Listed by: RE/MAX CROSSROADS PROPERTIES - Open Sun, 1 to 3pmNew
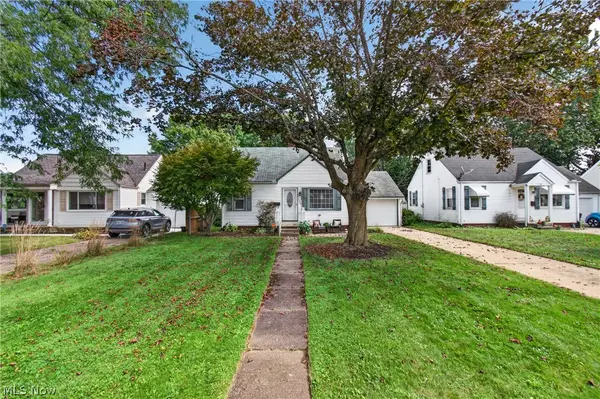 $189,900Active3 beds 1 baths936 sq. ft.
1308 Manor Sw Avenue, Canton, OH 44710
MLS# 5244041Listed by: EXP REALTY, LLC.


Protect your home and budget from life's surprises with an Assurant Home Warranty, backed by a partner that supports you through every step of homeownership. Explore Plans.
©2026 Century 21 Real Estate LLC. All rights reserved. CENTURY 21®, the CENTURY 21 Logo and C21® are service marks owned by Century 21 Real Estate LLC. Century 21 Real Estate LLC fully supports the principles of the Fair Housing Act and the Equal Opportunity Act. Each office is independently owned and operated. Listing information is deemed reliable but not guaranteed accurate.