
506 S Patterson Street, Carey, OH 43316
Local realty services provided by:CENTURY 21 Bolte Real Estate
506 S Patterson Street,Carey, OH 43316
$199,900
- 3 Beds
- 1 Baths
- 1,248 sq. ft.
- Single family
- Coming Soon
Listed by: alexia corron
Office: key realty, ltd
MLS#:10015139
Source:OH_TBR
Price summary
- Price:$199,900
- Price per sq. ft.:$160.18
About this home
Discover the charm and character of this well-maintained home nestled in the welcoming village of Carey, OH! Offering a great price point, this property combines classic appeal with practical updates and exceptional garage/shop space. This home features a new roof as of April 2026, newly built back deck, a large covered front porch, and a beautiful backyard view-perfect for relaxing and enjoying the outdoors. A standout feature is the large, heated, 2 car detached garage with overhead pull-through doors, offering excellent space for multiple vehicles, hobbies, storage, or workshop space. Attached to the garage is a dedicated craft room with storage/shelving featuring epoxy flooring in both craft room and garage. The home also has two new support sumps & washer/dryer set. Enjoy direct access to State Route 15, making travel and commuting a breeze. The home's AC/furnace has been well maintained with regular checkups for that added peace of mind. If you're looking for that affordable home with character, useful updates, a fantastic garage set up and lovely backyard setting, this property is one to see!...
Contact an agent
Home facts
- Year built:1920
- Subdivision & Development:None
- Listing ID #:10015139
- Updated:October 23, 2026 at 10:28 PM
Rooms and interior
- Bedrooms:3
- Total bathrooms:1
- Full bathrooms:1
- Rooms Total:6
- Flooring:Carpet, Vinyl
- Kitchen Description:Electric Oven, Microwave, Refrigerator
- Basement:Yes
- Basement Description:Block
- Living area:1,248 sq. ft.
Heating and cooling
- Cooling:Central Air, Window Unit(s)
- Heating:Natural Gas
Structure and exterior
- Roof:Asphalt, Shingle
- Year built:1920
- Building area:1,248 sq. ft.
- Lot area:0.47 Acres
- Construction Materials:Vinyl Siding
- Exterior Features:Covered Porch, Deck, Front Porch, Storage
- Foundation Description:Block
- Levels:One and One Half
Schools
- High school:Carey
- Middle school:Carey
- Elementary school:Carey
Utilities
- Water:Public, Water Connected
- Sewer:Public Sewer, Sewer Connected
Finances and disclosures
- Price:$199,900
- Price per sq. ft.:$160.18
Features and amenities
- Appliances:Dehumidifier, Dryer, Electric Oven, Humidifier, Microwave, Refrigerator, Sump Pump, Washer, Water Heater
- Laundry features:Dryer, In Basement, Washer
Parking
- Parking description:Additional Parking, Asphalt, Concrete, Detached Garage, Driveway, Off Street, Oversized, Paved
- Garage:Yes
- Garage spaces:2
New listings near 506 S Patterson Street
- New
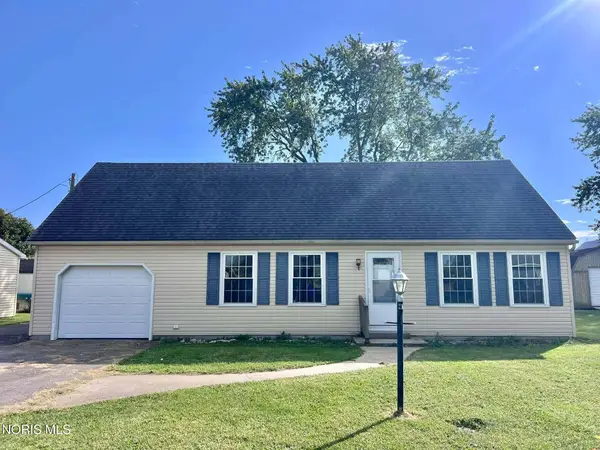 $149,900Active4 beds 2 baths1,496 sq. ft.
13969 Hartley Drive, Carey, OH 43316
MLS# 10014710Listed by: BERKSHIRE HATHAWAY HS KOEHLER - New
 $194,900Active3 beds 2 baths1,336 sq. ft.
206 Pine Tree Drive, Carey, OH 43316
MLS# 10014693Listed by: KEY REALTY  $235,000Active3 beds 1 baths960 sq. ft.
139 Elm Hill Road, Carey, OH 43316
MLS# 10014185Listed by: REGINA VENT REALTY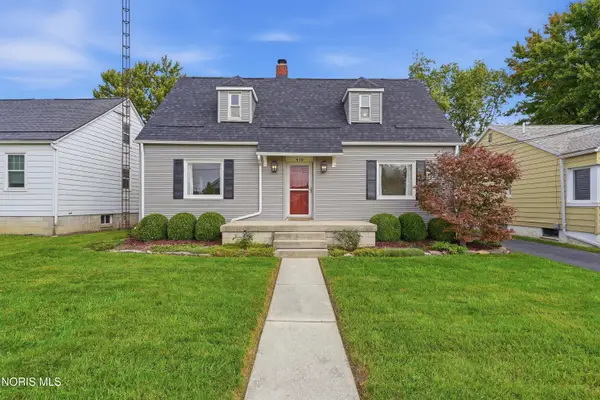 $219,500Active3 beds 2 baths1,838 sq. ft.
418 W North Street, Carey, OH 43316
MLS# 10013797Listed by: KEY REALTY $194,900Pending3 beds 2 baths1,568 sq. ft.
610 W Findlay Street, Carey, OH 43316
MLS# 311505Listed by: OAKRIDGE REALTY & AUCTION CO.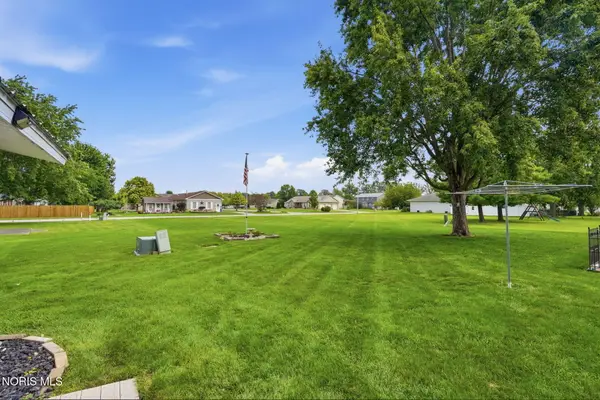 $40,000Active0 Acres
219 Cherry Blossom Lane, Carey, OH 43316
MLS# 10011744Listed by: KEY REALTY $169,900Active3 beds 2 baths1,344 sq. ft.
322 Ash Street, Carey, OH 43316
MLS# 10011388Listed by: KEY REALTY $457,200Active3 beds 3 baths1,710 sq. ft.
844 Autumn Avenue, Carey, OH 43316
MLS# 10010541Listed by: KEY REALTY, LTD $194,000Active6 beds 3 baths2,000 sq. ft.
106 Zanetta Lane, Carey, OH 43316
MLS# 10010236Listed by: KEY REALTY $199,000Active3 beds 1 baths1,224 sq. ft.
1224 State Route 568, Carey, OH 43316
MLS# 10008595Listed by: KEY REALTY


Protect your home and budget from life's surprises with an Assurant Home Warranty, backed by a partner that supports you through every step of homeownership. Explore Plans.
©2026 Century 21 Real Estate LLC. All rights reserved. CENTURY 21®, the CENTURY 21 Logo and C21® are service marks owned by Century 21 Real Estate LLC. Century 21 Real Estate LLC fully supports the principles of the Fair Housing Act and the Equal Opportunity Act. Each office is independently owned and operated. Listing information is deemed reliable but not guaranteed accurate.