
340 Janet Avenue, Carlisle, OH 45005
Local realty services provided by:CENTURY 21 DeAnna Realty
340 Janet Avenue,Carlisle, OH 45005
$183,500
- 2 Beds
- 1 Baths
- 720 sq. ft.
- Single family
- Active
Listed by: cameron piper, vicky l piper
Office: navx realty, llc.
MLS#:971541
Source:OH_DABR
Price summary
- Price:$183,500
- Price per sq. ft.:$254.86
About this home
Classic ranch-style architecture defines this single-story residence situated on a 0.53-acre lot. The exterior features low-maintenance vinyl siding, structured window awnings, and an attached garage accessed by a paved concrete driveway. Mature trees shade the grassy front lawn, which features a concrete entryway shielded by metal awnings and storm doors.
Warm hardwood flooring anchors the entry foyer and leads directly into an inviting living area framed by classic wood-trimmed windows and arched doorways. The functional kitchen is detailed with wood cabinetry, wood-framed windows, tiled flooring, a ceiling fan, and traditional wood paneling. This culinary space is fully equipped with a refrigerator, range, and cooktop.
Two versatile bedrooms offer rich hardwood flooring, classic wood trim, wood-framed windows, and ceiling fans. A central full bathroom incorporates a classic tub shower combo with an earth-toned tile surround and a dark wood vanity.
The exterior features a spacious wooden deck and concrete patio transitioning to a large grassy backyard shaded by mature trees. Situated on a desirable corner lot, this property offers added privacy and a spacious feel within an established neighborhood....
Contact an agent
Home facts
- Year built:1956
- Subdivision & Development:Fairview 3
- Listing ID #:971541
- Added:1 day(s) ago
- Updated:October 23, 2026 at 12:06 AM
Rooms and interior
- Bedrooms:2
- Total bathrooms:1
- Full bathrooms:1
- Rooms Total:4
- Kitchen Description:Range, Refrigerator
- Basement:Yes
- Living area:720 sq. ft.
Heating and cooling
- Central air:Yes
Structure and exterior
- Year built:1956
- Building area:720 sq. ft.
- Lot area:0.53 Acres
- Construction Materials:Frame
- Exterior Features:Patio, Porch
- Levels:1 Story
Finances and disclosures
- Price:$183,500
- Price per sq. ft.:$254.86
Parking
- Garage:Yes
- Garage spaces:1
New listings near 340 Janet Avenue
- New
 $275,000Active3 beds 2 baths1,290 sq. ft.
110 Silver Oak Court, Carlisle, OH 45005
MLS# 971478Listed by: IRONGATE INC. - New
 $334,900Active3 beds 2 baths2,100 sq. ft.
285 Christina Way, Carlisle, OH 45005
MLS# 971601Listed by: EXP REALTY - New
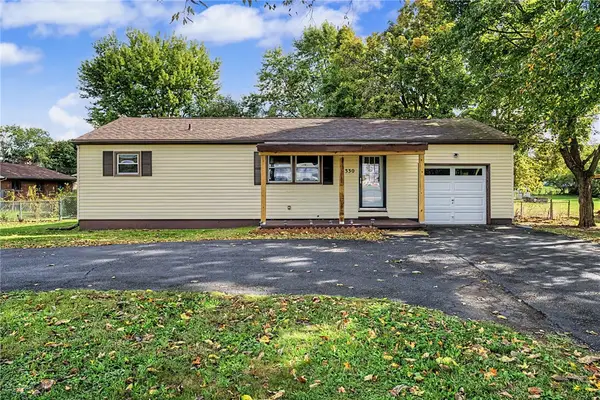 $229,900Active3 beds 1 baths1,000 sq. ft.
330 Union Road, Carlisle, OH 45005
MLS# 971390Listed by: EXP REALTY - New
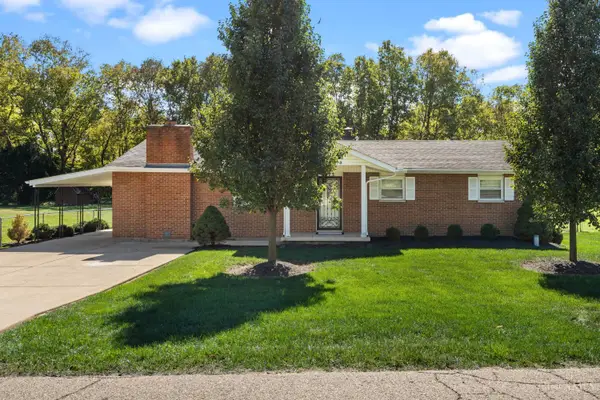 $275,000Active3 beds 2 baths1,378 sq. ft.
473 E Lomar Avenue, Carlisle, OH 45005
MLS# 1897537Listed by: KELLER WILLIAMS COMMUNITY PART
- New
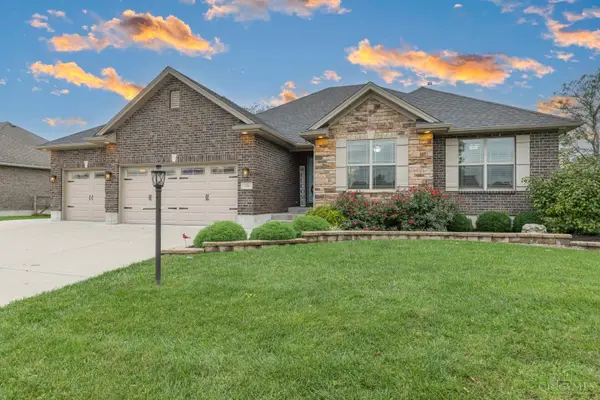 $564,900Active4 beds 3 baths
156 Wolf Creek Court, Carlisle, OH 45005
MLS# 1897554Listed by: IRONGATE INC. - New
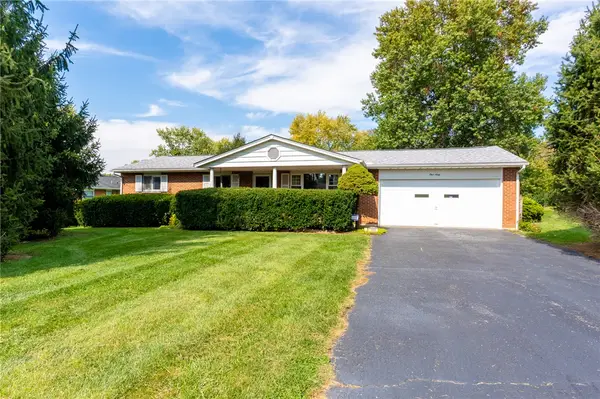 $235,000Active3 beds 2 baths1,080 sq. ft.
160 Chestnut Avenue, Carlisle, OH 45005
MLS# 970768Listed by: NAVX REALTY, LLC 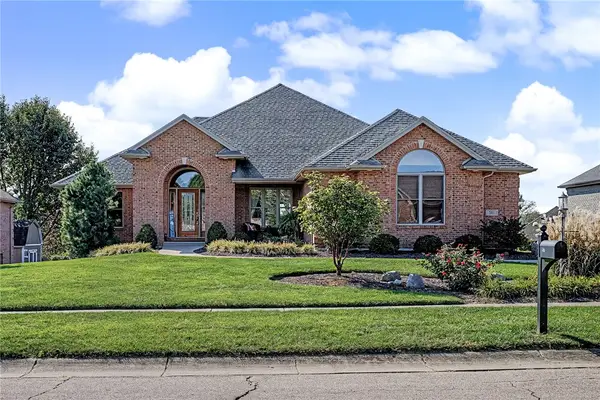 $544,900Active4 beds 3 baths3,600 sq. ft.
381 Sunset Drive, Carlisle, OH 45005
MLS# 970845Listed by: EXP REALTY- Open Sat, 12 to 2pm
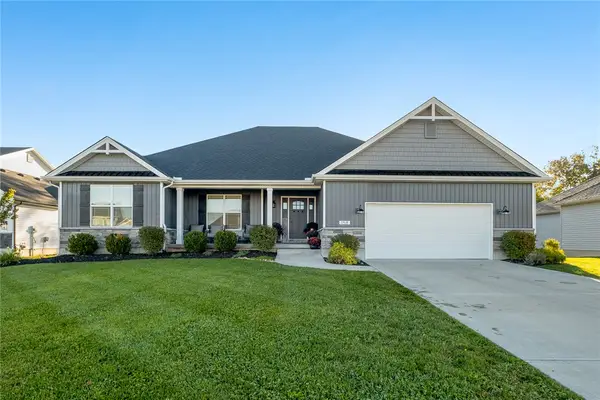 $429,000Active3 beds 2 baths2,010 sq. ft.
158 Timber Ridge Drive, Carlisle, OH 45005
MLS# 970379Listed by: IRONGATE INC. 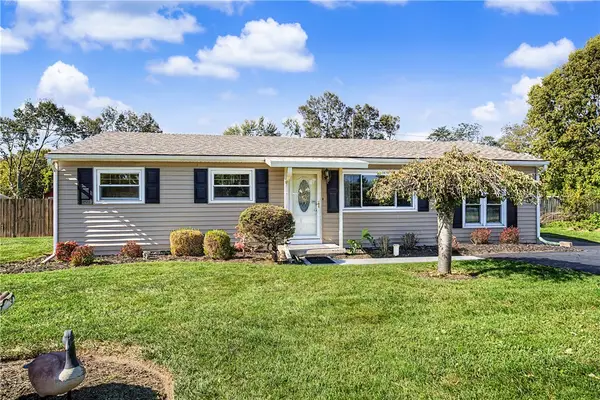 $250,000Active3 beds 3 baths1,528 sq. ft.
261 Judy Avenue, Carlisle, OH 45005
MLS# 970582Listed by: EXP REALTY


Protect your home and budget from life's surprises with an Assurant Home Warranty, backed by a partner that supports you through every step of homeownership. Explore Plans.
©2026 Century 21 Real Estate LLC. All rights reserved. CENTURY 21®, the CENTURY 21 Logo and C21® are service marks owned by Century 21 Real Estate LLC. Century 21 Real Estate LLC fully supports the principles of the Fair Housing Act and the Equal Opportunity Act. Each office is independently owned and operated. Listing information is deemed reliable but not guaranteed accurate.