
4422 Kauffman Road Nw, Carroll, OH 43112
Local realty services provided by:CENTURY 21 Premiere Properties
Listed by: elizabeth warthman
Office: key realty877-539-7589
MLS#:226035287
Source:OH_CBR
Price summary
- Price:$385,000
- Price per sq. ft.:$331.9
About this home
Located in the Bloom-Carroll Local School District with Pine Hill Golf Course right next door! This ranch sits on 1.16 acres with peaceful country views and plenty of space inside and out. The main level offers 3 bedrooms, 1.5 baths and a kitchen remodeled in 2021 with updated cabinetry, stainless steel appliances and a pantry. Approximately 600 square feet of finished lower-level space provides an additional room plus space for a family room, office or hobbies. The walkout basement also includes the laundry area, and the washer and dryer remain. Enjoy the large back deck, oversized 2-car attached garage and 24x30 detached garage--ideal for a workshop, equipment, extra storage or even the golf cart!
Contact an agent
Home facts
- Year built:1984
- Listing ID #:226035287
- Added:37 day(s) ago
- Updated:October 24, 2026 at 03:03 PM
Rooms and interior
- Bedrooms:4
- Total bathrooms:2
- Full bathrooms:1
- Half bathrooms:1
- Flooring:Carpet, Vinyl
- Basement:Yes
- Basement Description:Egress Window(s), Full
- Living area:1,760 sq. ft.
Heating and cooling
- Heating:Electric, Heating
- Central air:Yes
Structure and exterior
- Year built:1984
- Building area:1,760 sq. ft.
- Lot area:1.16 Acres
Finances and disclosures
- Price:$385,000
- Price per sq. ft.:$331.9
- Tax amount:$3,667
Parking
- Parking description:Attached Garage, Detached Garage, Shared Driveway
- Garage:Yes
New listings near 4422 Kauffman Road Nw
- New
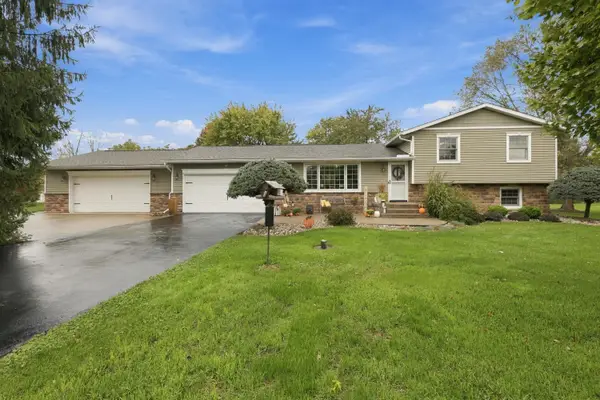 $529,900Active3 beds 3 baths1,848 sq. ft.
6885 Castlewood Drive Nw, Carroll, OH 43112
MLS# 226039525Listed by: HOWARD HANNAREALESTATESERVICES  $750,000Active17.11 Acres
0 Dolson Court Nw, Carroll, OH 43112
MLS# 226038184Listed by: HOWARD HANNA REAL ESTATE SVCS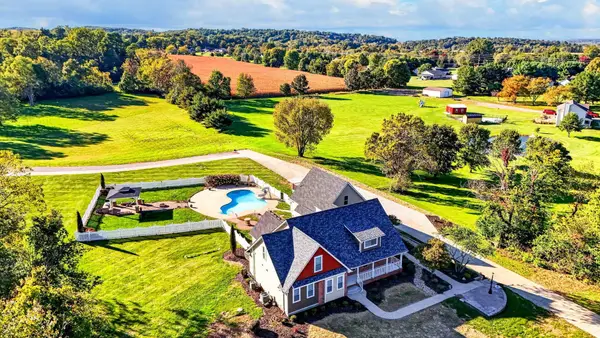 $1,399,000Active4 beds 6 baths3,431 sq. ft.
4457 Pickerington Road Nw, Carroll, OH 43112
MLS# 226038045Listed by: HOWARD HANNA REAL ESTATE SVCS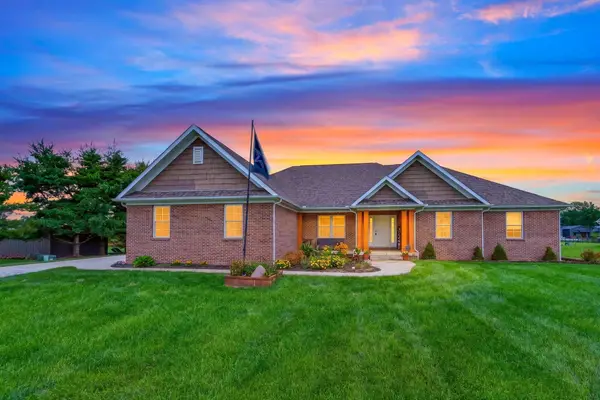 $855,000Active5 beds 4 baths2,917 sq. ft.
1628 Pickerington Road Nw, Carroll, OH 43112
MLS# 226036530Listed by: HOWARD HANNA REAL ESTATE SVCS $450,000Active4 beds 2 baths1,820 sq. ft.
3890 Carroll Eastern Road Nw, Carroll, OH 43112
MLS# 226035416Listed by: REALTY ONE GROUP REFINED $595,000Active4 beds 3 baths3,204 sq. ft.
3588 Havensport Road Nw, Carroll, OH 43112
MLS# 226032965Listed by: BARTLETT BENNER REALTY $873,500Active5 beds 4 baths5,000 sq. ft.
6548 Basil Western Road Nw, Carroll, OH 43112
MLS# 226032532Listed by: KELLER WILLIAMS GREATER COLS $350,000Active2 beds 2 baths1,116 sq. ft.
6135 Allen Road, Carroll, OH 43112
MLS# 226032151Listed by: PARKER REALTY ASSOCIATES $289,900Active2 beds 2 baths1,356 sq. ft.
70 Highland Street, Carroll, OH 43112
MLS# 226031811Listed by: REALTY ONE GROUP REFINED


Protect your home and budget from life's surprises with an Assurant Home Warranty, backed by a partner that supports you through every step of homeownership. Explore Plans.
©2026 Century 21 Real Estate LLC. All rights reserved. CENTURY 21®, the CENTURY 21 Logo and C21® are service marks owned by Century 21 Real Estate LLC. Century 21 Real Estate LLC fully supports the principles of the Fair Housing Act and the Equal Opportunity Act. Each office is independently owned and operated. Listing information is deemed reliable but not guaranteed accurate.