
4166 Waynesburg Nw Road, Carrollton, OH 44615
Local realty services provided by:CENTURY 21 Lakeside Realty
Listed by: grant bake
Office: cedar one realty
MLS#:5232978
Source:OH_NORMLS
Price summary
- Price:$749,000
- Price per sq. ft.:$150.31
About this home
Discover the perfect blend of privacy, natural beauty, and modern comfort on this stunning 8.8-acre property in Carroll County. Featuring a mix of mature woods and open ground, the property includes scenic walking and ATV trails throughout the wooded acreage, along with excellent deer hunting opportunities right in your own backyard. A picturesque pond adds to the peaceful setting, creating a true outdoor retreat. The custom timber-frame home showcases exceptional craftsmanship with soaring ceilings, exposed wood beams, and an open-concept design ideal for everyday living and entertaining. The inviting great room is anchored by a wood-burning fireplace and flows into the spacious kitchen with a breakfast bar, walk-in pantry, and dining area overlooking the picturesque landscape. The main-level owner's suite and first-floor laundry provide added convenience. Upstairs, you'll find a spacious loft, dedicated office area, two generously sized bedrooms, and a full bath. Attached to the home is an oversized heated three-car garage and a separate private living suite, offering endless possibilities for multigenerational living, guests, or potential rental income. The suite features two bedrooms, two full bathrooms, a spacious kitchen, open living and dining areas, a two-sided gas fireplace shared with the home office, and a large deck overlooking the stocked pond. The apartment and garage have separate utilities. Additional amenities include an electric heat pump, outdoor wood-burning furnace, and Spectrum high-speed internet for those who work from home. Conveniently located within 30 minutes of Canton, Dover, and New Philadelphia, this unique property offers the serenity of country living with easy access to nearby communities....
Contact an agent
Home facts
- Year built:2001
- Listing ID #:5232978
- Added:47 day(s) ago
- Updated:September 19, 2026 at 07:51 AM
Rooms and interior
- Bedrooms:6
- Total bathrooms:5
- Full bathrooms:5
- Kitchen Description:Microwave, Range, Refrigerator
- Basement:Yes
- Basement Description:Full, Walk Out Access
- Living area:4,983 sq. ft.
Heating and cooling
- Cooling:Central Air, Heat Pump
- Heating:Forced Air, Heat Pump, Propane, Wood
- Central air:Yes
Structure and exterior
- Roof:Metal
- Year built:2001
- Building area:4,983 sq. ft.
- Lot area:8.81 Acres
- Lot Features:Wooded/Treed
- Architectural Style:Conventional
- Construction Materials:Vinyl Siding
- Exterior Features:Deck, Porch, Wooded
- Levels:2 Story
Utilities
- Water:Well
- Sewer:Septic Tank
Finances and disclosures
- Price:$749,000
- Price per sq. ft.:$150.31
- Tax amount:$5,854 (2025)
Features and amenities
- Appliances:Microwave, Range, Refrigerator
- Pool features:Above Ground
Parking
- Parking description:Attached, Driveway, Garage
- Garage:Yes
- Garage spaces:4

New listings near 4166 Waynesburg Nw Road
- New
 $299,900Active3 beds 2 baths2,203 sq. ft.
4025 Arrow Nw Road, Carrollton, OH 44615
MLS# 5245640Listed by: KELLER WILLIAMS CHERVENIC RLTY - New
 $63,900Active3 beds 1 baths2,016 sq. ft.
7135 Germano Se Road, Carrollton, OH 44615
MLS# 5244804Listed by: NEWELL REALTY & AUCTIONS, LLC - New
 $649,900Active3 beds 2 baths3,360 sq. ft.
5109 Germano Se Road, Carrollton, OH 44615
MLS# 5241827Listed by: KELLER WILLIAMS LEGACY GROUP REALTY - New
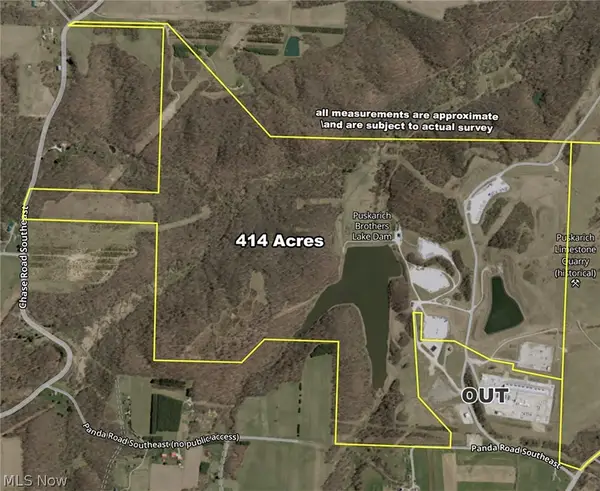 $10,350,000Active414 Acres
1258 Panda Se Road, Carrollton, OH 44615
MLS# 5243168Listed by: KIKO 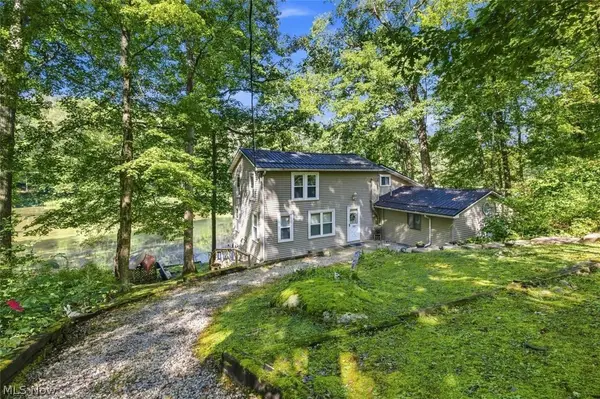 $170,000Active2 beds 2 baths1,432 sq. ft.
505 Stony Lake Drive, Carrollton, OH 44615
MLS# 5242915Listed by: KELLER WILLIAMS LEGACY GROUP REALTY- Open Sun, 1 to 3pm
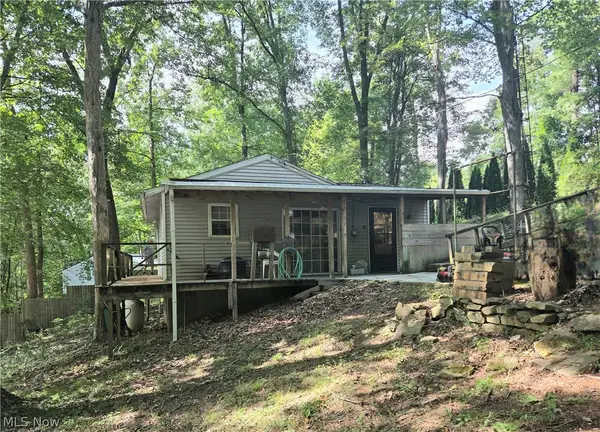 $115,000Active2 beds 1 baths672 sq. ft.
5082 Poplar Sw Drive, Carrollton, OH 44615
MLS# 5242366Listed by: BARNETT INC. REALTORS  $234,900Active3 beds 2 baths3,618 sq. ft.
109 Park Ne Avenue, Carrollton, OH 44615
MLS# 5242053Listed by: NEWELL REALTY & AUCTIONS, LLC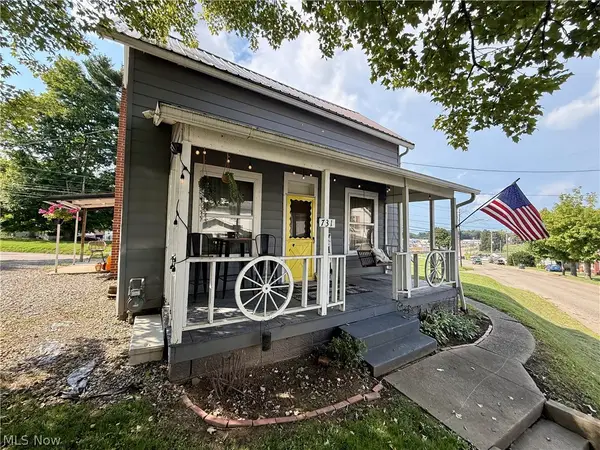 $149,000Active2 beds 1 baths1,248 sq. ft.
731 N Lisbon Street, Carrollton, OH 44615
MLS# 5241865Listed by: CEDAR ONE REALTY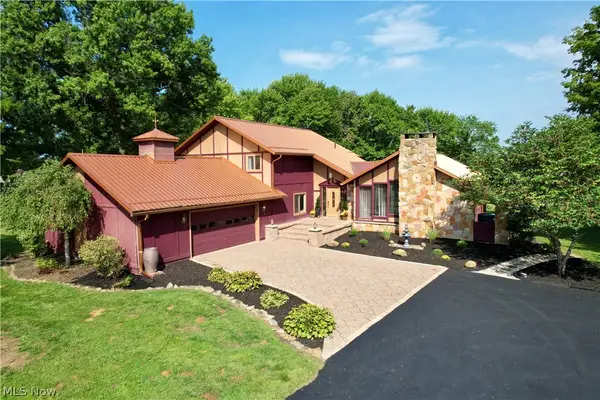 $499,000Active3 beds 4 baths2,980 sq. ft.
1171 Lindy Nw Lane, Carrollton, OH 44615
MLS# 5241799Listed by: CEDAR ONE REALTY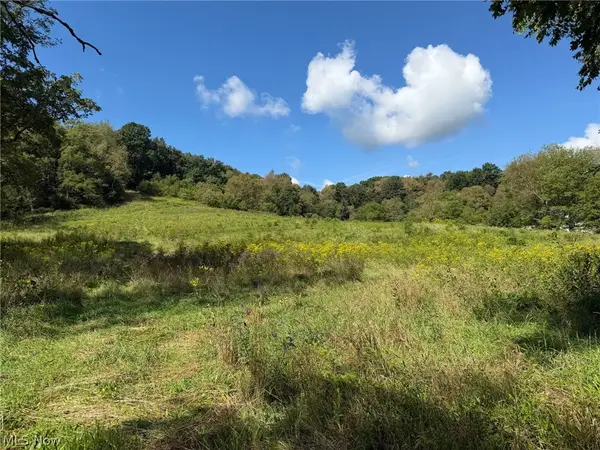 Active13.54 Acres
Fresno Road, Carrollton, OH 44615
MLS# 5242190Listed by: KIKO


Protect your home and budget from life's surprises with an Assurant Home Warranty, backed by a partner that supports you through every step of homeownership. Explore Plans.
©2026 Century 21 Real Estate LLC. All rights reserved. CENTURY 21®, the CENTURY 21 Logo and C21® are service marks owned by Century 21 Real Estate LLC. Century 21 Real Estate LLC fully supports the principles of the Fair Housing Act and the Equal Opportunity Act. Each office is independently owned and operated. Listing information is deemed reliable but not guaranteed accurate.