
4922 Chase Se Road, Carrollton, OH 44615
Local realty services provided by:CENTURY 21 Premiere Properties
Listed by: joann clark
Office: keller williams chervenic rlty
MLS#:5231492
Source:OH_NORMLS
Price summary
- Price:$849,900
- Price per sq. ft.:$255.69
About this home
Welcome to country living at its finest! Custom built by Miller Homes of Kidron, this stunning, meticulously maintained home showcases exceptional craftsmanship and quality throughout. Offering 3,324 sq. ft. of beautifully finished living space, this remarkable home sits on 14 scenic acres complete with wooded trails, abundant wildlife, and a stocked pond. From the moment you arrive, you'll appreciate the attention to detail, from the ProVia entry doors, Anderson windows and patio doors, a 14-course basement, & an oversized 3-car garage. The main level features beautiful birch engineered hardwood floors, solid wood Mullet cabinetry topped with granite countertops, and a state-of-the-art butler's pantry. Enjoy the perfect place to have your morning coffee while taking in the peaceful surroundings on your 11x15 screened-in porch. The impressive great room boasts a vaulted ceiling & a cozy fireplace, while the luxurious owner's suite offers a spacious walk-in closet, garden tub, double vanity & walk-in tile shower & conveniently located laundry room. The expansive walkout lower level is designed for entertaining with 2 additional bedrooms, a spacious family room with a 3D TV and surround sound system, & a kitchenette. Outdoor living is equally impressive featuring a large deck of all composite materials and gorgeous stamped concrete patio plus a 20x18 det. garage for your equipment & recreational vehicles. This is the perfect blend of luxury, privacy, outdoor fun. If you've been dreaming of a peaceful retreat without compromising on quality or comfort, this one-of-a kind property is ready to welcome you home!...
Contact an agent
Home facts
- Year built:2012
- Listing ID #:5231492
- Added:47 day(s) ago
- Updated:September 14, 2026 at 02:39 PM
Rooms and interior
- Bedrooms:4
- Total bathrooms:4
- Full bathrooms:2
- Half bathrooms:2
- Kitchen Description:Dishwasher, Microwave, Range, Refrigerator
- Basement:Yes
- Basement Description:Finished, Full, Walk Out Access
- Living area:3,324 sq. ft.
Heating and cooling
- Cooling:Central Air
- Heating:Fireplaces, Forced Air, Gas
- Central air:Yes
Structure and exterior
- Year built:2012
- Building area:3,324 sq. ft.
- Lot area:14.08 Acres
- Construction Materials:Stone, Vinyl Siding
- Levels:2 Story
Utilities
- Water:Well
- Sewer:Septic Tank
Finances and disclosures
- Price:$849,900
- Price per sq. ft.:$255.69
- Tax amount:$3,969 (2025)
Features and amenities
- Appliances:Dishwasher, Microwave, Range, Refrigerator, Washer, Water Softener
- Laundry features:Dryer, Washer
- Amenities:Smoke Detectors
Parking
- Parking description:Attached, Detached, Driveway, Garage
- Garage:Yes
- Garage spaces:4

New listings near 4922 Chase Se Road
- Open Tue, 6 to 7pmNew
 $649,900Active3 beds 2 baths3,360 sq. ft.
5109 Germano Se Road, Carrollton, OH 44615
MLS# 5241827Listed by: KELLER WILLIAMS LEGACY GROUP REALTY - New
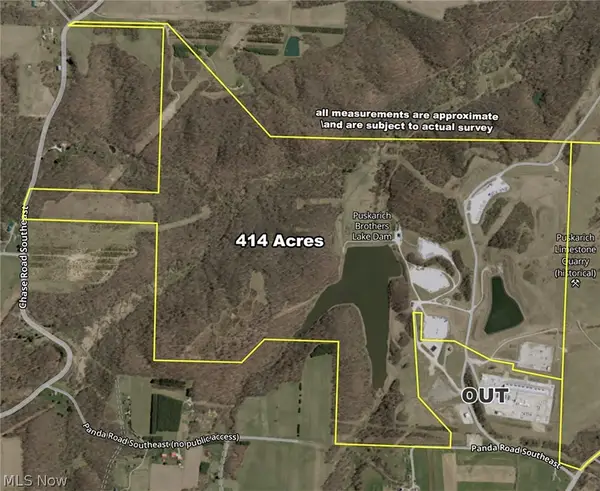 $10,350,000Active414 Acres
1258 Panda Se Road, Carrollton, OH 44615
MLS# 5243241Listed by: KIKO - New
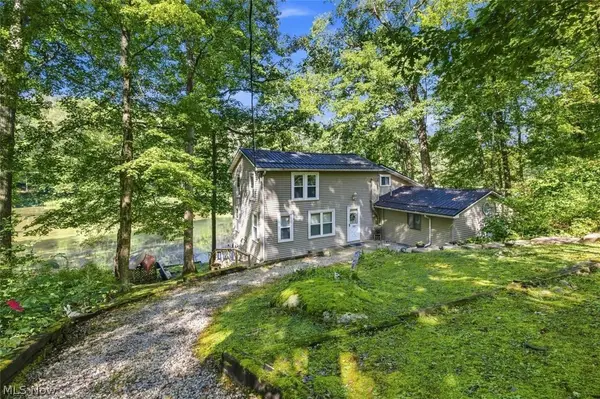 $170,000Active2 beds 2 baths1,432 sq. ft.
505 Stony Lake Drive, Carrollton, OH 44615
MLS# 5242915Listed by: KELLER WILLIAMS LEGACY GROUP REALTY - New
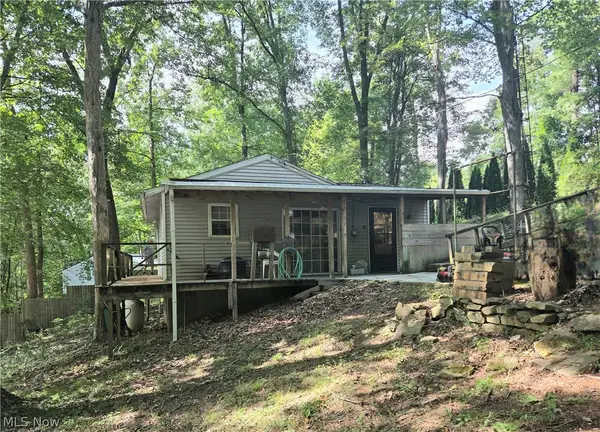 $115,000Active2 beds 1 baths672 sq. ft.
5082 Poplar Sw Drive, Carrollton, OH 44615
MLS# 5242366Listed by: BARNETT INC. REALTORS - New
 $234,900Active3 beds 2 baths3,618 sq. ft.
109 Park Ne Avenue, Carrollton, OH 44615
MLS# 5242053Listed by: NEWELL REALTY & AUCTIONS, LLC - New
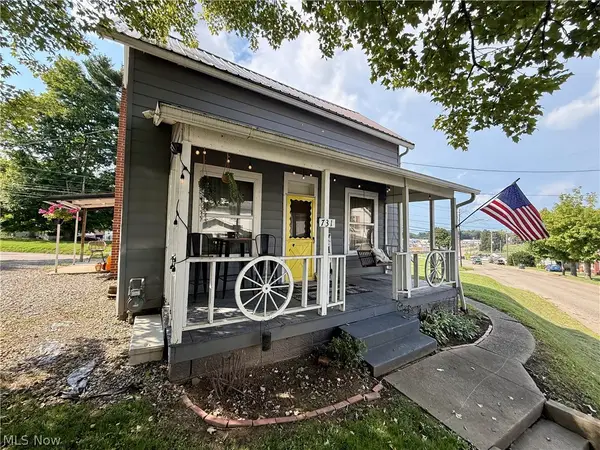 $149,000Active2 beds 1 baths1,248 sq. ft.
731 N Lisbon Street, Carrollton, OH 44615
MLS# 5241865Listed by: CEDAR ONE REALTY - New
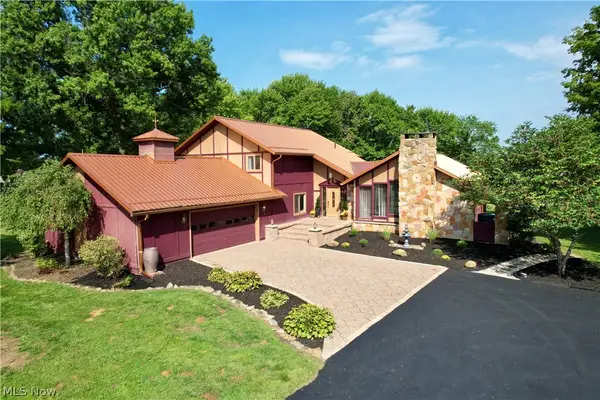 $499,000Active3 beds 4 baths2,980 sq. ft.
1171 Lindy Nw Lane, Carrollton, OH 44615
MLS# 5241799Listed by: CEDAR ONE REALTY - New
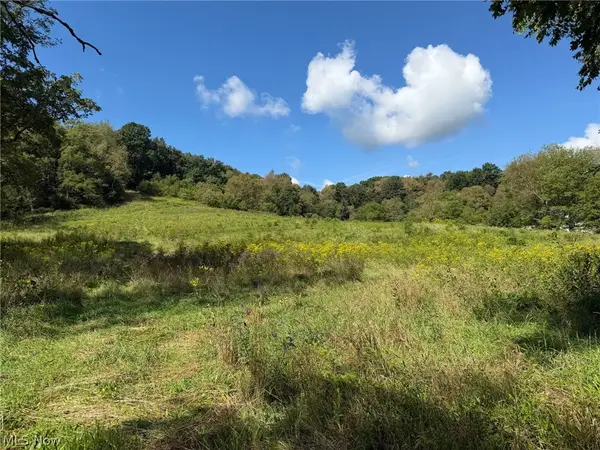 Active13.54 Acres
Fresno Road, Carrollton, OH 44615
MLS# 5242190Listed by: KIKO 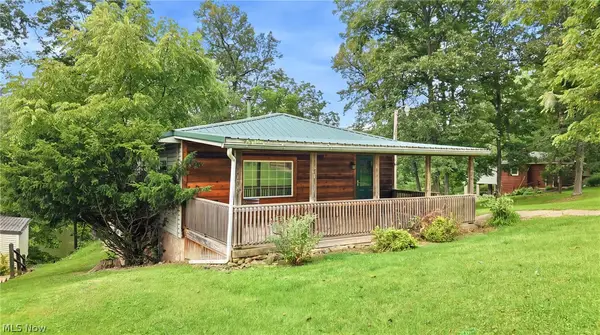 $199,000Active3 beds 2 baths1,560 sq. ft.
6750 Morningside Sw Drive, Carrollton, OH 44615
MLS# 5241120Listed by: KELLER WILLIAMS CHERVENIC RLTY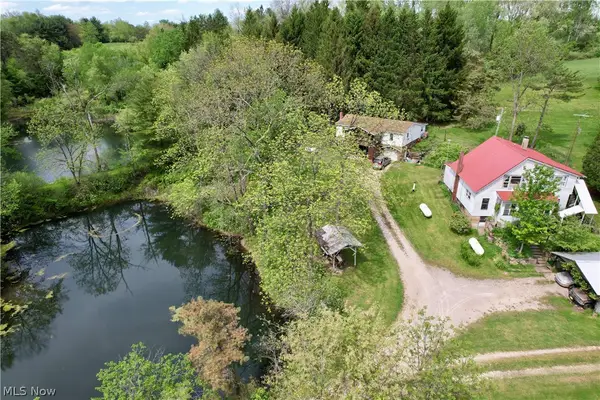 $1,900,000Active4 beds 2 baths2,448 sq. ft.
4101 Peace Se Road, Carrollton, OH 44615
MLS# 5241285Listed by: CEDAR ONE REALTY


Protect your home and budget from life's surprises with an Assurant Home Warranty, backed by a partner that supports you through every step of homeownership. Explore Plans.
©2026 Century 21 Real Estate LLC. All rights reserved. CENTURY 21®, the CENTURY 21 Logo and C21® are service marks owned by Century 21 Real Estate LLC. Century 21 Real Estate LLC fully supports the principles of the Fair Housing Act and the Equal Opportunity Act. Each office is independently owned and operated. Listing information is deemed reliable but not guaranteed accurate.