
5109 Germano Se Road, Carrollton, OH 44615
Local realty services provided by:CENTURY 21 Darfus Realty
Upcoming open houses
- Tue, Sep 1506:00 pm - 07:00 pm
Listed by: bethanie j peters
Office: keller williams legacy group realty
MLS#:5241827
Source:OH_NORMLS
Price summary
- Price:$649,900
- Price per sq. ft.:$193.42
About this home
Tucked peacefully away from the road, this beautiful log home offers the kind of setting that instantly makes you slow down, breathe deeply, and feel at home. Situated on 16.33 scenic acres this property welcomes you with privacy, natural beauty, and a picturesque pond—perfect for fishing, relaxing by the water, or enjoying quiet country evenings.
Inside, the warmth and timeless character of log construction create an inviting atmosphere throughout. The home features three bedrooms, two full bathrooms, and 2,016 square feet of above-grade living space, along with a spacious 1,344-square-foot basement and two-car attached garage.
Outside, two versatile outbuildings 1) 80x32 with 2500 sq ft and a 24x40 lean-to attached & 2) 60x32 with 1900 sq ft and a 16x60 lean-to attached provides plenty of room for vehicles, equipment, hobbies, storage, or creating the country lifestyle you have always imagined. Additional features include propane heat (owned propane tank) 200-amp electrical service, and CAUV enrollment on the back acreage.
Whether you are dreaming of a peaceful retreat, a recreational getaway, or a place where you can spread out and enjoy the beauty of rural living, 5109 Germano Road SE is a property you will want to experience in person. Come down the drive, take in the view, and discover just how easy it would be to call this special place home....
Contact an agent
Home facts
- Year built:1998
- Listing ID #:5241827
- Added:1 day(s) ago
- Updated:September 12, 2026 at 02:29 PM
Rooms and interior
- Bedrooms:3
- Total bathrooms:2
- Full bathrooms:2
- Kitchen Description:Dishwasher, Microwave, Range, Refrigerator
- Basement:Yes
- Basement Description:Full, Unfinished, Walk Out Access
- Living area:3,360 sq. ft.
Heating and cooling
- Cooling:Central Air
- Heating:Forced Air, Propane
- Central air:Yes
Structure and exterior
- Roof:Metal
- Year built:1998
- Building area:3,360 sq. ft.
- Lot area:16.33 Acres
- Architectural Style:Conventional
- Construction Materials:Log
- Exterior Features:Deck, Porch
- Levels:2 Story
Utilities
- Water:Well
- Sewer:Septic Tank
Finances and disclosures
- Price:$649,900
- Price per sq. ft.:$193.42
- Tax amount:$2,687 (2025)
Features and amenities
- Appliances:Dishwasher, Microwave, Range, Refrigerator
Parking
- Parking description:Attached, Detached, Driveway, Garage, Paved, Private Parking
- Garage:Yes
- Garage spaces:6

New listings near 5109 Germano Se Road
- New
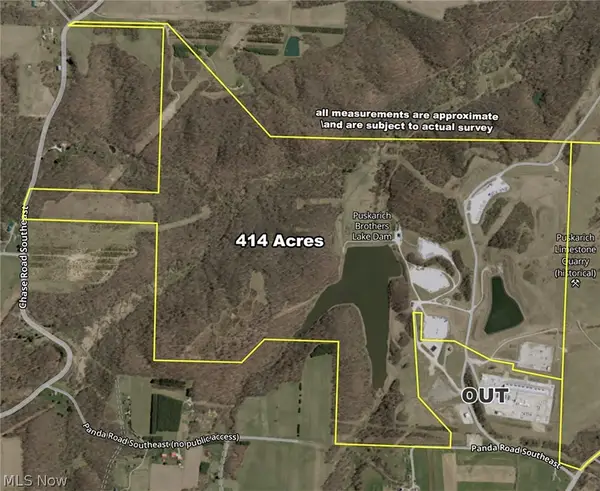 $10,350,000Active414 Acres
1258 Panda Se Road, Carrollton, OH 44615
MLS# 5243168Listed by: KIKO - Open Sat, 1 to 3pmNew
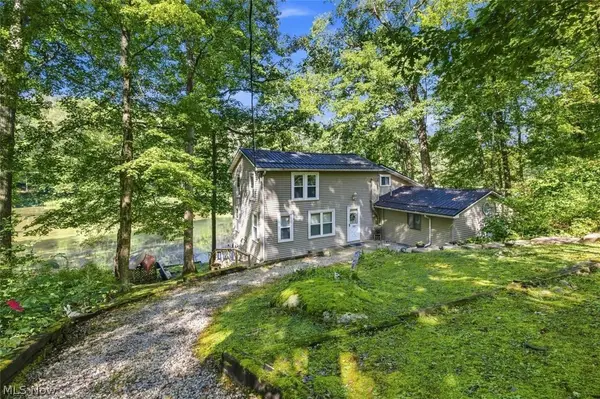 $170,000Active2 beds 2 baths1,432 sq. ft.
505 Stony Lake Drive, Carrollton, OH 44615
MLS# 5242915Listed by: KELLER WILLIAMS LEGACY GROUP REALTY - New
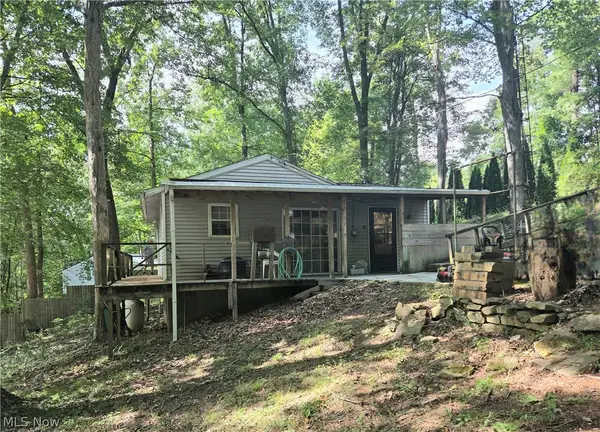 $115,000Active2 beds 1 baths672 sq. ft.
5082 Poplar Sw Drive, Carrollton, OH 44615
MLS# 5242366Listed by: BARNETT INC. REALTORS - New
 $234,900Active3 beds 2 baths3,618 sq. ft.
109 Park Ne Avenue, Carrollton, OH 44615
MLS# 5242053Listed by: NEWELL REALTY & AUCTIONS, LLC - New
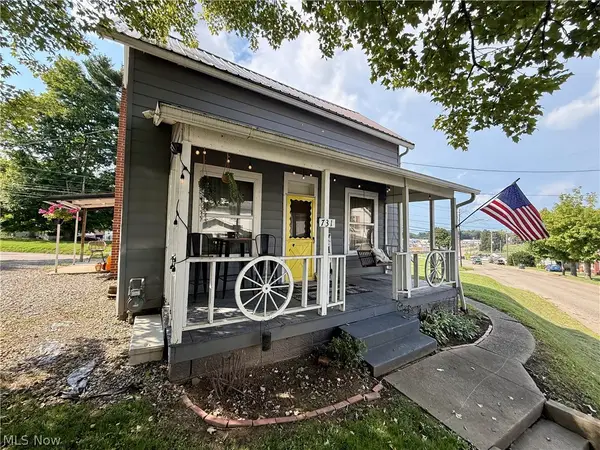 $149,000Active2 beds 1 baths1,248 sq. ft.
731 N Lisbon Street, Carrollton, OH 44615
MLS# 5241865Listed by: CEDAR ONE REALTY - New
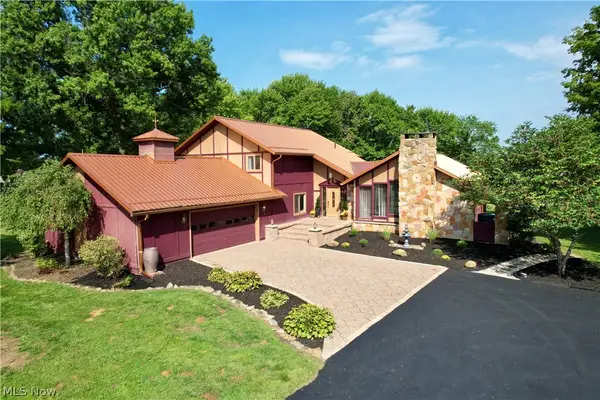 $499,000Active3 beds 4 baths2,980 sq. ft.
1171 Lindy Nw Lane, Carrollton, OH 44615
MLS# 5241799Listed by: CEDAR ONE REALTY - New
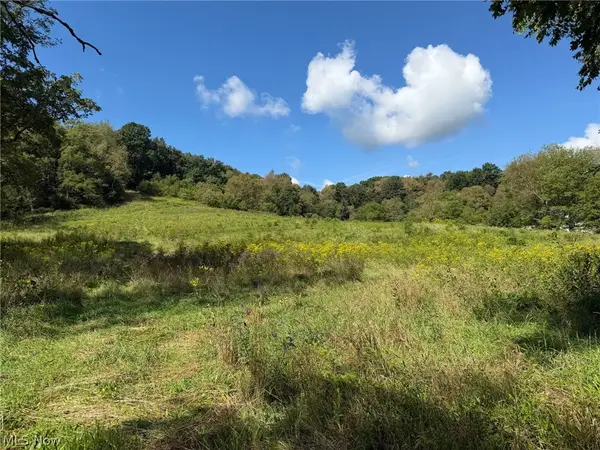 Active13.54 Acres
Fresno Road, Carrollton, OH 44615
MLS# 5242190Listed by: KIKO - New
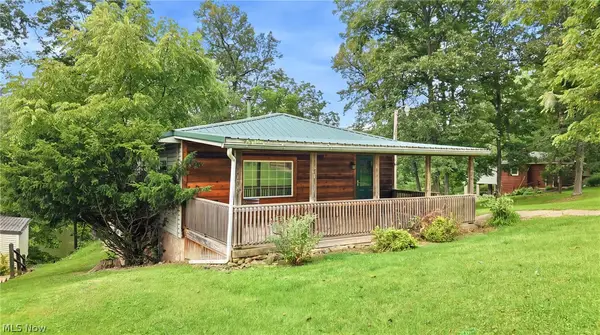 $199,000Active3 beds 2 baths1,560 sq. ft.
6750 Morningside Sw Drive, Carrollton, OH 44615
MLS# 5241120Listed by: KELLER WILLIAMS CHERVENIC RLTY 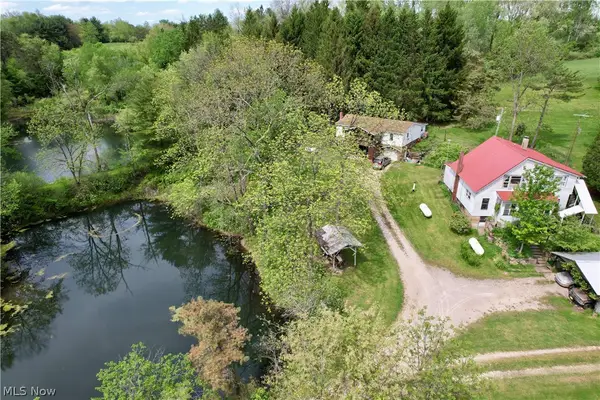 $1,900,000Active4 beds 2 baths2,448 sq. ft.
4101 Peace Se Road, Carrollton, OH 44615
MLS# 5241285Listed by: CEDAR ONE REALTY


Protect your home and budget from life's surprises with an Assurant Home Warranty, backed by a partner that supports you through every step of homeownership. Explore Plans.
©2026 Century 21 Real Estate LLC. All rights reserved. CENTURY 21®, the CENTURY 21 Logo and C21® are service marks owned by Century 21 Real Estate LLC. Century 21 Real Estate LLC fully supports the principles of the Fair Housing Act and the Equal Opportunity Act. Each office is independently owned and operated. Listing information is deemed reliable but not guaranteed accurate.