
104 Brailey Street, Castalia, OH 44824
Local realty services provided by:CENTURY 21 Bolte Real Estate
104 Brailey Street,Castalia, OH 44824
$269,900
- 3 Beds
- 2 Baths
- 1,813 sq. ft.
- Single family
- Active
Listed by: jeffrey brower
Office: kw greater cleveland northeast
MLS#:20262973
Source:OH_FMLS
Price summary
- Price:$269,900
- Price per sq. ft.:$148.87
About this home
Welcome to 104 Brailey Street in Castalia. Located on a quiet dead-end street, this nicely updated 3 bed 2 bath ranch is located within close proximity to the brand-new Margaretta High School. This home checks all of the boxes: Large lot, fenced in rear yard, 2 car detached garage, rear yard entertaining space, updated kitchen and baths, all appliances included, and more. This home is tucked away on a low traveled street but is close to town and local amenities. The interior has an open concept flow from the dining into the kitchen and family room spaces. Large room openings allow light and laugher to pass through whether you are entertaining guests or enjoying family night in. The three bedrooms are tucked away together on the east end of the home with a shared full bath. The large family room on the west end of the home has its own full bath and a sliding glass door that leads back to your large fenced in backyard. Your pooch will love this expansive grassy area that is contained by a chain link fence. The two car garage in the rear is a great space for that car buff, for a workshop, or that man/woman cave you've been dreaming of. Swinging gates allow vehicles to enter and exit the back yard and garage. The back deck area of the home is set up for enjoyment and entertaining and can be enjoyed as is or re-imagined to your liking. This location is great for those who love to enjoy the Ohio shores and islands as it is just 15 minutes from Marblehead/Catawba, East Harbor State Park, and ferry service to the islands. Cedar Point is just 20 minutes away. Located across the street from the famous 'Castalia Blue Hole'. There is small town charm overflowing here in Castalia. Schedule your showing today and also explore cute downtown with Cold Creek pub and coffee company, the Castalia flower shoppe, Lions park, the new high school, etc. and see why this is a great small town to live in and why 104 Brailey Street is a great place to call home....
Contact an agent
Home facts
- Year built:1950
- Subdivision & Development:Highland Addition
- Listing ID #:20262973
- Added:31 day(s) ago
- Updated:August 31, 2026 at 03:32 PM
Rooms and interior
- Bedrooms:3
- Total bathrooms:2
- Full bathrooms:2
- Rooms Total:6
- Dining Description:Combo
- Living area:1,813 sq. ft.
Heating and cooling
- Cooling:Central Air
- Heating:Forced Air, Gas
Structure and exterior
- Roof:Metal
- Year built:1950
- Building area:1,813 sq. ft.
- Lot area:0.34 Acres
- Construction Materials:Vinyl Siding
- Foundation Description:Crawl Space
- Levels:1 Story
Utilities
- Water:Public
- Sewer:Public Sewer
Finances and disclosures
- Price:$269,900
- Price per sq. ft.:$148.87
- Tax amount:$2,370 (2025)
Parking
- Parking description:Detached, Off Street, Paved Drive
- Garage:Yes
- Garage spaces:2
New listings near 104 Brailey Street
- New
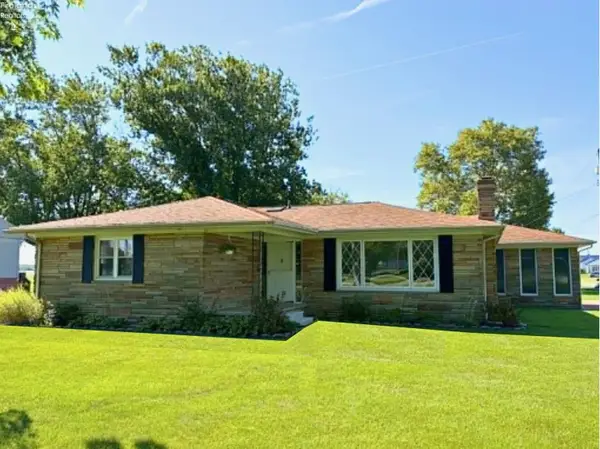 $249,900Active3 beds 2 baths1,278 sq. ft.
5516 W Bogart Road, Castalia, OH 44824
MLS# 20263355Listed by: RE/MAX QUALITY REALTY - SANDUSKY - New
 $295,000Active4 beds 2 baths2,028 sq. ft.
6725 Ridgewood Drive, Castalia, OH 44824
MLS# 20263350Listed by: KELLER WILLIAMS CITYWIDE  $90,000Pending1 beds 2 baths1,104 sq. ft.
5810 Sr 269, Castalia, OH 44824
MLS# 20263275Listed by: POLTER REAL ESTATE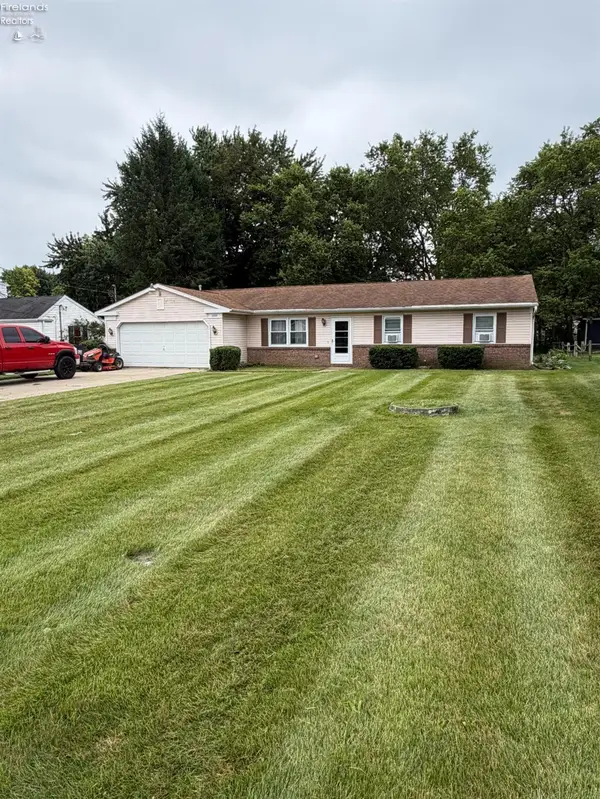 $253,900Active3 beds 1 baths1,400 sq. ft.
6606 Alspaugh Drive, Castalia, OH 44824
MLS# 20263252Listed by: RE/MAX UNLIMITED RESULTS REALTY $439,500Active3 beds 3 baths2,420 sq. ft.
5008 Homegardner Road, Castalia, OH 44824
MLS# 20263083Listed by: NORTH BAY REALTY, LLC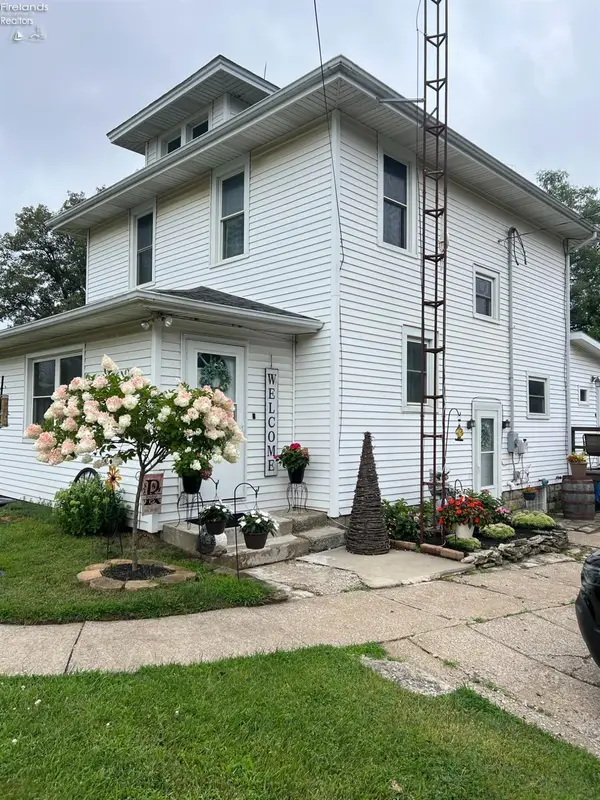 $249,900Active3 beds 2 baths1,660 sq. ft.
10011 State Route 101, Castalia, OH 44824
MLS# 20263023Listed by: MIKE MYERS REALTY, INC.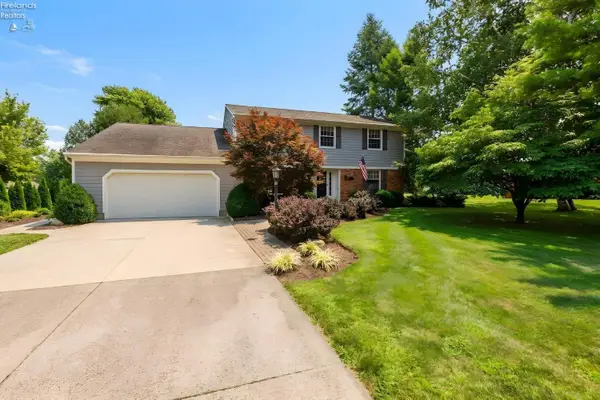 $479,000Active4 beds 3 baths2,647 sq. ft.
3320 Maple Avenue, Castalia, OH 44824
MLS# 20262805Listed by: BERKSHIRE HATHAWAY HOMESERVICES PRO. - SANDUSKY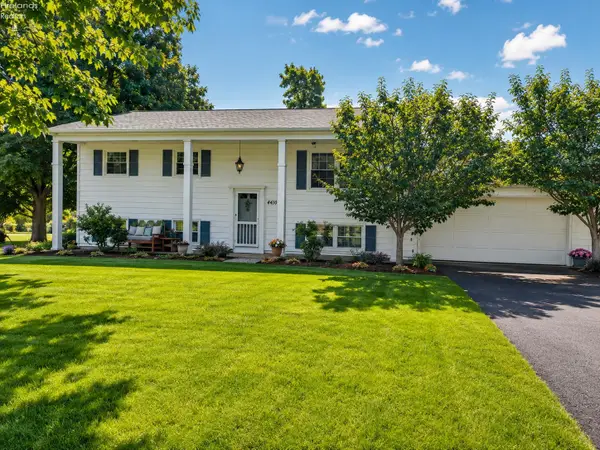 $319,000Active4 beds 2 baths2,240 sq. ft.
4410 State Route 269, Castalia, OH 44824
MLS# 20262739Listed by: HOWARD HANNA - PORT CLINTON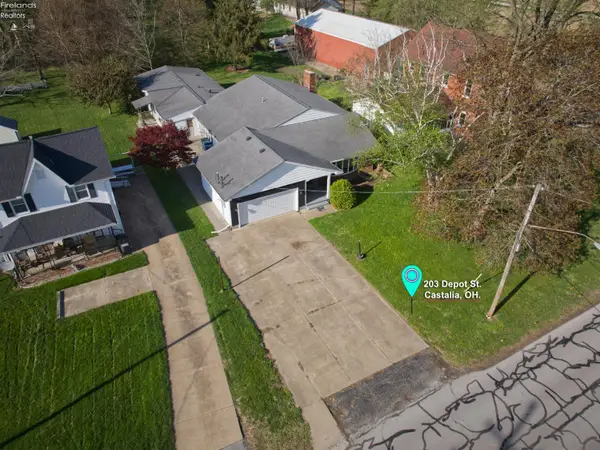 $239,000Active3 beds 2 baths3,980 sq. ft.
203 Depot Street, Castalia, OH 44824
MLS# 20262381Listed by: BERKSHIRE HATHAWAY HOMESERVICES PRO. - SANDUSKY


Protect your home and budget from life's surprises with an Assurant Home Warranty, backed by a partner that supports you through every step of homeownership. Explore Plans.
©2026 Century 21 Real Estate LLC. All rights reserved. CENTURY 21®, the CENTURY 21 Logo and C21® are service marks owned by Century 21 Real Estate LLC. Century 21 Real Estate LLC fully supports the principles of the Fair Housing Act and the Equal Opportunity Act. Each office is independently owned and operated. Listing information is deemed reliable but not guaranteed accurate.