
119 Schelich Drive, Celina, OH 45822
Local realty services provided by:CENTURY 21 The Gene Group
Listed by: andrew klausing, kylee klausing
Office: plus one professionals
MLS#:1047353
Source:OH_WRIST
Price summary
- Price:$429,900
- Price per sq. ft.:$112.95
About this home
Prepare to be amazed by one of Celina's most distinctive homes! This extraordinary contemporary residence offers over 4500 square feet of beautifully designed living space, featuring 4 spacious bedrooms, 3.5 baths, and amenities you simply won't find anywhere else! Step inside and discover a home bursting with character, architectural charm, and unforgettable features. Vaulted ceiling grab your attention from the time you walk in the front door. The fully finished lower level is an entertainer's dream, complete with racquetball court, expansive recreation room with a cozy fireplace, wet bar, abundant storage, and even an oversized hot tub. This is a perfect space for hosting family and friends! The main living areas showcase the home's unique contemporary design, while large windows capture beautiful views of Grand Lake, adding to the home's one-of-a-kind appeal. An added bonus, a second parcel to the south is included, offering endless possibilities for expansion, recreation, or future investment. Homes like this rarely become available. If you're looking for a property with exceptional space, remarkable amenities, stunning lake views, and unmatched character, this is your opportunity. Schedule your private showing today and experience everything this incredible Celina home has to offer.
Interior pics coming 7/30. Showings to begin 7/31....
Contact an agent
Home facts
- Year built:1983
- Subdivision & Development:Lakeview Manor
- Listing ID #:1047353
- Added:22 day(s) ago
- Updated:August 20, 2026 at 03:56 AM
Rooms and interior
- Bedrooms:4
- Total bathrooms:4
- Full bathrooms:3
- Half bathrooms:1
- Bathrooms Description:Bathroom 1st Floor
- Kitchen Description:Dishwasher, Range, Refrigerator
- Basement Description:Finished, Full
- Living area:3,806 sq. ft.
Heating and cooling
- Cooling:Central Air
- Heating:Forced Air, Natural Gas
Structure and exterior
- Year built:1983
- Building area:3,806 sq. ft.
- Lot area:0.83 Acres
- Lot Features:Residential Lot
- Construction Materials:Vinyl Siding
- Levels:2 Story
Utilities
- Water:Supplied Water
- Sewer:Public Sewer
Finances and disclosures
- Price:$429,900
- Price per sq. ft.:$112.95
- Tax amount:$5,719 (2024)
Features and amenities
- Appliances:Dishwasher, Range, Refrigerator
- Amenities:Ceiling Fan(s), Skylight(s), Wet Bar
Parking
- Parking description:Attached
- Garage spaces:3
New listings near 119 Schelich Drive
- New
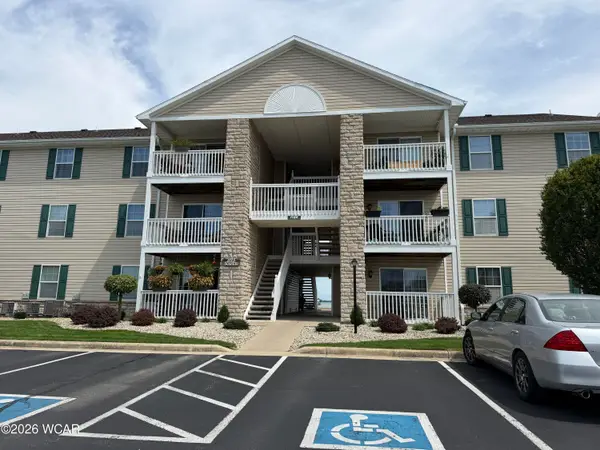 $212,000Active2 beds 2 baths927 sq. ft.
1125 W Bank Road, Celina, OH 45822
MLS# 311234Listed by: BEE GEE REALTY & AUCTION COMPANY - New
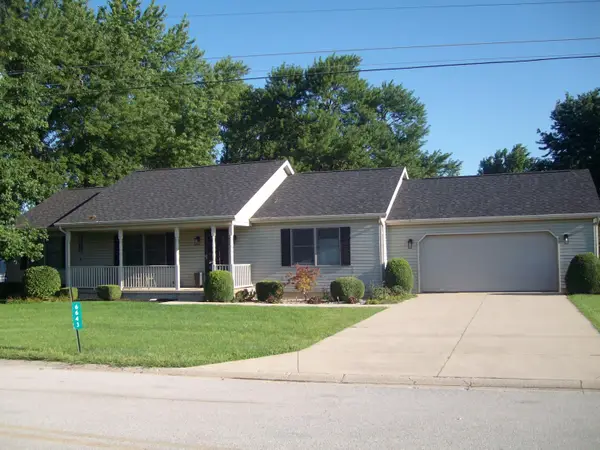 $269,900Active3 beds 2 baths1,568 sq. ft.
6643 Hillside Court, Celina, OH 45822
MLS# 1047486Listed by: LAKE SHORE REALTORS - New
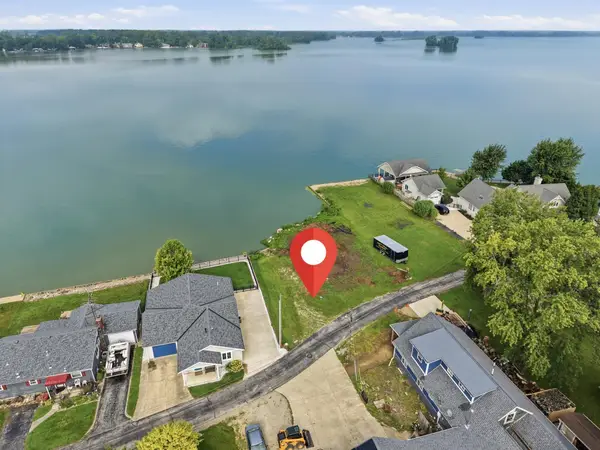 $379,500Active0.2 Acres
5327 Beach Road, Celina, OH 45822
MLS# 1047766Listed by: 1ST CALL REALTY, LTD. - New
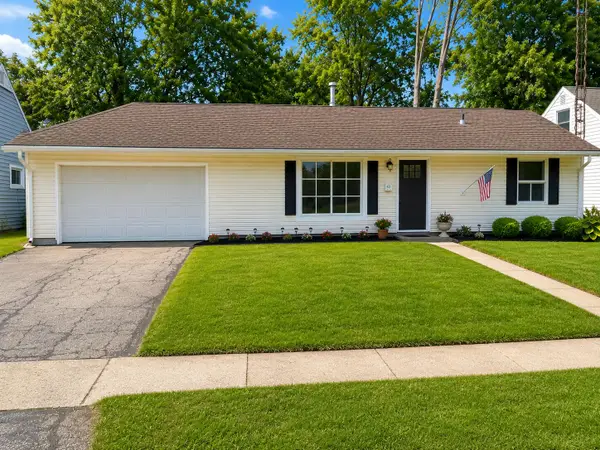 $199,900Active3 beds 1 baths936 sq. ft.
821 Hemlock Street, Celina, OH 45822
MLS# 1047624Listed by: PLUS ONE PROFESSIONALS - New
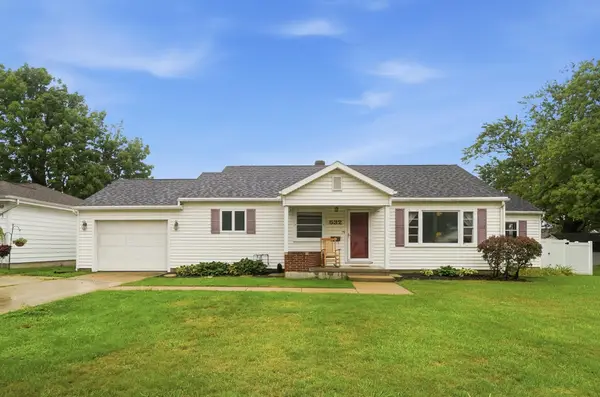 $209,000Active3 beds 1 baths1,228 sq. ft.
532 E Wayne Street, Celina, OH 45822
MLS# 1047735Listed by: GRAY REALTY, LLC - New
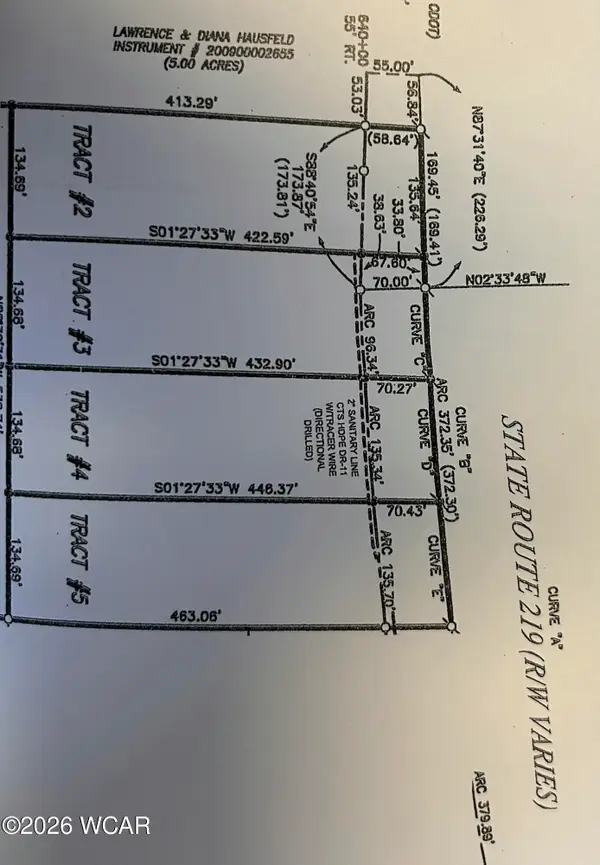 $129,000Active1.29 Acres
0 OH 219 St Rt 219 Highway, Celina, OH 45822
MLS# 311142Listed by: LAKESHORE REALTORS - New
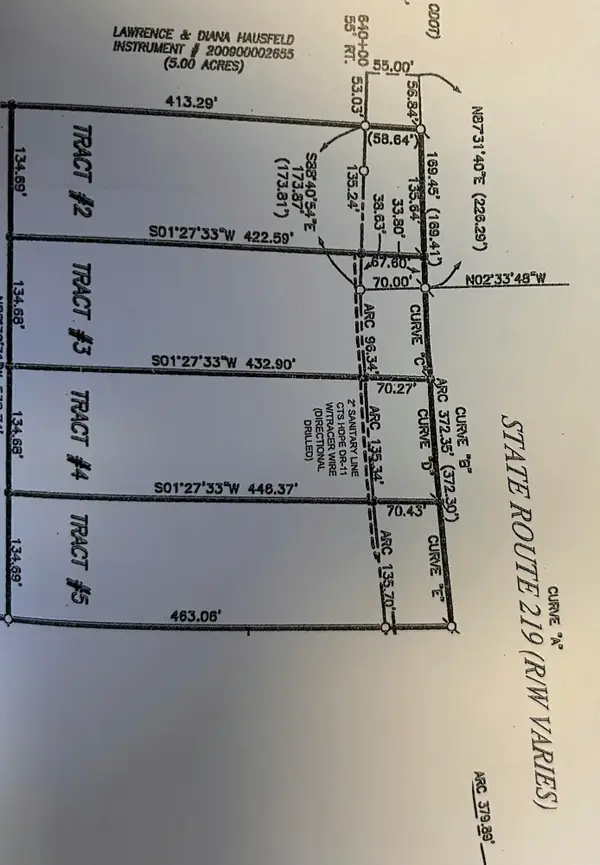 $129,000Active1.29 Acres
0 0h-219, Celina, OH 45822
MLS# 1047674Listed by: LAKE SHORE REALTORS 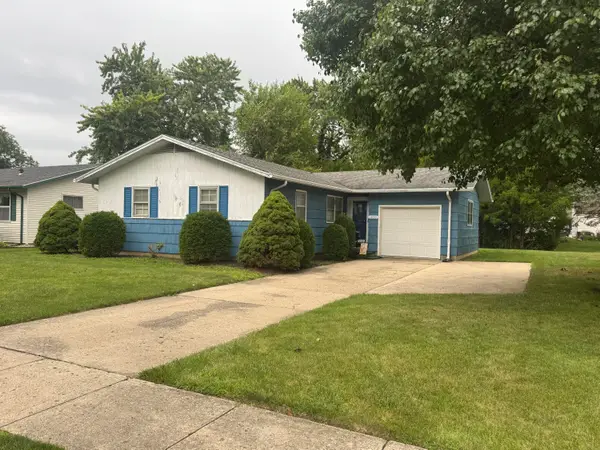 $119,900Pending3 beds 1 baths1,136 sq. ft.
1033 Willow Street, Celina, OH 45822
MLS# 1047635Listed by: GRAY REALTY, LLC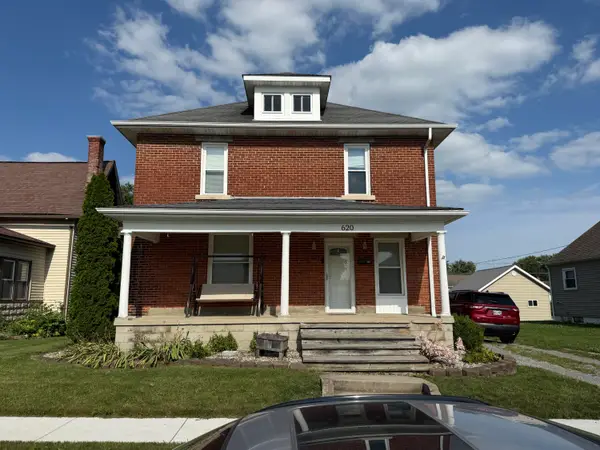 $249,900Active3 beds 3 baths2,161 sq. ft.
620 N Mill Street, Celina, OH 45822
MLS# 1047558Listed by: 1ST CALL REALTY, LTD.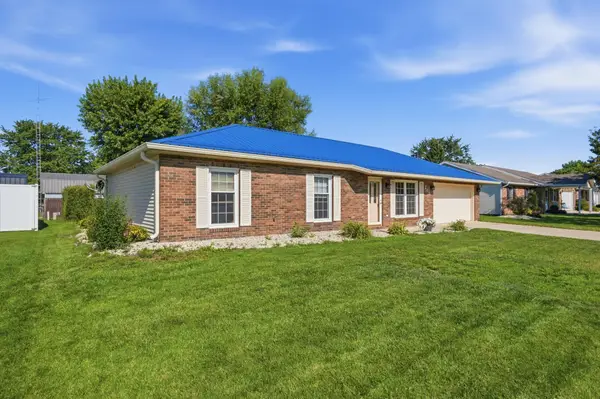 $230,000Active3 beds 2 baths1,247 sq. ft.
245 Fairlawn Drive, Celina, OH 45822
MLS# 1047532Listed by: COWAN REALTORS


Protect your home and budget from life's surprises with an Assurant Home Warranty, backed by a partner that supports you through every step of homeownership. Explore Plans.
©2026 Century 21 Real Estate LLC. All rights reserved. CENTURY 21®, the CENTURY 21 Logo and C21® are service marks owned by Century 21 Real Estate LLC. Century 21 Real Estate LLC fully supports the principles of the Fair Housing Act and the Equal Opportunity Act. Each office is independently owned and operated. Listing information is deemed reliable but not guaranteed accurate.