
220 Parkview Drive, Celina, OH 45822
Local realty services provided by:CENTURY 21 The Gene Group
Listed by: patricia gagle
Office: lake shore realtors
MLS#:1048967
Source:OH_WRIST
Price summary
- Price:$259,900
- Price per sq. ft.:$180.49
About this home
Welcome to 220 Parkview Drive! This 4-bedroom, 2-bath home offers 1,440 square feet of comfortable living space and features a roof approximately 2 years old. The main level offers an inviting living area that flows into the kitchen and dining space, creating a functional layout for everyday living and entertaining. The kitchen features quartz countertops, solid-wood cabinetry, and plenty of workspace and storage. Durable LVP flooring runs throughout the home, while large windows bring in plenty of natural light. With bedrooms on both levels, a first-floor full bath, convenient laundry area, and a spacious flex room that could serve as an additional living area, playroom, office, or hobby space, there is plenty of versatility. Outside, enjoy the deck, yard, and 10' × 16' storage shed, along with the convenience of an attached 2-car garage.
Contact an agent
Home facts
- Year built:1992
- Subdivision & Development:Nichelson Edgewater Park Gardens
- Listing ID #:1048967
- Added:13 day(s) ago
- Updated:October 20, 2026 at 03:39 PM
Rooms and interior
- Bedrooms:4
- Total bathrooms:2
- Full bathrooms:2
- Bathrooms Description:Bathroom 1st Floor
- Kitchen Description:Dishwasher
- Bedroom Description:Bedroom on 1st Floor
- Basement Description:Crawl Space
- Living area:1,440 sq. ft.
Heating and cooling
- Cooling:Central Air
- Heating:Natural Gas
Structure and exterior
- Year built:1992
- Building area:1,440 sq. ft.
- Lot area:0.23 Acres
- Lot Features:Residential Lot
- Construction Materials:Stone, Vinyl Siding
- Exterior Features:Deck
- Foundation Description:Stone
- Levels:2 Story
Utilities
- Water:Supplied Water
- Sewer:Public Sewer
Finances and disclosures
- Price:$259,900
- Price per sq. ft.:$180.49
- Tax amount:$2,362 (2025)
Features and amenities
- Appliances:Dishwasher
- Amenities:Ceiling Fan(s), Deck
Parking
- Parking description:Attached
- Garage spaces:2
New listings near 220 Parkview Drive
- New
 $349,900Active4 beds 4 baths2,472 sq. ft.
328 Johnson Avenue, Celina, OH 45822
MLS# 1049226Listed by: LAKE SHORE REALTORS - New
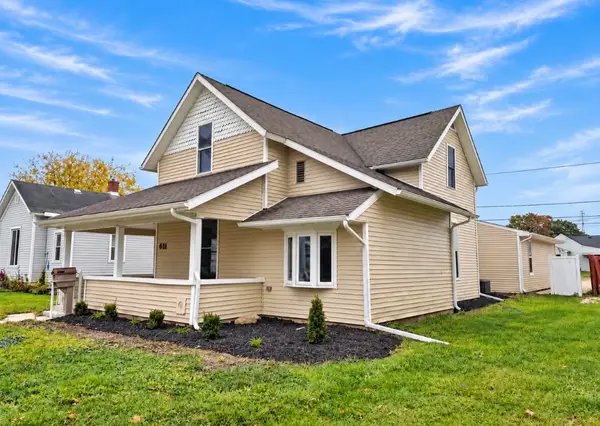 $239,900Active4 beds 2 baths1,600 sq. ft.
611 N Sugar Street, Celina, OH 45822
MLS# 1049169Listed by: GRAY REALTY, LLC - New
 $219,900Active3 beds 2 baths988 sq. ft.
626 Willow Street, Celina, OH 45822
MLS# 1049126Listed by: GRAY REALTY, LLC - New
 $345,000Active4 beds 2 baths1,824 sq. ft.
802 Linden Avenue, Celina, OH 45822
MLS# 1049086Listed by: 1ST CALL REALTY, LTD. - New
 $710,000Active4 beds 3 baths2,693 sq. ft.
5549 E Hidden Shores Drive, Celina, OH 45822
MLS# 1048871Listed by: 1ST CALL REALTY, LTD.  $175,000Active4 beds 2 baths1,850 sq. ft.
515 Sycamore Street, Celina, OH 45822
MLS# 1048994Listed by: KUCK REALTY INC. $39,900Active3 beds 1 baths1,125 sq. ft.
415 W Warren Street, Celina, OH 45822
MLS# 1048979Listed by: LAKE SHORE REALTORS- Open Sat, 1:30 to 3pm
 $275,000Active3 beds 2 baths1,506 sq. ft.
673 N Main Street, Celina, OH 45822
MLS# 970493Listed by: EXP REALTY 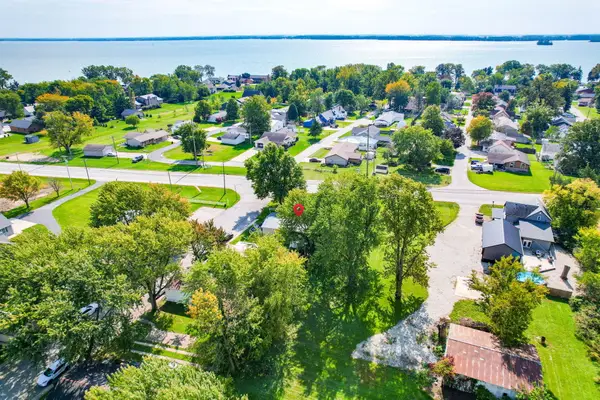 $42,000Active3 beds 2 baths1,296 sq. ft.
3601 State Route 703 #1, Celina, OH 45822
MLS# 1048850Listed by: HOMES AT OHIO'S EDGE REALTY, LLC


Protect your home and budget from life's surprises with an Assurant Home Warranty, backed by a partner that supports you through every step of homeownership. Explore Plans.
©2026 Century 21 Real Estate LLC. All rights reserved. CENTURY 21®, the CENTURY 21 Logo and C21® are service marks owned by Century 21 Real Estate LLC. Century 21 Real Estate LLC fully supports the principles of the Fair Housing Act and the Equal Opportunity Act. Each office is independently owned and operated. Listing information is deemed reliable but not guaranteed accurate.