
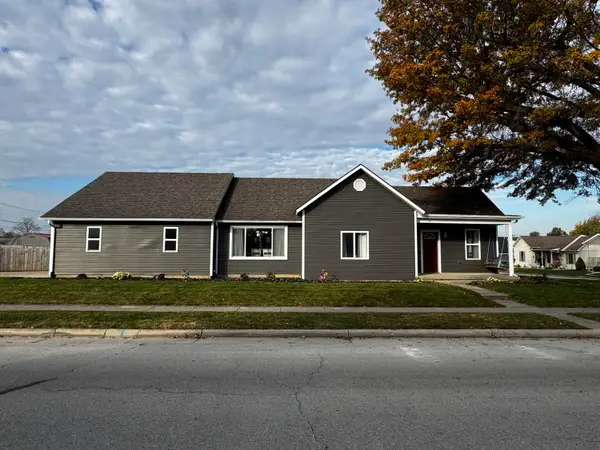
5250 Grove Drive, Celina, OH 45822
Local realty services provided by:CENTURY 21 The Gene Group
5250 Grove Drive,Celina, OH 45822
$285,000
- 3 Beds
- 1 Baths
- 1,473 sq. ft.
- Single family
- Active
Listed by: tina pearson
Office: choice properties real estate, inc.
MLS#:312076
Source:OH_WCAR
Price summary
- Price:$285,000
- Price per sq. ft.:$193.48
About this home
Beautiful 3 Bedroom Ranch, one of a kind, newly renovated! Enjoy new vinyl plank flooring, updated trim, and fresh paint throughout. The updated kitchen features new white cabinetry with soft-close doors and drawers, plus new appliances including an electric stove, refrigerator, microwave, and garbage disposal. A cozy stone wood-burning fireplace creates a warm focal point in the living room, while the spacious separate family room provides additional space for entertaining and gathering. The over sized full bathroom features a new vanity, mirror, bathtub/shower combination, and tile flooring. Additional improvements include a freshly painted garage with a new door and opener, new roof shingles, and a newly poured front porch perfect for relaxing outdoors. The newly landscaped exterior also includes an 8 x 12 shed with electric lighting, and a convenient workbench. Located near the water, with boat docks available for lease through Grand Lake St. Mary's State Park. Seller is offering a First American Home Warranty at closing for added peace of mind!...
Contact an agent
Home facts
- Year built:1992
- Listing ID #:312076
- Added:1 day(s) ago
- Updated:October 30, 2026 at 07:31 PM
Rooms and interior
- Bedrooms:3
- Total bathrooms:1
- Full bathrooms:1
- Rooms Total:7
- Flooring:Vinyl
- Kitchen Description:Microwave, Range, Refrigerator
- Living area:1,473 sq. ft.
Heating and cooling
- Cooling:Central Air
- Heating:Forced Air, Natural Gas
- Central air:Yes
Structure and exterior
- Year built:1992
- Building area:1,473 sq. ft.
- Lot area:0.2 Acres
- Architectural Style:Ranch
- Construction Materials:Vinyl Siding
- Foundation Description:Block
Utilities
- Water:Well
- Sewer:Public Sewer
Finances and disclosures
- Price:$285,000
- Price per sq. ft.:$193.48
- Tax amount:$2,804
Parking
- Parking description:Attached, Garage Door Opener
- Garage spaces:1
New listings near 5250 Grove Drive
- New
 $224,900Active3 beds 2 baths1,558 sq. ft.
629 N Brandon Avenue, Celina, OH 45822
MLS# 1049482Listed by: PLUS ONE PROFESSIONALS - New
 $499,900Active4 beds 2 baths1,610 sq. ft.
7556 Harris Road, Celina, OH 45822
MLS# 1049469Listed by: PLUS ONE PROFESSIONALS - New
 $259,900Active3 beds 2 baths960 sq. ft.
7068 Cottonwood Road, Celina, OH 45822
MLS# 1049363Listed by: LAKE SHORE REALTORS - New
 $425,000Active4 beds 2 baths1,900 sq. ft.
5695 Fast Road, Celina, OH 45822
MLS# 312045Listed by: BEE GEE REALTY & AUCTION COMPANY - New
 $229,900Active3 beds 1 baths1,120 sq. ft.
1038 Willow Street, Celina, OH 45822
MLS# 1049388Listed by: WAY MAKER REAL ESTATE GROUP - New
 $649,000Active5 beds 4 baths2,310 sq. ft.
5282 Mud Pike Road, Celina, OH 45822
MLS# 1049358Listed by: LAKE SHORE REALTORS - New
 $299,900Active2 beds 2 baths1,497 sq. ft.
5261 Karafit Road, Celina, OH 45822
MLS# 312015Listed by: BERKSHIRE HATHAWAY PROFESSIONAL REALTY - New
 $324,900Active3 beds 2 baths1,510 sq. ft.
904 Fleck Avenue, Celina, OH 45822
MLS# 1049325Listed by: 1ST CALL REALTY, LTD. - New
 $249,900Active3 beds 2 baths1,598 sq. ft.
9139 Us Route 127, Celina, OH 45822
MLS# 1049327Listed by: 1ST CALL REALTY, LTD.


Protect your home and budget from life's surprises with an Assurant Home Warranty, backed by a partner that supports you through every step of homeownership. Explore Plans.
©2026 Century 21 Real Estate LLC. All rights reserved. CENTURY 21®, the CENTURY 21 Logo and C21® are service marks owned by Century 21 Real Estate LLC. Century 21 Real Estate LLC fully supports the principles of the Fair Housing Act and the Equal Opportunity Act. Each office is independently owned and operated. Listing information is deemed reliable but not guaranteed accurate.