
603 N Sugar Street, Celina, OH 45822
Local realty services provided by:CENTURY 21 The Gene Group
Listed by: shawn dues
Office: 1st call realty, ltd.
MLS#:1048375
Source:OH_WRIST
Price summary
- Price:$169,900
- Price per sq. ft.:$104.11
About this home
A unique property offering flexibility for both homeowners and investors! Located on a corner lot at Sugar and Blake Streets in Celina, this former single-family home has been converted into two separate living units while retaining the comfortable feel and character of a home.
The layout creates a variety of possibilities. Continue using the property as an income-producing duplex, or consider it for multigenerational living, with the smaller unit providing a separate space for an aging parent, adult child, extended family member, or guest.
The spacious 603 unit features 2 bedrooms, 1.5 baths, a formal living room, large family room, and an enclosed porch overlooking the backyard. Ample storage includes attic space. The 605 unit offers 1 bedroom and 1 full bath. A shared covered front porch welcomes you to the main entrances, while each unit also has an additional entrance.
Outside you'll find a backyard with fire ring and a detached one-car garage featuring an additional storage room and separate gardening/potting room. Updates include a roof approximately five years old, updated full bath in unit 603, and mostly vinyl replacement windows. Appliances remain including dishwasher and washer & dryer in larger unit.
Both units are currently tenant occupied. The lease for 603 transitions to month-to-month January 1, 2027, while 605 is currently month-to-month. Tenants pay their own gas and electric; owner pays water. The 605 tenant receives a $25 monthly rent credit for lawn mowing.
Whether you're looking for an investment property, a home with additional living space, or a multigenerational arrangement that allows everyone to have a space of their own, 603-605 N. Sugar Street offers plenty of possibilities!...
Contact an agent
Home facts
- Year built:1905
- Subdivision & Development:Riley & Conklin Add
- Listing ID #:1048375
- Added:1 day(s) ago
- Updated:September 11, 2026 at 04:17 PM
Rooms and interior
- Bedrooms:3
- Total bathrooms:3
- Full bathrooms:2
- Half bathrooms:1
- Kitchen Description:Dishwasher, Range, Refrigerator
- Basement Description:Crawl Space
- Living area:1,632 sq. ft.
Heating and cooling
- Cooling:Central Air, Window Unit(s)
- Heating:Baseboard, Electric, Forced Air, Natural Gas
Structure and exterior
- Year built:1905
- Building area:1,632 sq. ft.
- Lot area:0.15 Acres
- Lot Features:Residential Lot
- Construction Materials:Wood Siding
- Exterior Features:Porch
- Levels:1 Story
Utilities
- Water:Supplied Water
- Sewer:Public Sewer
Finances and disclosures
- Price:$169,900
- Price per sq. ft.:$104.11
- Tax amount:$1,770 (2025)
Features and amenities
- Appliances:Dishwasher, Dryer, Range, Refrigerator, Washer
- Laundry features:Dryer, Washer
- Amenities:Ceiling Fan(s), Skylight(s)
Parking
- Parking description:Detached, Garage Door Opener
- Garage spaces:1
New listings near 603 N Sugar Street
- New
 $119,900Active3 beds 2 baths1,608 sq. ft.
8668 Alpha Street, Celina, OH 45822
MLS# 1048335Listed by: GRAY REALTY, LLC - Open Sun, 1 to 2pmNew
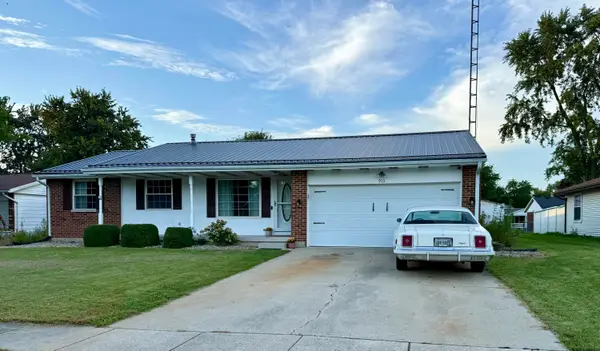 $249,900Active3 beds 2 baths1,427 sq. ft.
913 Canterbury Drive, Celina, OH 45822
MLS# 1048304Listed by: GRAY REALTY, LLC - New
 $209,999Active3 beds 2 baths1,302 sq. ft.
307 Touvelle Street, Celina, OH 45822
MLS# 1048289Listed by: MERRITT REAL ESTATE PROFESSIONALS - New
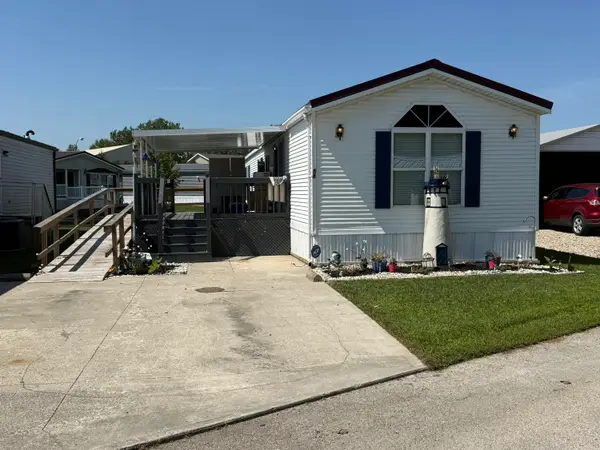 $79,900Active2 beds 2 baths1,152 sq. ft.
6953 State Route 219 #Lot 58, Celina, OH 45822
MLS# 1048190Listed by: 1ST CALL REALTY, LTD. - New
 $1,350,000Active45 Acres
0 St Anthony Road, Celina, OH 45822
MLS# 1048183Listed by: 1ST CALL REALTY, LTD. 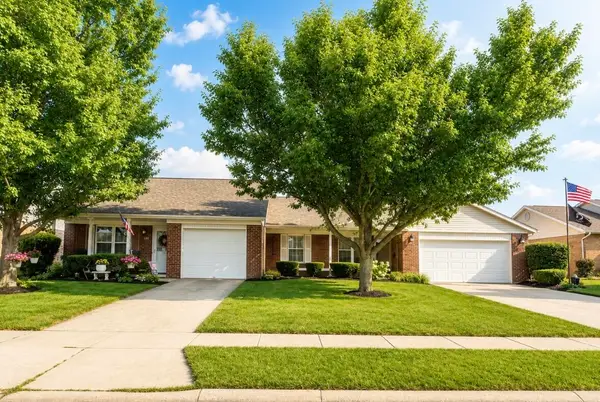 $289,900Pending4 beds 4 baths2,285 sq. ft.
1135 Kensington Lane, Celina, OH 45822
MLS# 1048179Listed by: GRAY REALTY, LLC- New
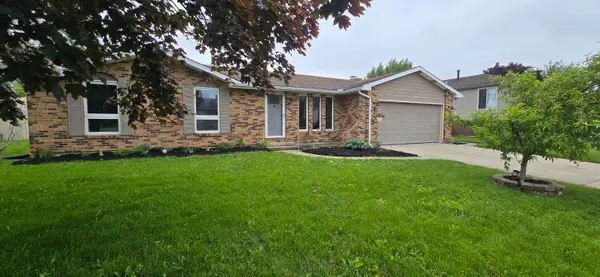 $259,900Active3 beds 2 baths1,322 sq. ft.
905 Canterbury Drive, Celina, OH 45822
MLS# 1048170Listed by: LAKE SHORE REALTORS 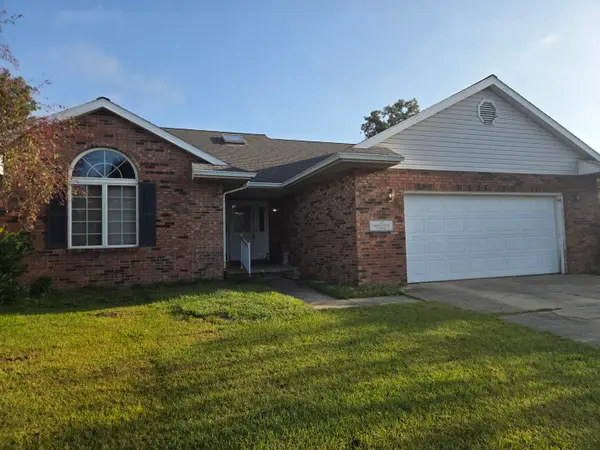 $239,700Active3 beds 2 baths1,438 sq. ft.
1107 Yorkshire Court, Celina, OH 45822
MLS# 1048110Listed by: EITING REAL ESTATE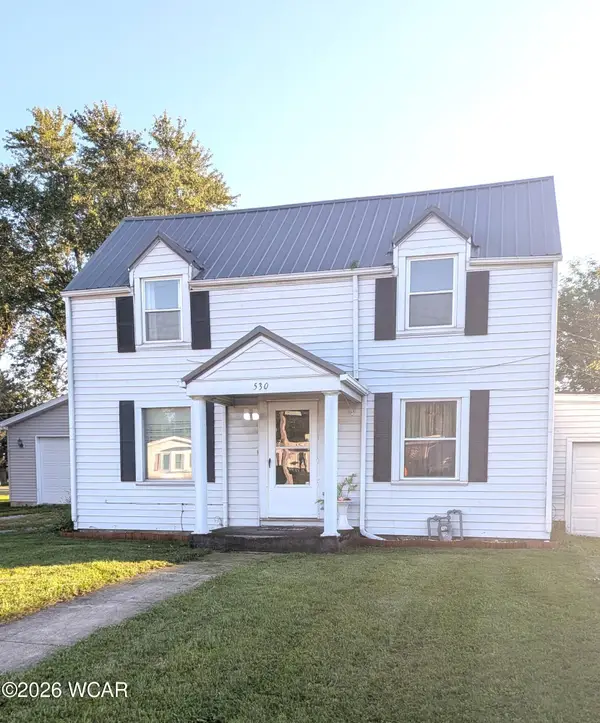 $189,900Active3 beds 1 baths1,418 sq. ft.
530 Touvelle Street, Celina, OH 45822
MLS# 311359Listed by: LAKESHORE REALTORS


Protect your home and budget from life's surprises with an Assurant Home Warranty, backed by a partner that supports you through every step of homeownership. Explore Plans.
©2026 Century 21 Real Estate LLC. All rights reserved. CENTURY 21®, the CENTURY 21 Logo and C21® are service marks owned by Century 21 Real Estate LLC. Century 21 Real Estate LLC fully supports the principles of the Fair Housing Act and the Equal Opportunity Act. Each office is independently owned and operated. Listing information is deemed reliable but not guaranteed accurate.