630 N Brandon Avenue, Celina, OH 45822
Local realty services provided by:CENTURY 21 The Gene Group
Listed by: harley belton
Office: gray realty, llc.
MLS#:1047429
Source:OH_WRIST
Price summary
- Price:$214,900
- Price per sq. ft.:$97.11
About this home
Welcome home to this spacious 5-bedroom, 2.5-bath property offering plenty of room to live, work, and entertain. This large home features generous living spaces, comfortable bedrooms, and the convenience of a 2-car detached garage for parking and extra storage. Enjoy the privacy of a fully fenced backyard. It is perfect for outdoor gatherings, pets, gardening, or relaxing evenings.
Ideally located close to the fairgrounds, this home also puts you just minutes away from downtown dining, shopping, and local amenities. With its size, location, and versatile layout, this property offers the perfect blend of comfort and convenience.
Contact an agent
Home facts
- Year built:1900
- Subdivision & Development:Citizens Add
- Listing ID #:1047429
- Added:28 day(s) ago
- Updated:August 29, 2026 at 03:55 AM
Rooms and interior
- Bedrooms:5
- Total bathrooms:3
- Full bathrooms:2
- Half bathrooms:1
- Bathrooms Description:Bathroom 1st Floor
- Kitchen Description:Dishwasher, Microwave
- Bedroom Description:Bedroom on 1st Floor
- Basement Description:Crawl Space
- Living area:2,213 sq. ft.
Heating and cooling
- Cooling:Central Air
- Heating:Natural Gas
Structure and exterior
- Year built:1900
- Building area:2,213 sq. ft.
- Lot area:0.17 Acres
- Lot Features:Residential Lot
- Construction Materials:Vinyl Siding
- Exterior Features:Fenced, Porch
- Foundation Description:Brick And Mortar Perimeter
- Levels:2 Story
Utilities
- Water:Supplied Water
- Sewer:Public Sewer
Finances and disclosures
- Price:$214,900
- Price per sq. ft.:$97.11
- Tax amount:$2,211 (2025)
Features and amenities
- Appliances:Dishwasher, Microwave
- Amenities:Ceiling Fan(s), Fenced
Parking
- Parking description:Detached
- Garage spaces:2
New listings near 630 N Brandon Avenue
- New
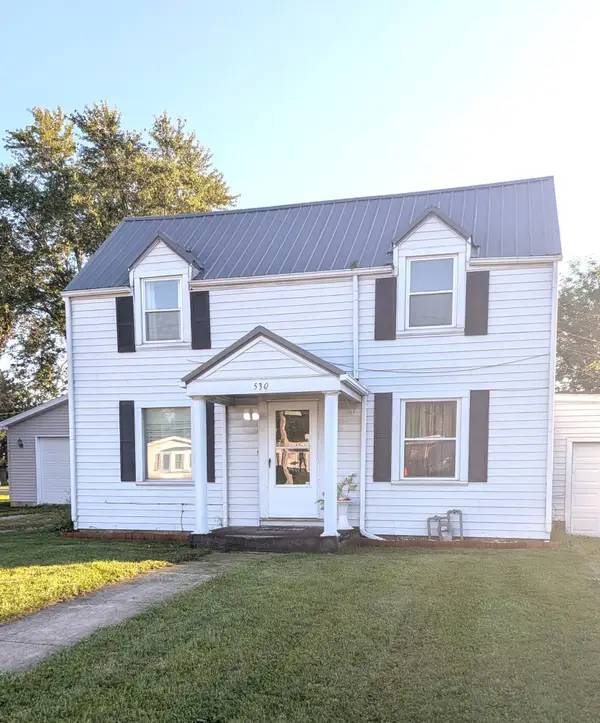 $189,900Active3 beds 1 baths1,418 sq. ft.
530 Touvelle Street, Celina, OH 45822
MLS# 1048100Listed by: LAKE SHORE REALTORS - New
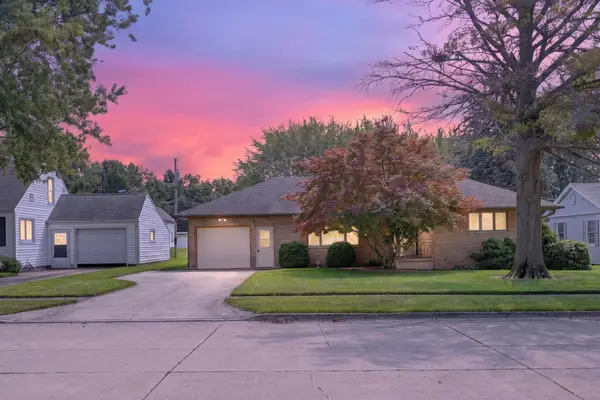 $234,900Active3 beds 2 baths1,312 sq. ft.
642 W Fulton Street, Celina, OH 45822
MLS# 1048089Listed by: MASTER KEY REALTY - New
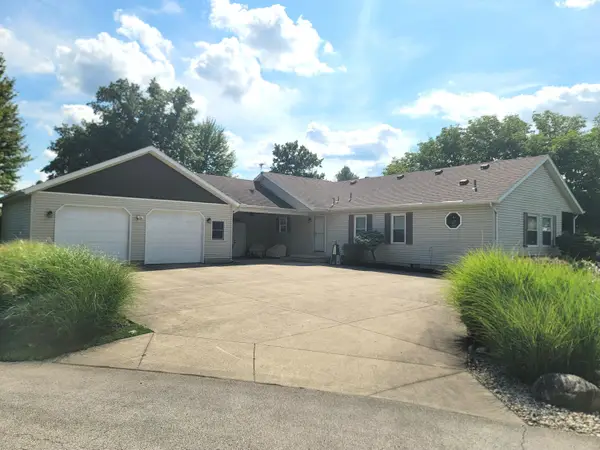 $384,900Active3 beds 2 baths1,636 sq. ft.
5309 Channel Drive, Celina, OH 45822
MLS# 1047875Listed by: 1ST CALL REALTY, LTD. - New
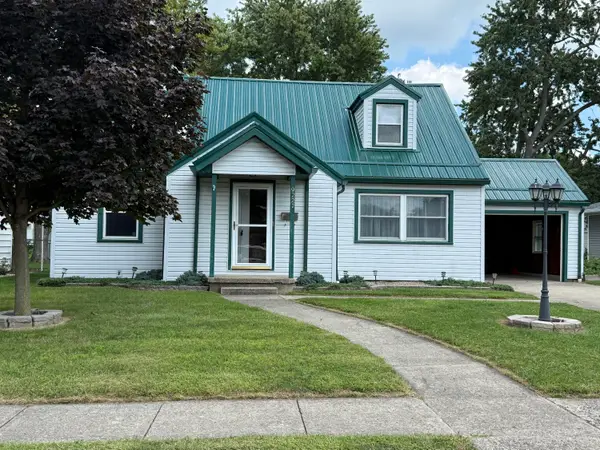 $229,900Active4 beds 1 baths1,235 sq. ft.
922 Chestnut Street, Celina, OH 45822
MLS# 1048076Listed by: 1ST CALL REALTY, LTD. - New
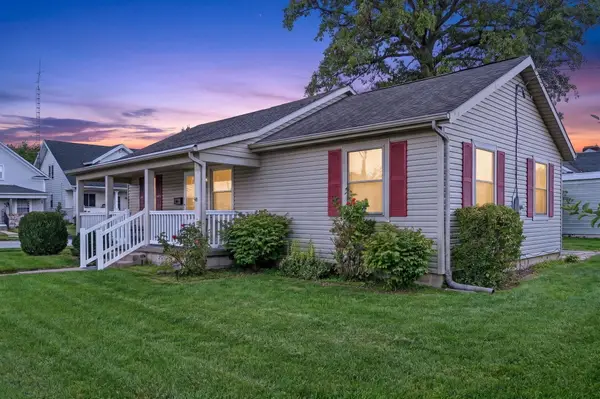 $179,900Active3 beds 2 baths1,117 sq. ft.
322 N Ash Street, Celina, OH 45822
MLS# 1048072Listed by: MASTER KEY REALTY - New
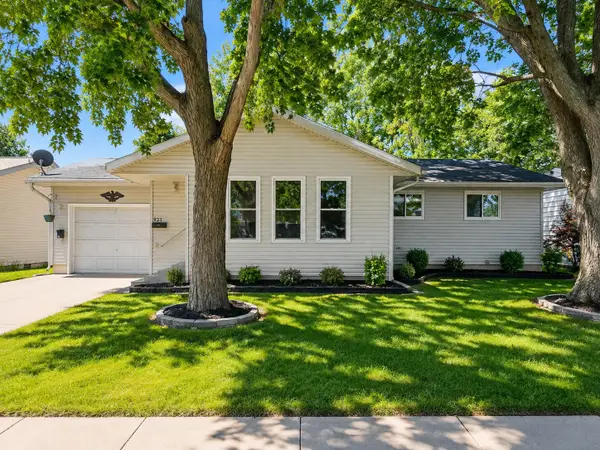 $189,900Active3 beds 1 baths1,168 sq. ft.
933 Echo Street, Celina, OH 45822
MLS# 1048020Listed by: GRAY REALTY, LLC - New
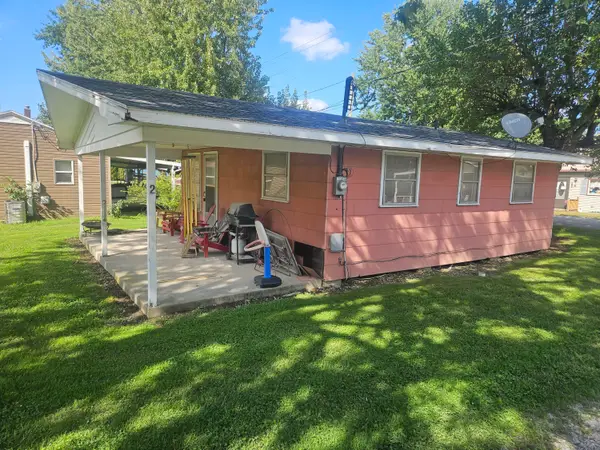 $49,900Active2 beds 1 baths624 sq. ft.
5445 Behm Road #2, Celina, OH 45822
MLS# 1048010Listed by: LAKE SHORE REALTORS - New
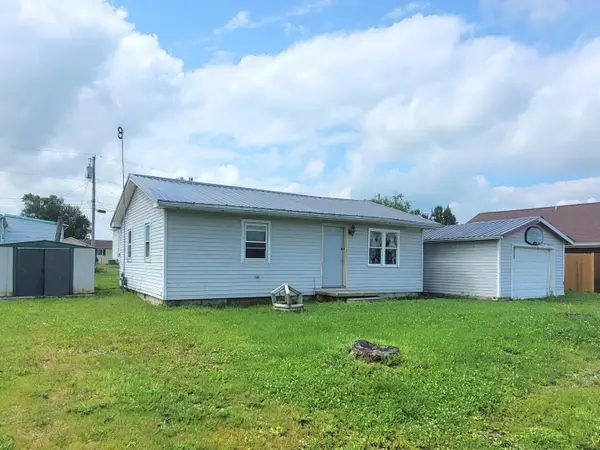 $69,900Active2 beds 1 baths768 sq. ft.
115 Lakeview Drive, Celina, OH 45822
MLS# 1047817Listed by: 1ST CALL REALTY, LTD. - New
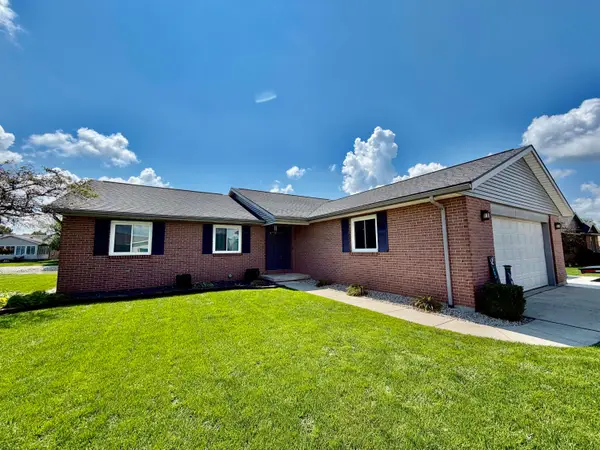
 $395,000Active3 beds 2 baths1,426 sq. ft.
6568 Brookside Drive, Celina, OH 45822
MLS# 226031951Listed by: CENTURY 21 FRANK FRYE 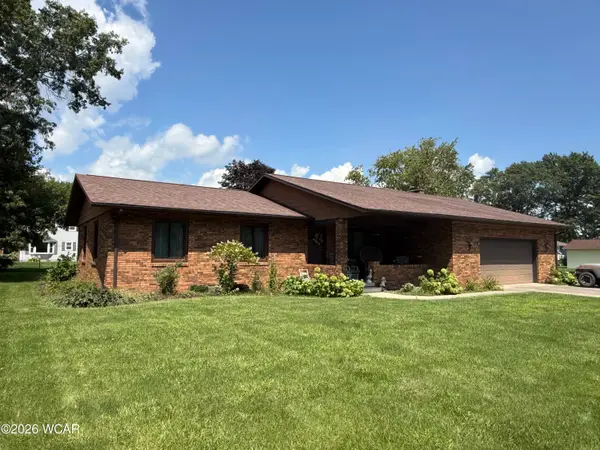 $420,000Pending3 beds 3 baths2,648 sq. ft.
2905 York Street, Celina, OH 45822
MLS# 311272Listed by: BEE GEE REALTY & AUCTION COMPANY


Protect your home and budget from life's surprises with an Assurant Home Warranty, backed by a partner that supports you through every step of homeownership. Explore Plans.
©2026 Century 21 Real Estate LLC. All rights reserved. CENTURY 21®, the CENTURY 21 Logo and C21® are service marks owned by Century 21 Real Estate LLC. Century 21 Real Estate LLC fully supports the principles of the Fair Housing Act and the Equal Opportunity Act. Each office is independently owned and operated. Listing information is deemed reliable but not guaranteed accurate.