6643 Hillside Court, Celina, OH 45822
Local realty services provided by:CENTURY 21 The Gene Group
Listed by: cindy hembree
Office: lake shore realtors
MLS#:1047486
Source:OH_WRIST
Price summary
- Price:$269,900
- Price per sq. ft.:$172.13
About this home
Just a short walk to your dock. Concrete seawall and protected boatslip. Just around the corner to the Lake. Spacious home with split floor plan,. The private master bedroom has walk-in closet. Walk in shower in the master bath and access to the laundry room. The other two bedrooms are at the other end of the home, with the second bath off the hallway. There is a no-maintanence deck to the rear to spend those lovely summer evenings. 14 homeowners make up the Sunset Club HOA. *The seller is in the process of downsizing. Please know that the home is not in pristine condition for showings. All personal property will be disposed of at possession and home will be broom clean.
Contact an agent
Home facts
- Year built:2004
- Subdivision & Development:Dorsten
- Listing ID #:1047486
- Added:11 day(s) ago
- Updated:August 27, 2026 at 06:58 PM
Rooms and interior
- Bedrooms:3
- Total bathrooms:2
- Full bathrooms:2
- Kitchen Description:Dishwasher, Gas Water Heater, Range, Refrigerator, Water Softener Owned
- Basement Description:Crawl Space
- Living area:1,568 sq. ft.
Heating and cooling
- Cooling:Central Air
- Heating:Forced Air, Natural Gas
Structure and exterior
- Year built:2004
- Building area:1,568 sq. ft.
- Lot Features:Plat, Residential Lot
- Construction Materials:Vinyl Siding
- Exterior Features:Deck
- Levels:1 Story
Utilities
- Water:Well
- Sewer:Public Sewer
Finances and disclosures
- Price:$269,900
- Price per sq. ft.:$172.13
- Tax amount:$2,730 (2025)
Features and amenities
- Appliances:Dishwasher, Dryer, Gas Water Heater, Range, Refrigerator, Washer, Water Softener Owned
- Laundry features:Dryer, Washer
- Amenities:Deck, Window Coverings
Parking
- Parking description:Attached, Garage Door Opener
- Garage spaces:2
New listings near 6643 Hillside Court
- New
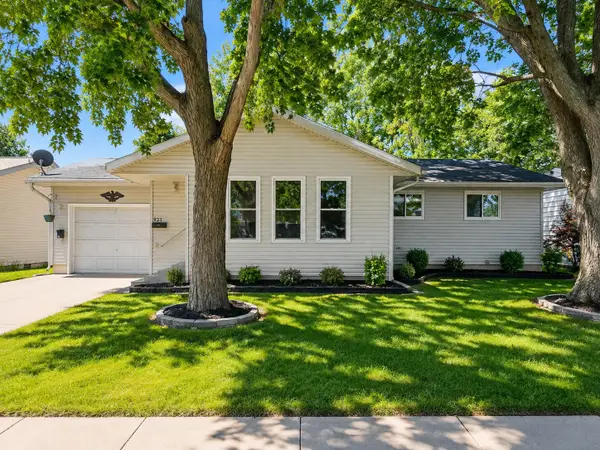 $189,900Active3 beds 1 baths1,168 sq. ft.
933 Echo Street, Celina, OH 45822
MLS# 1048020Listed by: GRAY REALTY, LLC - New
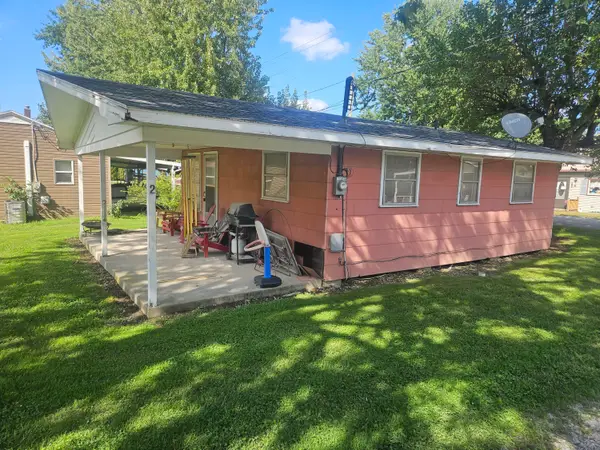 $49,900Active2 beds 1 baths624 sq. ft.
5445 Behm Road #2, Celina, OH 45822
MLS# 1048010Listed by: LAKE SHORE REALTORS - New
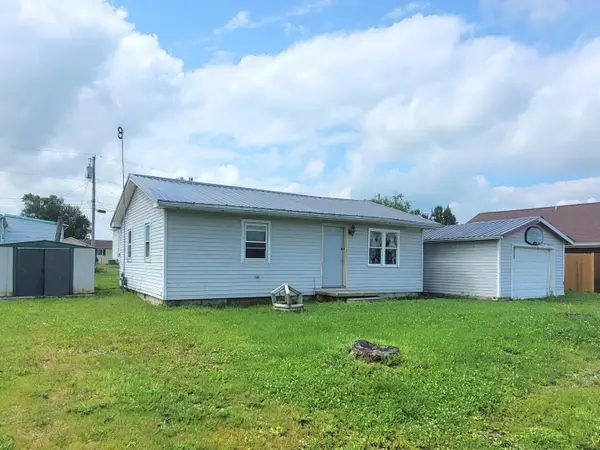 $69,900Active2 beds 1 baths768 sq. ft.
115 Lakeview Drive, Celina, OH 45822
MLS# 1047817Listed by: 1ST CALL REALTY, LTD. - New
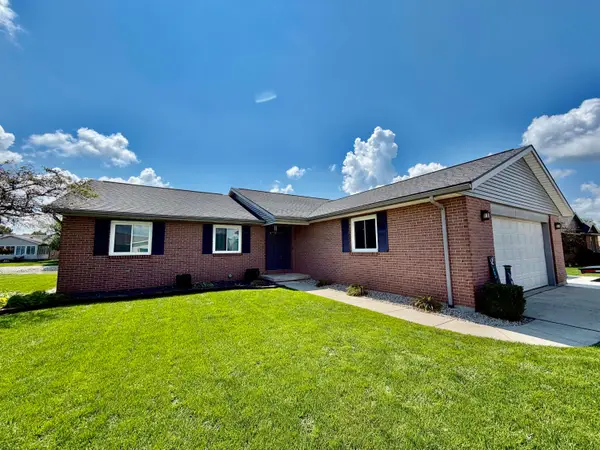
 $395,000Active3 beds 2 baths1,426 sq. ft.
6568 Brookside Drive, Celina, OH 45822
MLS# 226031951Listed by: CENTURY 21 FRANK FRYE 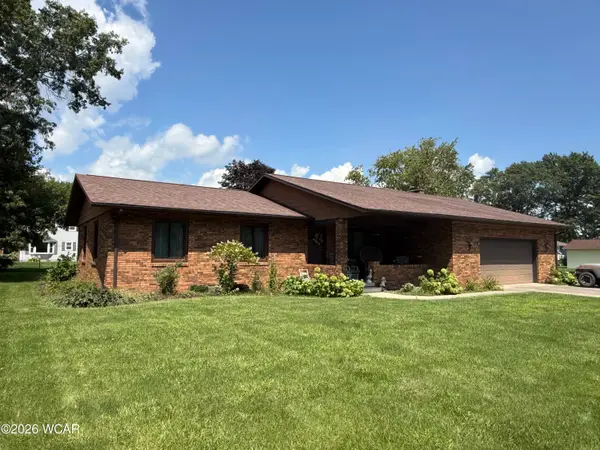 $420,000Pending3 beds 3 baths2,648 sq. ft.
2905 York Street, Celina, OH 45822
MLS# 311272Listed by: BEE GEE REALTY & AUCTION COMPANY- New
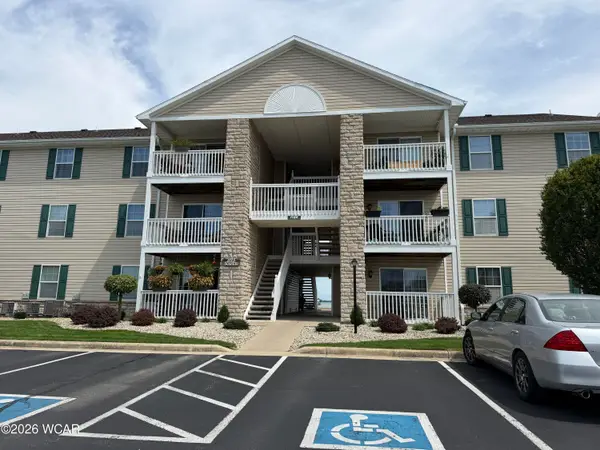 $212,000Active2 beds 2 baths927 sq. ft.
1125 W Bank Road, Celina, OH 45822
MLS# 311234Listed by: BEE GEE REALTY & AUCTION COMPANY 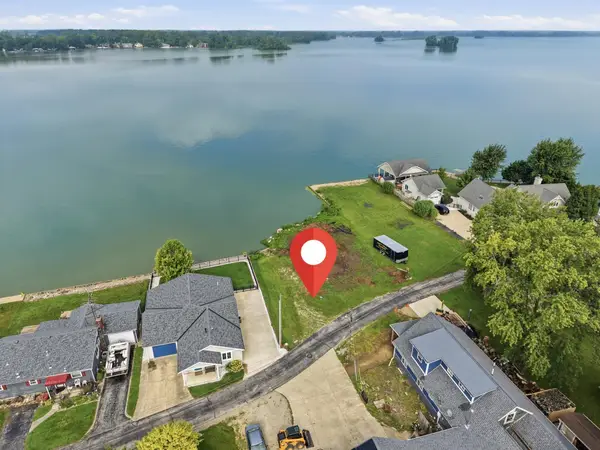 $379,500Active0.2 Acres
5327 Beach Road, Celina, OH 45822
MLS# 1047766Listed by: 1ST CALL REALTY, LTD.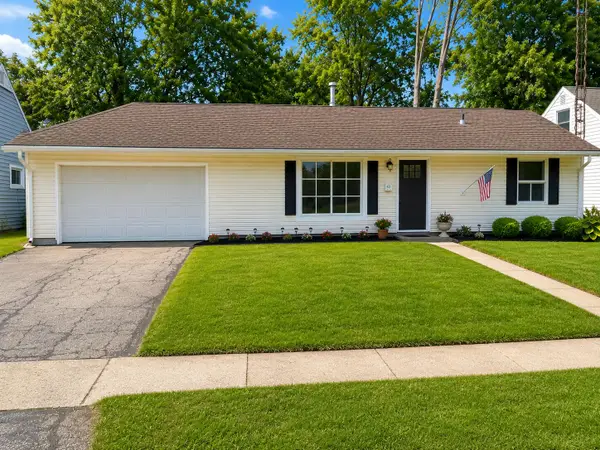 $199,900Active3 beds 1 baths936 sq. ft.
821 Hemlock Street, Celina, OH 45822
MLS# 1047624Listed by: PLUS ONE PROFESSIONALS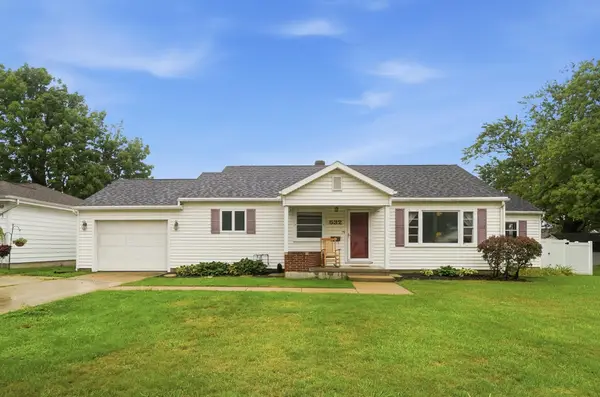 $209,000Active3 beds 1 baths1,228 sq. ft.
532 E Wayne Street, Celina, OH 45822
MLS# 1047735Listed by: GRAY REALTY, LLC


Protect your home and budget from life's surprises with an Assurant Home Warranty, backed by a partner that supports you through every step of homeownership. Explore Plans.
©2026 Century 21 Real Estate LLC. All rights reserved. CENTURY 21®, the CENTURY 21 Logo and C21® are service marks owned by Century 21 Real Estate LLC. Century 21 Real Estate LLC fully supports the principles of the Fair Housing Act and the Equal Opportunity Act. Each office is independently owned and operated. Listing information is deemed reliable but not guaranteed accurate.