
718 E Wayne Street, Celina, OH 45822
Local realty services provided by:CENTURY 21 The Gene Group
Listed by: betty dubry, brandi wagner
Office: master key realty
MLS#:1045378
Source:OH_WRIST
Price summary
- Price:$800,000
- Price per sq. ft.:$188.68
About this home
Wait until you see this property with so much potential. You can live in the upstairs only or utilize the the entire space downstairs as living quarters. Upstairs are 4 bedrooms and 2 baths, and downstairs are 5 more rooms, entry, additional room and 1/2 bath. Tons of space, including the basement! The grounds include a 4 car garage with workshop and storage.
Contact an agent
Home facts
- Year built:1993
- Subdivision & Development:Eastown
- Listing ID #:1045378
- Added:18 day(s) ago
- Updated:August 14, 2026 at 04:55 AM
Rooms and interior
- Bedrooms:7
- Total bathrooms:4
- Full bathrooms:2
- Half bathrooms:2
- Kitchen Description:Dishwasher, Range, Refrigerator
- Basement Description:Partial
- Living area:4,240 sq. ft.
Heating and cooling
- Cooling:Central Air
- Heating:Forced Air, Natural Gas
Structure and exterior
- Year built:1993
- Building area:4,240 sq. ft.
- Lot Features:Residential Lot
- Construction Materials:Brick, Vinyl Siding
- Exterior Features:Patio, Porch
- Levels:2 Story
Utilities
- Water:Supplied Water
- Sewer:Public Sewer
Finances and disclosures
- Price:$800,000
- Price per sq. ft.:$188.68
- Tax amount:$5,142 (2024)
Features and amenities
- Appliances:Dishwasher, Range, Refrigerator
Parking
- Parking description:Detached, Garage Door Opener, Workshop in Garage
- Garage spaces:4
New listings near 718 E Wayne Street
- New
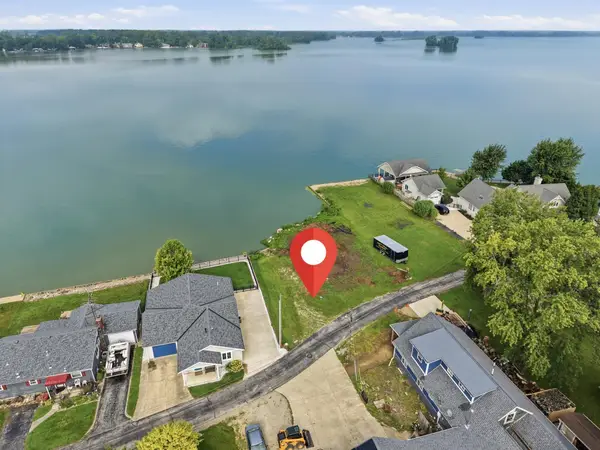 $379,500Active0.2 Acres
5327 Beach Road, Celina, OH 45822
MLS# 1047766Listed by: 1ST CALL REALTY, LTD. - Open Sun, 1 to 2:30pmNew
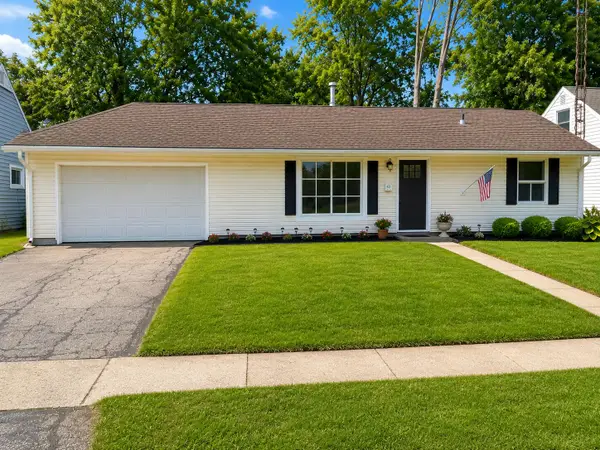 $199,900Active3 beds 1 baths936 sq. ft.
821 Hemlock Street, Celina, OH 45822
MLS# 1047624Listed by: PLUS ONE PROFESSIONALS - New
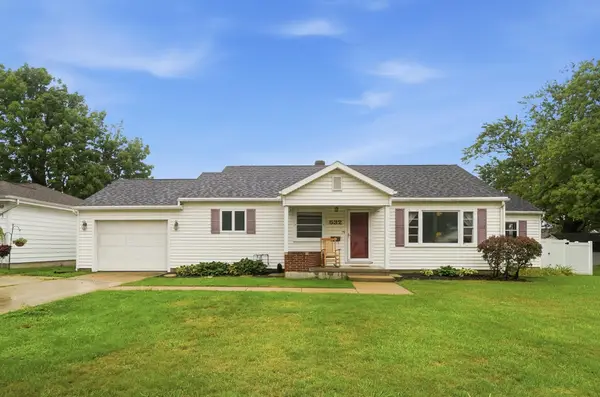 $209,000Active3 beds 1 baths1,228 sq. ft.
532 E Wayne Street, Celina, OH 45822
MLS# 1047735Listed by: GRAY REALTY, LLC - New
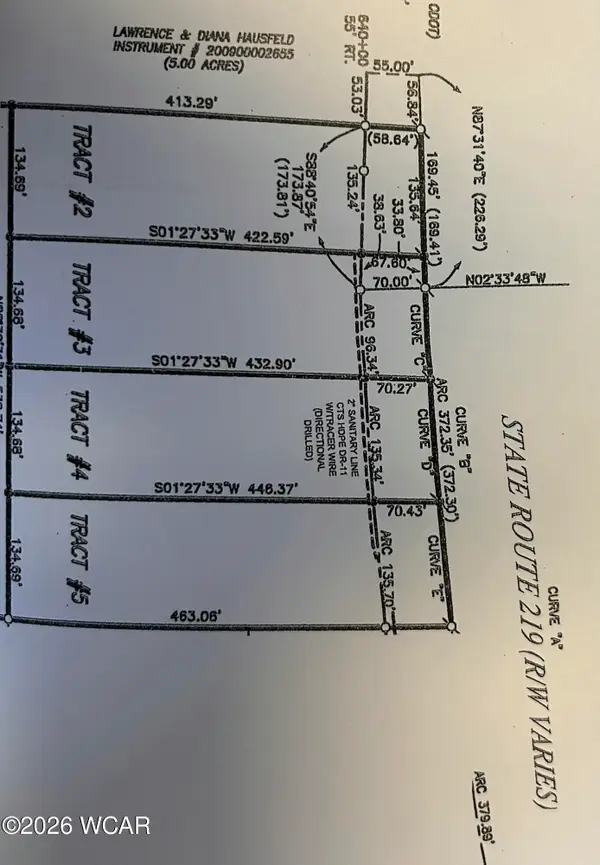 $129,000Active1.29 Acres
0 OH 219 St Rt 219 Highway, Celina, OH 45822
MLS# 311142Listed by: LAKESHORE REALTORS - New
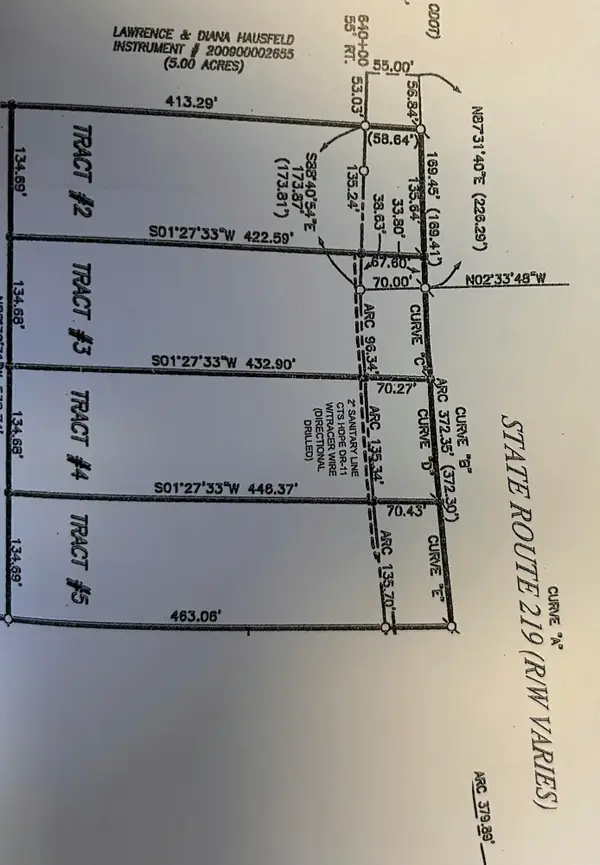 $129,000Active1.29 Acres
0 0h-219, Celina, OH 45822
MLS# 1047674Listed by: LAKE SHORE REALTORS 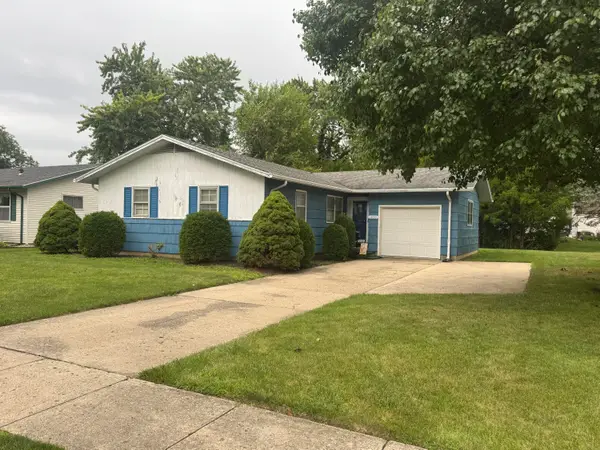 $119,900Pending3 beds 1 baths1,136 sq. ft.
1033 Willow Street, Celina, OH 45822
MLS# 1047635Listed by: GRAY REALTY, LLC- New
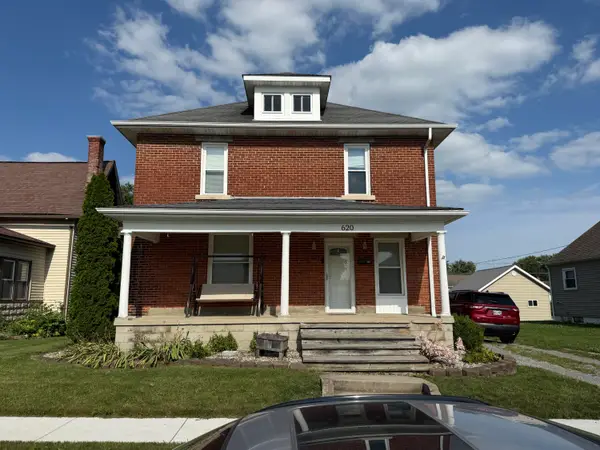 $249,900Active3 beds 3 baths2,161 sq. ft.
620 N Mill Street, Celina, OH 45822
MLS# 1047558Listed by: 1ST CALL REALTY, LTD. - New
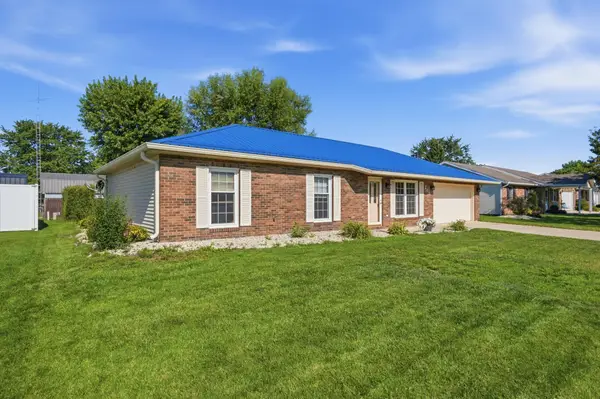 $230,000Active3 beds 2 baths1,247 sq. ft.
245 Fairlawn Drive, Celina, OH 45822
MLS# 1047532Listed by: COWAN REALTORS  $349,900Active5 beds 4 baths2,861 sq. ft.
1018 Clover Lane, Celina, OH 45822
MLS# 1047502Listed by: GRAY REALTY, LLC $229,000Active3 beds 1 baths988 sq. ft.
1017 Willow Street, Celina, OH 45822
MLS# 1047451Listed by: LAKE SHORE REALTORS


Protect your home and budget from life's surprises with an Assurant Home Warranty, backed by a partner that supports you through every step of homeownership. Explore Plans.
©2026 Century 21 Real Estate LLC. All rights reserved. CENTURY 21®, the CENTURY 21 Logo and C21® are service marks owned by Century 21 Real Estate LLC. Century 21 Real Estate LLC fully supports the principles of the Fair Housing Act and the Equal Opportunity Act. Each office is independently owned and operated. Listing information is deemed reliable but not guaranteed accurate.