
905 Canterbury Drive, Celina, OH 45822
Local realty services provided by:CENTURY 21 The Gene Group
Listed by: cole stephens
Office: lake shore realtors
MLS#:1048170
Source:OH_WRIST
Price summary
- Price:$247,900
- Price per sq. ft.:$187.52
About this home
This 3-bedroom, 2-bathroom home is located in a quiet, family-friendly neighborhood in Celina. It includes a bonus family room that's great for extra living space, whether you use it for relaxing, a playroom, or a home office. Recently updated and entirely move-in ready, the home also features a major efficiency upgrade: the crawlspace has been professionally encapsulated purely as a proactive measure to optimize energy performance and indoor climate control, with zero underlying issues prompting the work. Outside, you'll find a large, fenced-in backyard, a spacious 2-car garage, and a dedicated storage shed. Out front, a mature peach tree produces fruit every year--just one of the charming touches that makes this property truly feel like home. With everything this place has to offer, it won't stay on the market long--get your offers in fast and schedule your showing today!
Contact an agent
Home facts
- Year built:1974
- Subdivision & Development:Yorkshire 2nd Add
- Listing ID #:1048170
- Added:51 day(s) ago
- Updated:October 23, 2026 at 06:00 PM
Rooms and interior
- Bedrooms:3
- Total bathrooms:2
- Full bathrooms:1
- Half bathrooms:1
- Basement Description:Crawl Space
- Living area:1,322 sq. ft.
Heating and cooling
- Heating:Forced Air
Structure and exterior
- Year built:1974
- Building area:1,322 sq. ft.
- Lot area:0.18 Acres
- Lot Features:Residential Lot
- Construction Materials:Brick, Vinyl Siding
- Foundation Description:Block
- Levels:1 Story
Utilities
- Water:Supplied Water
- Sewer:Public Sewer
Finances and disclosures
- Price:$247,900
- Price per sq. ft.:$187.52
- Tax amount:$2,415 (2024)
Parking
- Parking description:Attached
- Garage spaces:2
New listings near 905 Canterbury Drive
- New
 $299,900Active2 beds 2 baths1,497 sq. ft.
5261 Karafit Road, Celina, OH 45822
MLS# 312015Listed by: BERKSHIRE HATHAWAY PROFESSIONAL REALTY - New
 $324,900Active3 beds 2 baths1,510 sq. ft.
904 Fleck Avenue, Celina, OH 45822
MLS# 1049325Listed by: 1ST CALL REALTY, LTD. - New
 $249,900Active3 beds 2 baths1,598 sq. ft.
9139 Us Route 127, Celina, OH 45822
MLS# 1049327Listed by: 1ST CALL REALTY, LTD. - Open Sat, 12 to 1:30pmNew
 $275,000Active3 beds 2 baths1,506 sq. ft.
673 N Main Street, Celina, OH 45822
MLS# 1049314Listed by: EXP REALTY - New
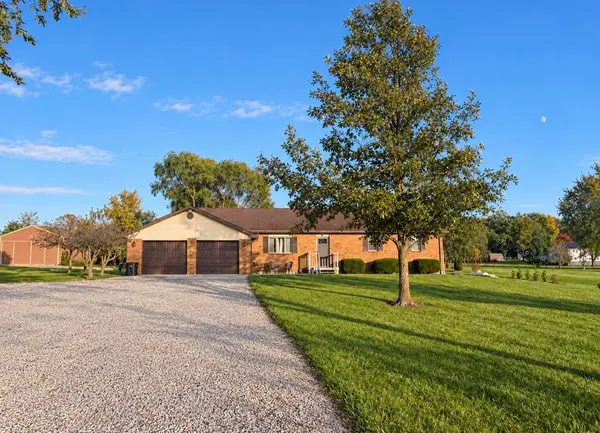 $319,900Active3 beds 2 baths1,344 sq. ft.
7302 State Route 118, Celina, OH 45822
MLS# 1049297Listed by: GRAY REALTY, LLC - New
 $349,900Active4 beds 4 baths2,472 sq. ft.
328 Johnson Avenue, Celina, OH 45822
MLS# 1049226Listed by: LAKE SHORE REALTORS - New
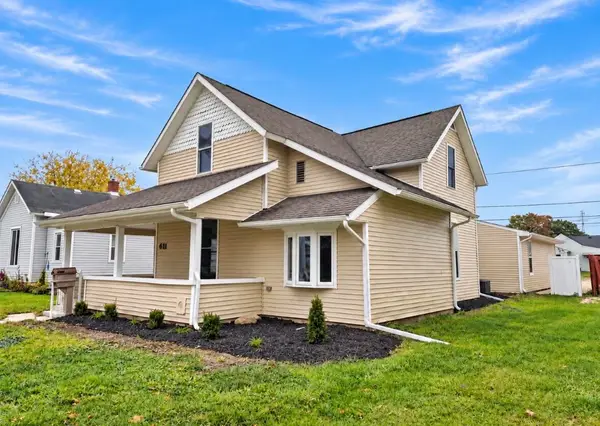 $234,900Active4 beds 2 baths1,600 sq. ft.
611 N Sugar Street, Celina, OH 45822
MLS# 1049169Listed by: GRAY REALTY, LLC - New
 $219,900Active3 beds 2 baths988 sq. ft.
626 Willow Street, Celina, OH 45822
MLS# 1049126Listed by: GRAY REALTY, LLC - New
 $199,999Active3 beds 2 baths1,302 sq. ft.
307 Touvelle Street, Celina, OH 45822
MLS# 311520Listed by: MERRITT REAL ESTATE PROFESSIONALS  $345,000Pending4 beds 2 baths1,824 sq. ft.
802 Linden Avenue, Celina, OH 45822
MLS# 1049086Listed by: 1ST CALL REALTY, LTD.


Protect your home and budget from life's surprises with an Assurant Home Warranty, backed by a partner that supports you through every step of homeownership. Explore Plans.
©2026 Century 21 Real Estate LLC. All rights reserved. CENTURY 21®, the CENTURY 21 Logo and C21® are service marks owned by Century 21 Real Estate LLC. Century 21 Real Estate LLC fully supports the principles of the Fair Housing Act and the Equal Opportunity Act. Each office is independently owned and operated. Listing information is deemed reliable but not guaranteed accurate.