
913 Canterbury Drive, Celina, OH 45822
Local realty services provided by:CENTURY 21 The Gene Group
Upcoming open houses
- Sun, Sep 1301:00 pm - 02:00 pm
Listed by: victoria heitkamp
Office: gray realty, llc.
MLS#:1048304
Source:OH_WRIST
Price summary
- Price:$249,900
- Price per sq. ft.:$175.12
About this home
Tucked back in one of Celina's quiet, peaceful neighborhoods is 913 Canterbury Dr. Three bedrooms, a large kitchen and dining room, a sunroom and a spacious fenced in back yard means there's plenty of room to meet your needs. The main bedroom includes a half bath, with the main bathroom being right off of the living room. The kitchen includes a peninsula and an endless amount of storage, making it a chefs dream. The two car garage with an epoxy floor could make the perfect workshop or hangout spot. To sweeten the deal, this house also features a new metal roof with a transferable lifetime warranty, and your very own hot tub, covered by a gazebo. There's so much to love about this house. Call your agent today and come see it for yourself! Contingent on sellers finding suitable housing, which is under contract.
Contact an agent
Home facts
- Year built:1974
- Subdivision & Development:Yorkshire 2nd Add
- Listing ID #:1048304
- Added:2 day(s) ago
- Updated:September 11, 2026 at 07:15 PM
Rooms and interior
- Bedrooms:3
- Total bathrooms:2
- Full bathrooms:1
- Half bathrooms:1
- Bathrooms Description:Bathroom 1st Floor
- Bedroom Description:Bedroom on 1st Floor
- Basement Description:Crawl Space
- Living area:1,427 sq. ft.
Heating and cooling
- Cooling:Central Air
- Heating:Forced Air, Natural Gas
Structure and exterior
- Year built:1974
- Building area:1,427 sq. ft.
- Lot area:0.18 Acres
- Lot Features:Residential Lot
- Construction Materials:Vinyl Siding
- Exterior Features:Fenced, Patio
- Foundation Description:Block
- Levels:1 Story
Utilities
- Water:Supplied Water
- Sewer:Public Sewer
Finances and disclosures
- Price:$249,900
- Price per sq. ft.:$175.12
- Tax amount:$2,166 (2024)
Features and amenities
- Amenities:Ceiling Fan(s), Fenced, Hot Tub, Partial Window Coverings
Parking
- Parking description:Attached, Garage Door Opener
- Garage spaces:2
New listings near 913 Canterbury Drive
- New
 $169,900Active3 beds 3 baths1,632 sq. ft.
603 N Sugar Street, Celina, OH 45822
MLS# 1048375Listed by: 1ST CALL REALTY, LTD. - New
 $119,900Active3 beds 2 baths1,608 sq. ft.
8668 Alpha Street, Celina, OH 45822
MLS# 1048335Listed by: GRAY REALTY, LLC - New
 $209,999Active3 beds 2 baths1,302 sq. ft.
307 Touvelle Street, Celina, OH 45822
MLS# 1048289Listed by: MERRITT REAL ESTATE PROFESSIONALS - New
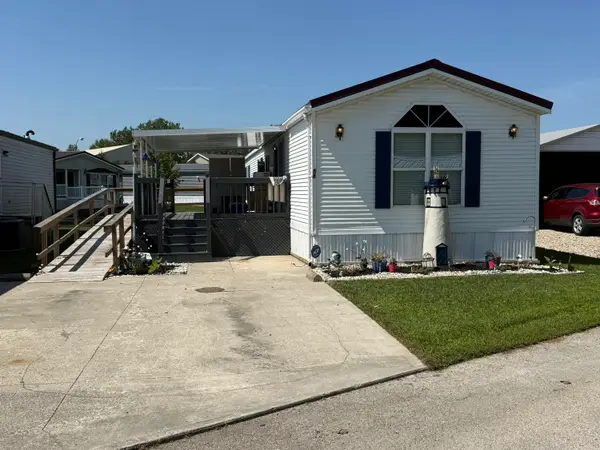 $79,900Active2 beds 2 baths1,152 sq. ft.
6953 State Route 219 #Lot 58, Celina, OH 45822
MLS# 1048190Listed by: 1ST CALL REALTY, LTD. - New
 $1,350,000Active45 Acres
0 St Anthony Road, Celina, OH 45822
MLS# 1048183Listed by: 1ST CALL REALTY, LTD. 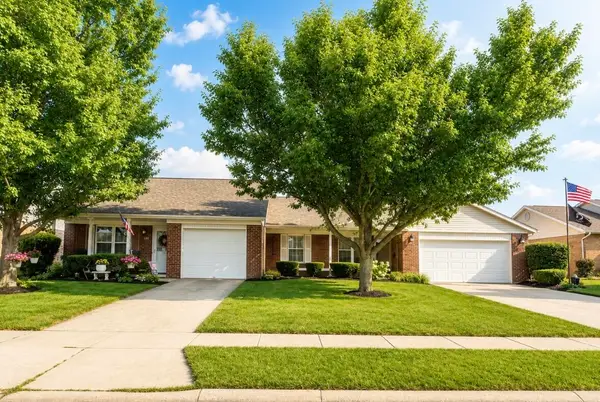 $289,900Pending4 beds 4 baths2,285 sq. ft.
1135 Kensington Lane, Celina, OH 45822
MLS# 1048179Listed by: GRAY REALTY, LLC- New
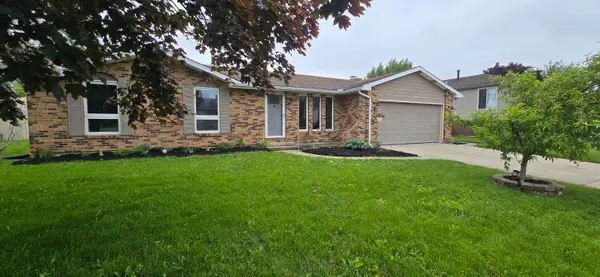 $259,900Active3 beds 2 baths1,322 sq. ft.
905 Canterbury Drive, Celina, OH 45822
MLS# 1048170Listed by: LAKE SHORE REALTORS 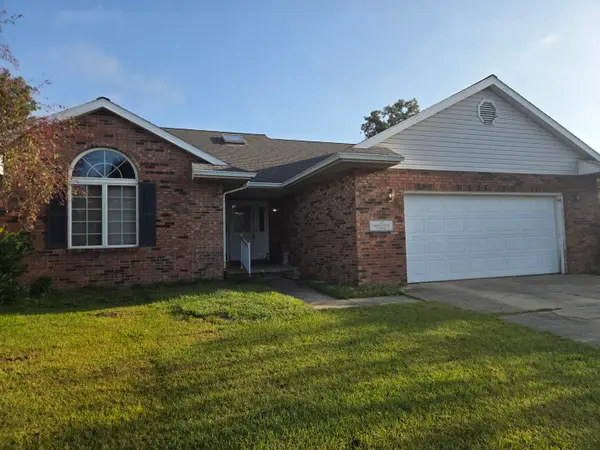 $239,700Active3 beds 2 baths1,438 sq. ft.
1107 Yorkshire Court, Celina, OH 45822
MLS# 1048110Listed by: EITING REAL ESTATE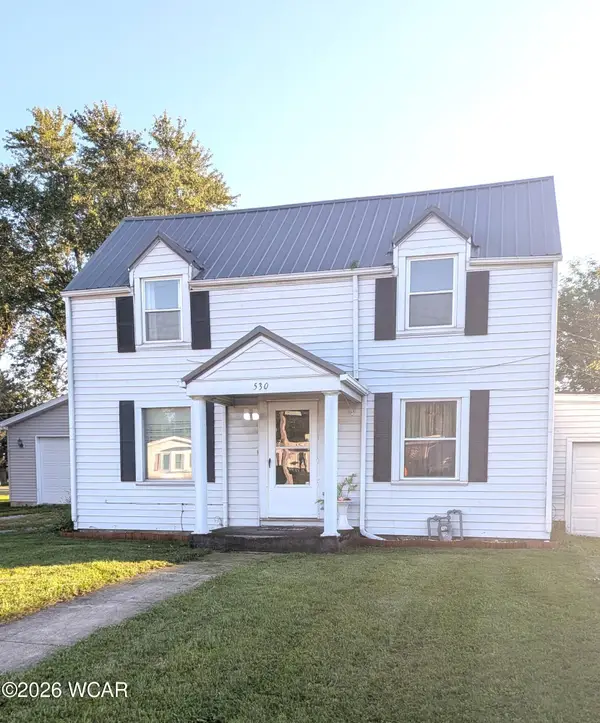 $189,900Active3 beds 1 baths1,418 sq. ft.
530 Touvelle Street, Celina, OH 45822
MLS# 311359Listed by: LAKESHORE REALTORS


Protect your home and budget from life's surprises with an Assurant Home Warranty, backed by a partner that supports you through every step of homeownership. Explore Plans.
©2026 Century 21 Real Estate LLC. All rights reserved. CENTURY 21®, the CENTURY 21 Logo and C21® are service marks owned by Century 21 Real Estate LLC. Century 21 Real Estate LLC fully supports the principles of the Fair Housing Act and the Equal Opportunity Act. Each office is independently owned and operated. Listing information is deemed reliable but not guaranteed accurate.