
9910 Eichar Road, Celina, OH 45822
Local realty services provided by:CENTURY 21 The Gene Group
Listed by: tammy cheek
Office: homes at ohio's edge realty, llc.
MLS#:1046899
Source:OH_WRIST
Price summary
- Price:$359,000
- Price per sq. ft.:$267.71
About this home
If looking for a home on a quiet country road w/ some acreage, this one could be for you. Situated on 9.4 acres, this cozy home features an ''eat in'' style kitchen with electric range and refrigerator, a large 24x14 living room, a 15x8 laundry/mud room complete with washer and dryer, 3 bedrooms upstairs, and 1 bedroom down. There is an additional ''L'' shaped room listed as a 5th bedroom on the main floor but it would make a great nursery or office given the layout. The upstairs bedrooms are large enough to add closets or wardrobes. (Currently, there is 1 closet upstairs.) Sometime in the 1940's or 50's, the South end of the home was added that includes a basement. For convenience, an extra shower was added in the basement and the outer walls have been spray foamed. The home has 3 heat sources with a wood burning stove in the living room, a gas wall propane heater in the laundry room, (the propane tank was removed a few years ago) and electric baseboard heaters. The large 2 1/2 car garage has a workshop with a wood burner and 2 more ''bee'' rooms added to the back side...A great ''man cave or she shed''.
The barn is separated into 4 areas. The SW corner has a concrete floor and a loft. The remaining rooms have dirt floors. The property also features 11 apple trees, asparagus, and a previous bee hive.
It is believed that the square footage does not reflect the 2nd story due to the ceilings being less than 7 ft. which includes 3 large bedrooms.
Property taxes reflect a homestead credit of $169.58/half...
Contact an agent
Home facts
- Year built:1910
- Listing ID #:1046899
- Added:56 day(s) ago
- Updated:September 02, 2026 at 10:00 PM
Rooms and interior
- Bedrooms:5
- Total bathrooms:1
- Full bathrooms:1
- Bathrooms Description:Bathroom 1st Floor
- Kitchen Description:Range, Refrigerator
- Bedroom Description:Bedroom on 1st Floor
- Basement Description:Partial, Unfinished
- Living area:1,341 sq. ft.
Heating and cooling
- Cooling:Window Unit(s)
- Heating:Baseboard, Electric, Propane, Radiant
Structure and exterior
- Year built:1910
- Building area:1,341 sq. ft.
- Lot area:9.4 Acres
- Lot Features:Residential Lot, Tillable
- Construction Materials:Vinyl Siding
- Exterior Features:Deck
- Levels:1.5 Story
Utilities
- Water:Well
- Sewer:Septic Tank
Finances and disclosures
- Price:$359,000
- Price per sq. ft.:$267.71
- Tax amount:$1,720 (2024)
Features and amenities
- Appliances:Dryer, Range, Refrigerator, Washer
- Laundry features:Dryer, Washer
- Amenities:Deck, Window Coverings
Parking
- Parking description:Detached, Workshop in Garage
- Garage spaces:2
New listings near 9910 Eichar Road
- New
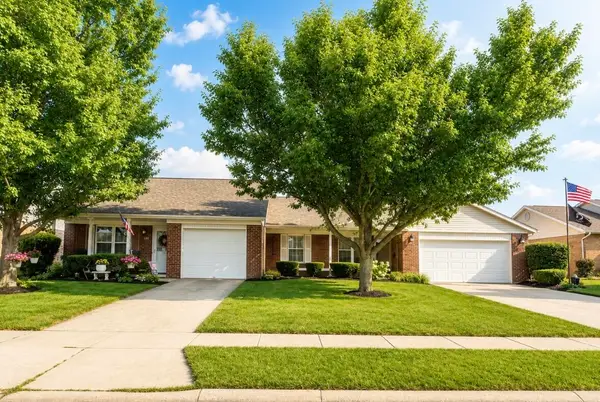 $289,900Active4 beds 4 baths2,285 sq. ft.
1135 Kensington Lane, Celina, OH 45822
MLS# 1048179Listed by: GRAY REALTY, LLC - New
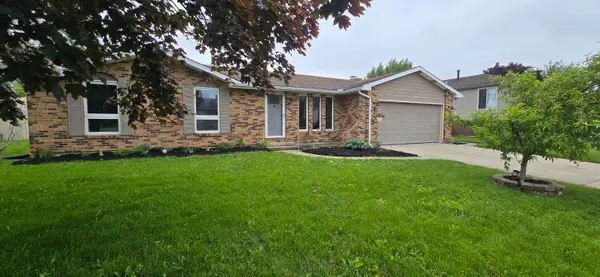 $259,900Active3 beds 2 baths1,322 sq. ft.
905 Canterbury Drive, Celina, OH 45822
MLS# 1048170Listed by: LAKE SHORE REALTORS - New
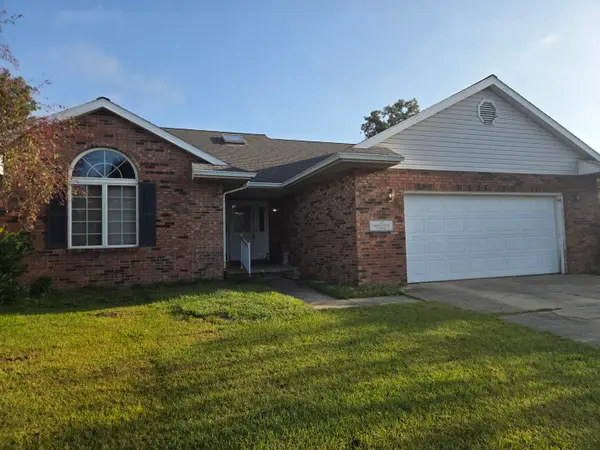 $249,700Active3 beds 2 baths1,438 sq. ft.
1107 Yorkshire Court, Celina, OH 45822
MLS# 1048110Listed by: EITING REAL ESTATE - New
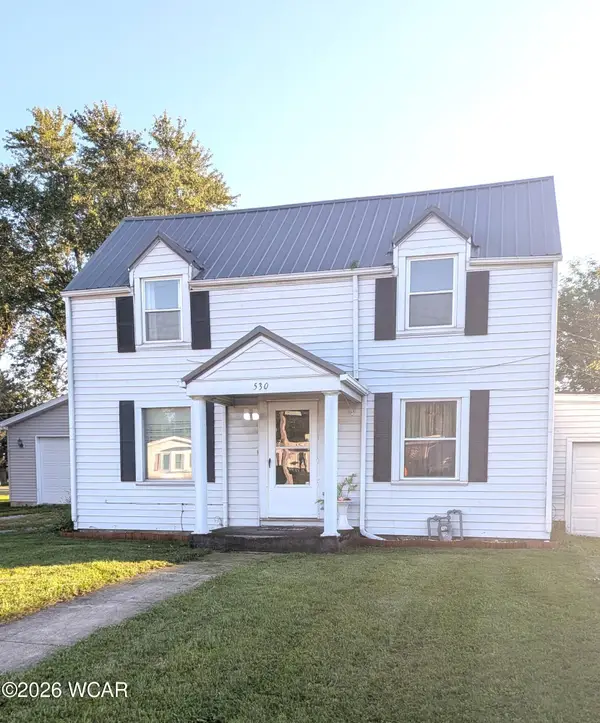 $189,900Active3 beds 1 baths1,418 sq. ft.
530 Touvelle Street, Celina, OH 45822
MLS# 311359Listed by: LAKESHORE REALTORS - New
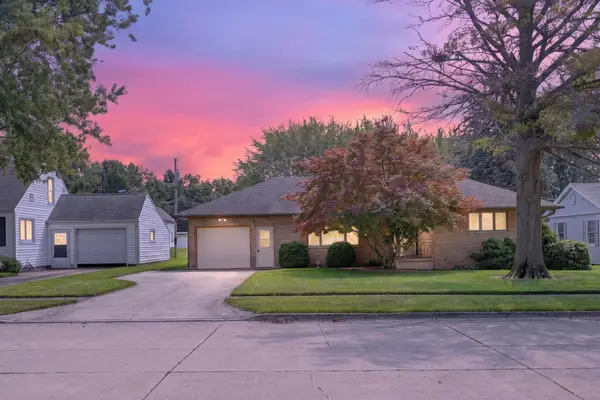 $234,900Active3 beds 2 baths1,312 sq. ft.
642 W Fulton Street, Celina, OH 45822
MLS# 1048089Listed by: MASTER KEY REALTY - New
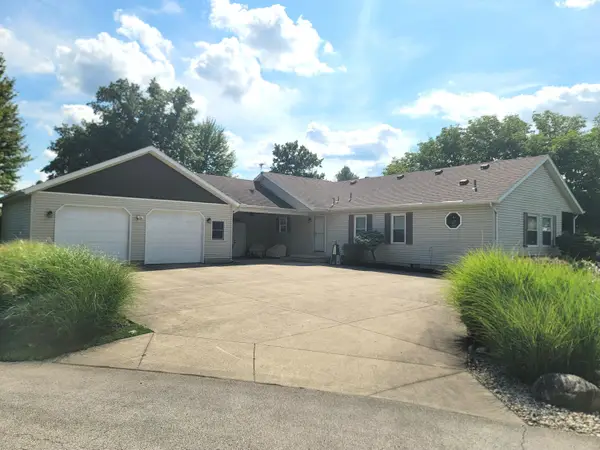 $384,900Active3 beds 2 baths1,636 sq. ft.
5309 Channel Drive, Celina, OH 45822
MLS# 1047875Listed by: 1ST CALL REALTY, LTD. - Open Sun, 2 to 3pmNew
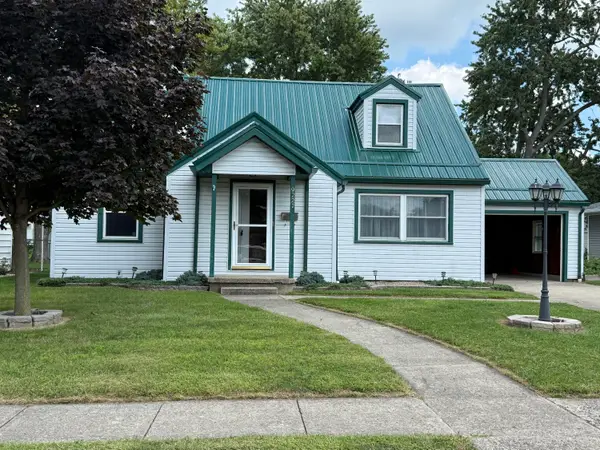 $229,900Active4 beds 1 baths1,235 sq. ft.
922 Chestnut Street, Celina, OH 45822
MLS# 1048076Listed by: 1ST CALL REALTY, LTD. - New
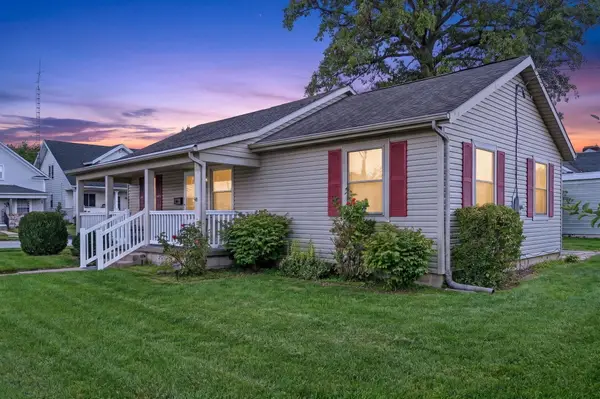 $179,900Active3 beds 2 baths1,117 sq. ft.
322 N Ash Street, Celina, OH 45822
MLS# 1048072Listed by: MASTER KEY REALTY - New
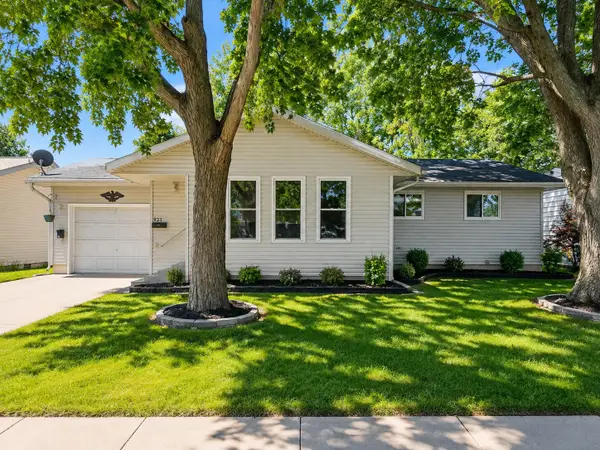 $189,900Active3 beds 1 baths1,168 sq. ft.
933 Echo Street, Celina, OH 45822
MLS# 1048020Listed by: GRAY REALTY, LLC - New
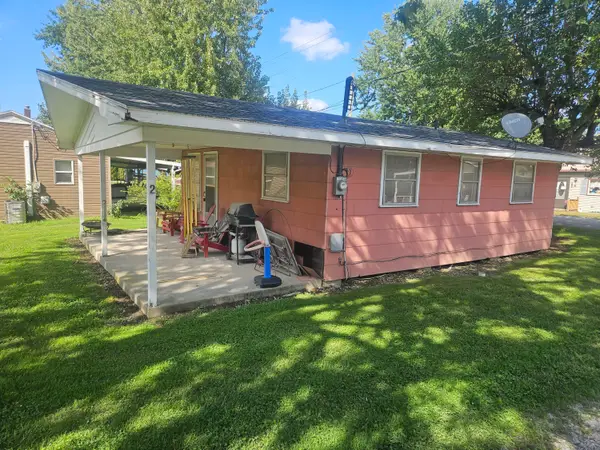 $49,900Active2 beds 1 baths624 sq. ft.
5445 Behm Road #2, Celina, OH 45822
MLS# 1048010Listed by: LAKE SHORE REALTORS


Protect your home and budget from life's surprises with an Assurant Home Warranty, backed by a partner that supports you through every step of homeownership. Explore Plans.
©2026 Century 21 Real Estate LLC. All rights reserved. CENTURY 21®, the CENTURY 21 Logo and C21® are service marks owned by Century 21 Real Estate LLC. Century 21 Real Estate LLC fully supports the principles of the Fair Housing Act and the Equal Opportunity Act. Each office is independently owned and operated. Listing information is deemed reliable but not guaranteed accurate.