10111 Putterview Way, Centerville, OH 45458
Local realty services provided by:CENTURY 21 DeAnna Realty
10111 Putterview Way,Centerville, OH 45458
$680,000
- 4 Beds
- 3 Baths
- 3,105 sq. ft.
- Single family
- Active
Listed by: steven c brown, lois a sutherland
Office: irongate inc.
MLS#:971561
Source:OH_DABR
Price summary
- Price:$680,000
- Price per sq. ft.:$219
- Monthly HOA dues:$166.67
About this home
Top quality Rhoads construction! Wonderful floor plan with walkout lower level...Breathtaking golf course setting...This exceptional Yankee Trace home features:**Welcoming Entrance Hall opening to vaulted ceiling Great Room with stunning gas fireplace and built-in television compartment...breathtaking picture window with beautiful Eastern view of golf course**Sun filled Dining area adjoining Great Room**Open, center island (with counter seating) granite Kitchen with 2 wall ovens and microwave**One of the nicest screened porches Ever with spectacular view of golf course***Grand Primary Suite with sparkling en suite with two walk-in closets**Spacious second first floor Bedroom, just steps from sparkling Hall Bathroom**Open staircase to lower level leads to cozy yet spacious Family Room with handsome Wet Bar...Atrium door to expanded patio, perfect for larger gatherings...Lovely Lower Level Bedroom plus Study/4th Bedroom...plus an enormous unfinished Storage Room! Convenient first floor Laundry Room. Superbly designed and cared for. Soft, neutral decor throughout. Some of the numerous amenities include: indoor/outdoor speakers; inset stairway lighting; etc. Lovely lighted landscaped setting with irrigation system - the soil in all the landscape beds has been replaced with rich topsoil. Truly a rare opportunity to own such a grand home with access to the Yankee Trace club houses, golf course, pools, tennis courts and walking trails....
Contact an agent
Home facts
- Year built:2005
- Subdivision & Development:Yankee Trace
- Listing ID #:971561
- Added:1 day(s) ago
- Updated:October 22, 2026 at 04:01 PM
Rooms and interior
- Bedrooms:4
- Total bathrooms:3
- Full bathrooms:3
- Rooms Total:11
- Kitchen Description:Cooktop, Dishwasher, Microwave, Refrigerator
- Basement:Yes
- Basement Description:Finished, Full
- Living area:3,105 sq. ft.
Heating and cooling
- Central air:Yes
Structure and exterior
- Year built:2005
- Building area:3,105 sq. ft.
- Lot area:0.19 Acres
- Construction Materials:Brick, Cedar
- Exterior Features:Deck, Patio
- Levels:1 Story
Finances and disclosures
- Price:$680,000
- Price per sq. ft.:$219
Parking
- Garage:Yes
- Garage spaces:2
New listings near 10111 Putterview Way
- Coming Soon
 $359,000Coming Soon4 beds 3 baths2,702 sq. ft.
386 Silvertree Lane, Centerville, OH 45459
MLS# 971332Listed by: YOUNG KIM REALTY - New

 $420,000Active4 beds 3 baths2,412 sq. ft.
707 Kings Row Avenue, Dayton, OH 45429
MLS# 971640Listed by: CENTURY 21 THE GENE GROUP - New
 $562,000Active5 beds 4 baths4,182 sq. ft.
9120 Surrey Gate Place, Centerville, OH 45458
MLS# 971669Listed by: INTERNETAGENTS.US - New
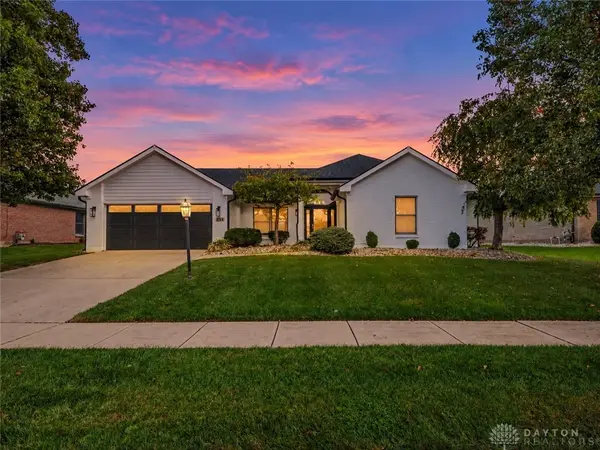 $449,900Active3 beds 2 baths1,898 sq. ft.
224 Crown Point Meadows, Centerville, OH 45458
MLS# 971388Listed by: RECORD YEAR REALTY - New
 $315,000Active3 beds 2 baths1,725 sq. ft.
204 Anton Court, Centerville, OH 45458
MLS# 971661Listed by: LUMA REALTY - New
 $390,000Active4 beds 3 baths2,498 sq. ft.
1200 Heathshire Drive, Centerville, OH 45459
MLS# 971176Listed by: EXP REALTY - New
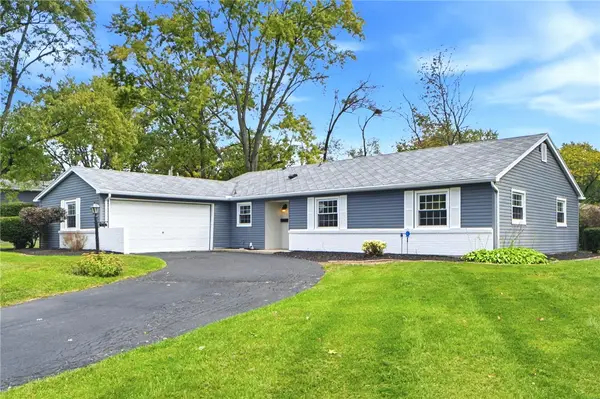 $260,000Active3 beds 2 baths1,517 sq. ft.
172 East Drive, Dayton, OH 45458
MLS# 971297Listed by: IRONGATE INC. - New
 $330,000Active3 beds 2 baths1,674 sq. ft.
10140 Sawtry Lane, Washington Twp, OH 45458
MLS# 1897665Listed by: OWNERLAND REALTY, INC.
- New
 $1,195,000Active5 beds 4 baths5,609 sq. ft.
9356 Ridings Boulevard, Washington Twp, OH 45458
MLS# 970891Listed by: OHIO PROPERTY GROUP, LLC


Protect your home and budget from life's surprises with an Assurant Home Warranty, backed by a partner that supports you through every step of homeownership. Explore Plans.
©2026 Century 21 Real Estate LLC. All rights reserved. CENTURY 21®, the CENTURY 21 Logo and C21® are service marks owned by Century 21 Real Estate LLC. Century 21 Real Estate LLC fully supports the principles of the Fair Housing Act and the Equal Opportunity Act. Each office is independently owned and operated. Listing information is deemed reliable but not guaranteed accurate.