
10275 Cherry Tree Terrace, Centerville, OH 45458
Local realty services provided by:CENTURY 21 HomeStar
10275 Cherry Tree Terrace,Centerville, OH 45458
$625,000
- 4 Beds
- 3 Baths
- 3,542 sq. ft.
- Single family
- Active
Listed by: mark r ryan
Office: re/max victory + affiliates
MLS#:970743
Source:OH_DABR
Price summary
- Price:$625,000
- Price per sq. ft.:$176.45
About this home
Designed for both everyday comfort and entertaining, this 4-bedroom, 2.5-bath home offers an impressive combination of updated interior spaces and exceptional outdoor living. The updated kitchen is a standout, featuring a large built-in refrigerator, double ovens, honed granite and plenty of workspace for cooking and gathering. A formal dining room and dedicated office add flexibility, while the family room with bar area creates another inviting place to relax or entertain and has direct access to the pool. The great room is anchored by a wood-burning fireplace with gas starter, floor to ceiling windows allowing you to enjoy the views. Upstairs, the primary suite offers a spacious retreat with a walk-in closet and beautifully remodeled bath. Step directly from the primary bedroom onto the front balcony—an inviting spot to enjoy morning coffee and a little outdoor space of your own. The other 3 bedrooms share an updated large hall bathroom. Other front facing bedroom also has access to the front balcony space. Outside, the lifestyle continues with a five-year-old Buckeye saltwater heated pool featuring waterfalls, surrounded by plenty of room for lounging and entertaining. A large Amish-built gazebo creates a covered gathering space within the pool area, while additional green space extends well beyond the fence line along with a large storage shed and lots of yard space. A sprinkler system adds convenience to the outdoor setting. Roof and copper gutters new in 2022 and all windows on the back of the house were replaced with Pella windows in 2020. With multiple living spaces, an updated kitchen, flexible rooms and a backyard designed to be enjoyed, this home offers space to live, work, gather and unwind....
Contact an agent
Home facts
- Year built:1989
- Subdivision & Development:Washington Township Estates
- Listing ID #:970743
- Added:3 day(s) ago
- Updated:October 13, 2026 at 01:41 PM
Rooms and interior
- Bedrooms:4
- Total bathrooms:3
- Full bathrooms:2
- Half bathrooms:1
- Rooms Total:11
- Kitchen Description:Cooktop, Dishwasher, Refrigerator
- Living area:3,542 sq. ft.
Heating and cooling
- Central air:Yes
Structure and exterior
- Year built:1989
- Building area:3,542 sq. ft.
- Lot area:0.67 Acres
- Construction Materials:Brick, Frame
- Exterior Features:Fence, Patio, Porch
- Levels:2 Stories
Finances and disclosures
- Price:$625,000
- Price per sq. ft.:$176.45
Parking
- Garage:Yes
- Garage spaces:2
New listings near 10275 Cherry Tree Terrace
- New
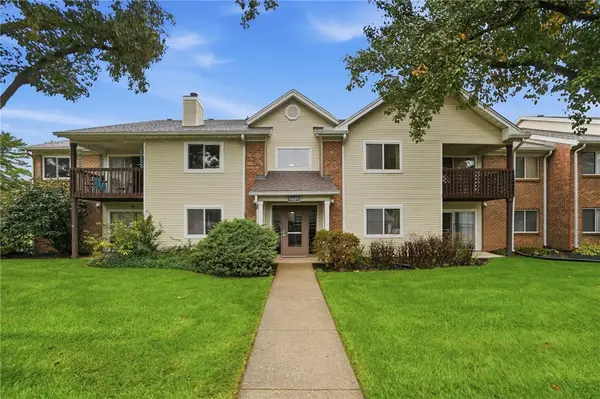 $139,900Active2 beds 2 baths987 sq. ft.
1431 Hollow Run #1, Centerville, OH 45459
MLS# 970121Listed by: IRONGATE INC. - New
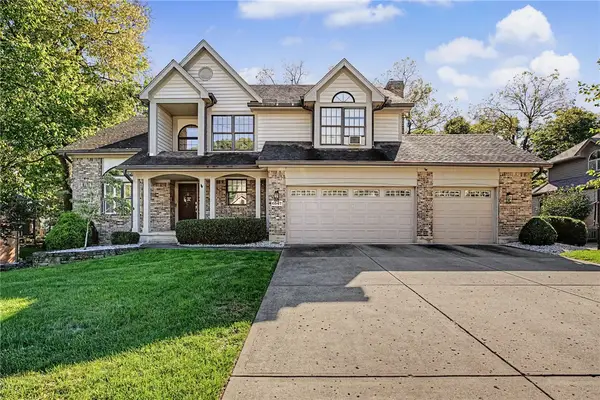 $533,900Active3 beds 4 baths2,906 sq. ft.
6547 Atterbury Court, Centerville, OH 45459
MLS# 970332Listed by: EXP REALTY - New
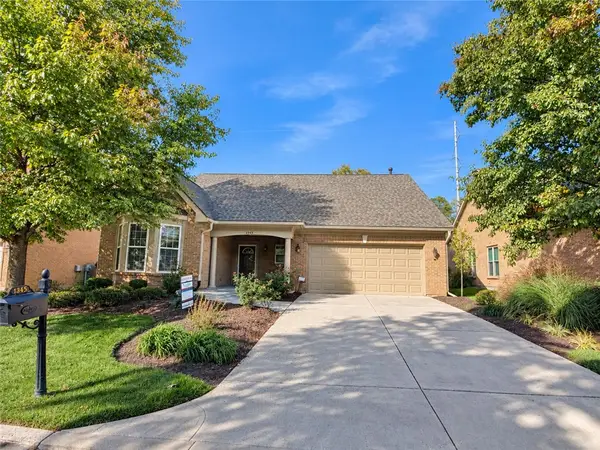 $425,000Active3 beds 3 baths2,358 sq. ft.
1345 Little Yankee Run, Centerville, OH 45458
MLS# 970608Listed by: THE SWICK REAL ESTATE GROUP - New
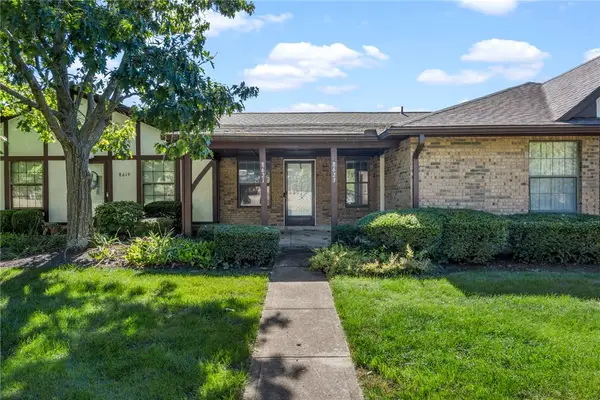 $160,000Active1 beds 1 baths960 sq. ft.
8621 Sea Pines Lane, Centerville, OH 45458
MLS# 970817Listed by: KELLER WILLIAMS COMMUNITY PART - New
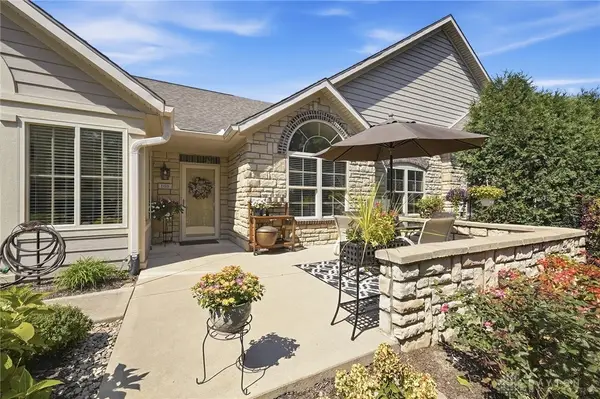 $408,000Active3 beds 3 baths2,357 sq. ft.
108 Scarborough Village Drive, Washington Twp, OH 45458
MLS# 970868Listed by: COLDWELL BANKER HERITAGE 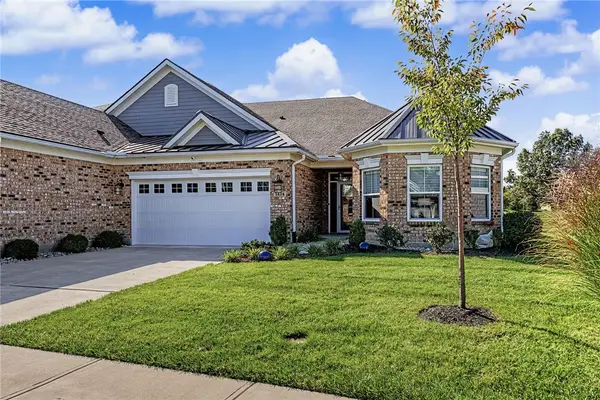 $564,900Pending3 beds 2 baths2,046 sq. ft.
1414 Spanish Moss Way, Centerville, OH 45458
MLS# 970852Listed by: RAINTREE- Open Sun, 2 to 4pmNew
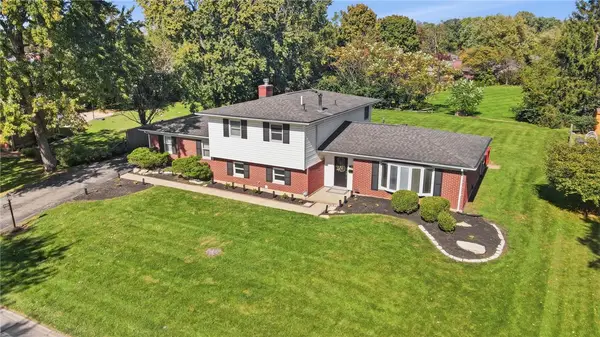 $455,000Active4 beds 3 baths2,264 sq. ft.
202 Whittington Drive, Washington Twp, OH 45459
MLS# 970715Listed by: COLDWELL BANKER HERITAGE - New
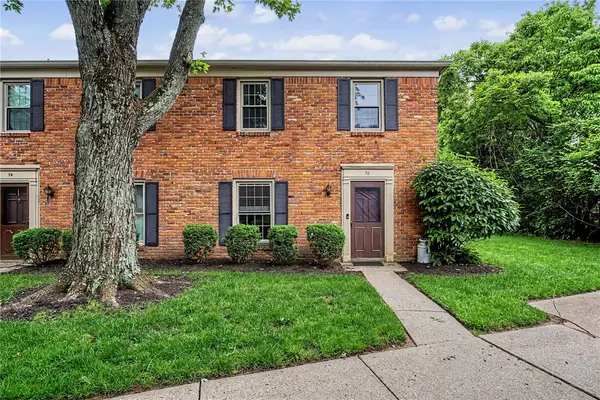 $168,000Active3 beds 2 baths1,200 sq. ft.
76 Cranston Court #76, Centerville, OH 45458
MLS# 970735Listed by: PROPER MANAGEMENT LLC - New
 $328,900Active3 beds 2 baths1,558 sq. ft.
1461 Ashworth Court, Centerville, OH 45459
MLS# 970568Listed by: NAVX REALTY, LLC


Protect your home and budget from life's surprises with an Assurant Home Warranty, backed by a partner that supports you through every step of homeownership. Explore Plans.
©2026 Century 21 Real Estate LLC. All rights reserved. CENTURY 21®, the CENTURY 21 Logo and C21® are service marks owned by Century 21 Real Estate LLC. Century 21 Real Estate LLC fully supports the principles of the Fair Housing Act and the Equal Opportunity Act. Each office is independently owned and operated. Listing information is deemed reliable but not guaranteed accurate.