
1209 Club View Drive, Centerville, OH 45458
Local realty services provided by:CENTURY 21 Premiere Properties
Listed by: andrew gaydosh
Office: exp realty866-212-4991
MLS#:1884803
Source:OH_CINCY
Price summary
- Price:$799,500
- Price per sq. ft.:$221.35
- Monthly HOA dues:$91.67
About this home
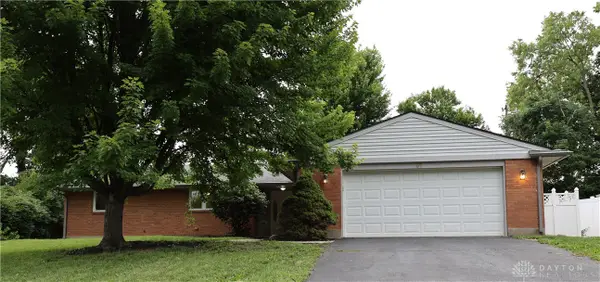
Exceptional Bob Rhoads custom 4-bedroom, 3 bath brick ranch with a finished walk-out lower level on a private, tree-lined golf course lot in prestigious Yankee Trace. From the moment you step inside, soaring ceilings and a wall of windows draw your eye to the beautifully landscaped backyard. Rich hardwood floors, a cathedral ceiling, built-in bookcases, and bright, open spaces create an elegant atmosphere. The custom Kitchen features a granite island, Corian countertops, and abundant cabinetry. The spacious first-floor Primary Suite offers a walk-in closet and updated bath with a custom tile shower. Enjoy the screened porch and deck overlooking a private backyard that makes it easy to forget you're on the golf course. The walk-out lower level features a Family Room with fireplace and wet bar, guest bedroom, full bath, flexible living space, & abundant storage. New Roof '20. Enjoy Yankee Trace amenities including golf, pools, tennis, walking trails, clubhouse, and Centerville Schools
Contact an agent
Home facts
- Year built:2001
- Listing ID #:1884803
- Added:5 day(s) ago
- Updated:July 03, 2026 at 10:24 AM
Rooms and interior
- Bedrooms:4
- Total bathrooms:3
- Full bathrooms:3
- Rooms Total:12
- Dining Description:Chandelier, Wood Floor
- Kitchen Description:Counter Bar, Dishwasher, Island, Marble/Granite/Slate, Microwave, Oven/Range, Pantry, Refrigerator, Solid Surface Ctr, Wood Cabinets, Wood Floor
- Bedroom Description:Bath Adjoins, Walk-in Closet, Wood Floor
- Basement Description:Full, Part Finished, Walkout, Wall-to-Wall Carpet
- Living area:3,612 sq. ft.
Heating and cooling
- Cooling:Central Air
- Heating:Forced Air, Gas
Structure and exterior
- Roof:Shingle
- Year built:2001
- Building area:3,612 sq. ft.
- Lot area:0.39 Acres
- Architectural Style:Ranch
- Construction Materials:Brick, Fiber Cement
- Exterior Features:Deck, Patio
- Foundation Description:Poured
- Levels:1 Story
Utilities
- Water:Public
- Sewer:Public Sewer
Finances and disclosures
- Price:$799,500
- Price per sq. ft.:$221.35
Features and amenities
- Appliances:Dishwasher, Dryer, Microwave, Oven/Range, Refrigerator, Washer
- Laundry features:Dryer, Washer
- Amenities:9Ft + Ceiling, Cathedral Ceiling
Parking
- Parking description:Driveway
- Garage:Yes
- Garage spaces:3
 Information deemed reliable but not guaranteed. The data relating to real estate for sale on this web site comes in part from the Broker Reciprocity program of the Multiple Listing Service of Greater Cincinnati. Real estate listings held by brokerage firms other than CENTURY 21 Premiere Properties are marked with the Broker Reciprocity™ logo (the small house as shown to the left) and detailed information about them includes the name of the listing brokers. 2026, MLS of Greater Cincinnati, Inc. All rights reserved.
New listings near 1209 Club View Drive
- New
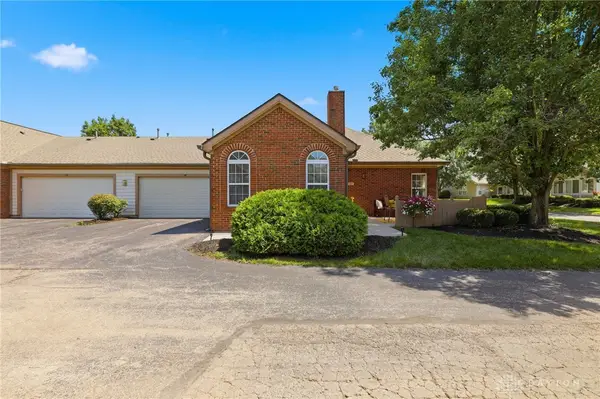 $240,000Active2 beds 2 baths1,111 sq. ft.
127 Edinburgh Village Drive, Centerville, OH 45458
MLS# 963272Listed by: COLDWELL BANKER REALTY - New
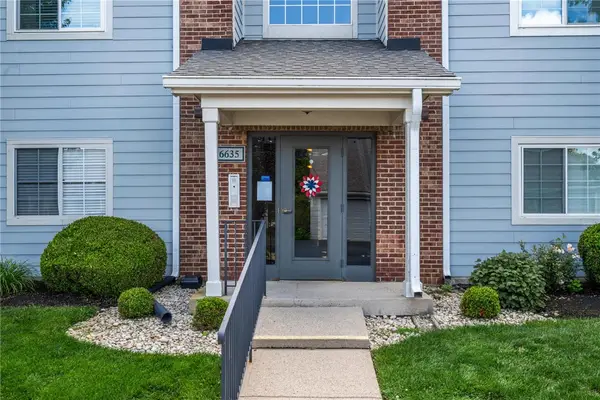 $175,000Active2 beds 2 baths1,077 sq. ft.
6635 Brigham Square #8, Centerville, OH 45459
MLS# 962098Listed by: COLDWELL BANKER HERITAGE - New
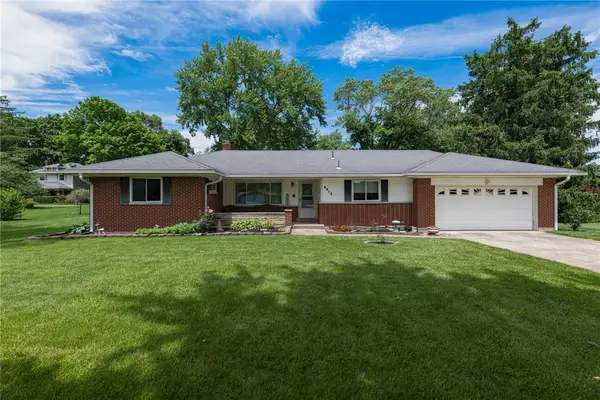 $324,900Active3 beds 2 baths1,974 sq. ft.
8918 Maltbie Road, Washington Twp, OH 45458
MLS# 963197Listed by: IRONGATE INC. - New
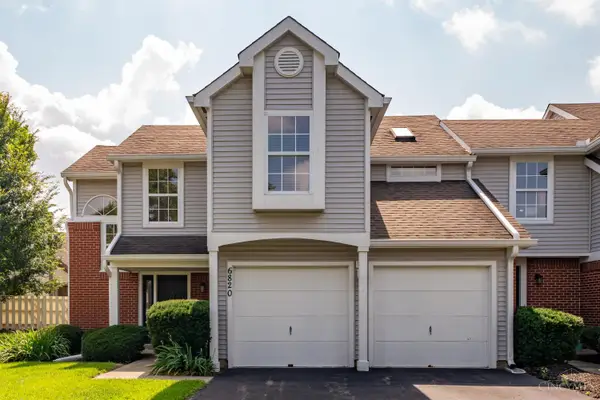 $231,000Active2 beds 3 baths1,553 sq. ft.
6820 Cedar Cove Drive, Centerville, OH 45459
MLS# 1884915Listed by: TAMI HOLMES REALTY 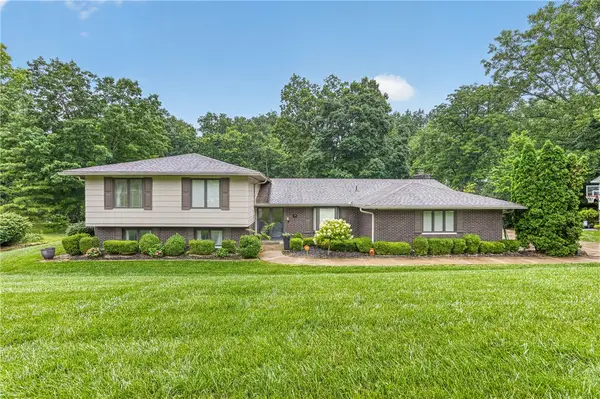 $415,000Pending4 beds 4 baths2,428 sq. ft.
1480 Ambridge Road, Washington Twp, OH 45459
MLS# 962974Listed by: REAL LINK- New
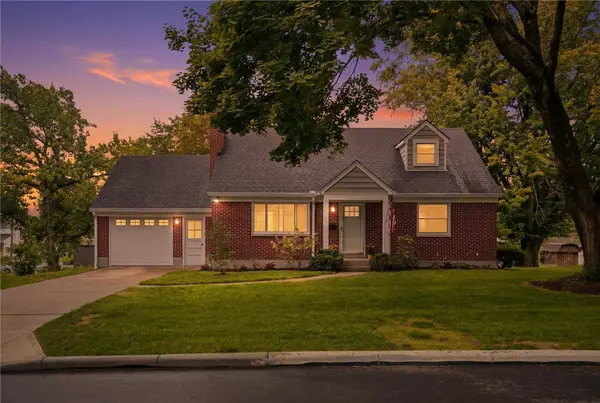 $389,900Active3 beds 3 baths2,303 sq. ft.
136 E Ridgeway Drive, Centerville, OH 45459
MLS# 962856Listed by: IRONGATE INC. - New
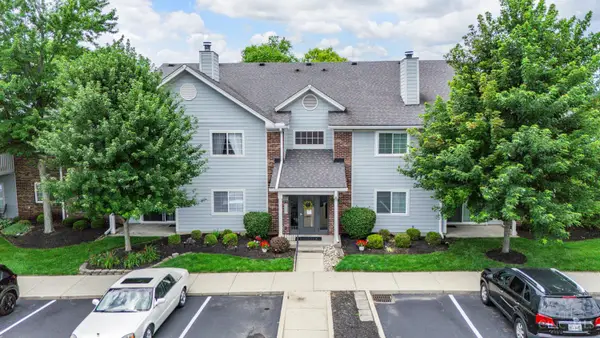 $185,000Active2 beds 2 baths1,077 sq. ft.
6591 Brigham Square #7, Centerville, OH 45459
MLS# 1884805Listed by: KELLER WILLIAMS ADVISORS RLTY - New
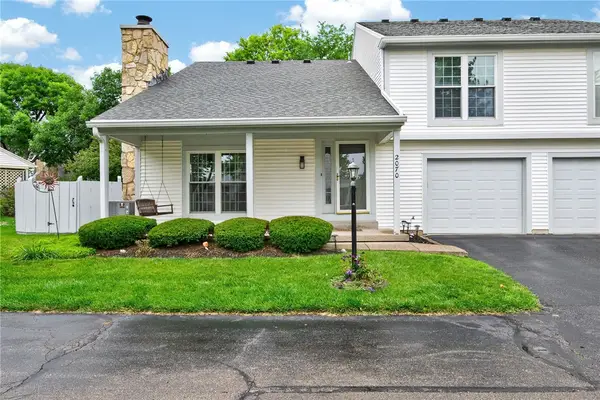 $182,900Active2 beds 2 baths1,044 sq. ft.
2070 Foxknoll Drive, Centerville, OH 45458
MLS# 962871Listed by: PLUM TREE REALTY - New
 $315,000Active3 beds 2 baths1,790 sq. ft.
51 Lynn Rae Circle, Centerville, OH 45458
MLS# 962835Listed by: HOWARD HANNA REAL ESTATE SERV


Protect your home and budget from life's surprises with an Assurant Home Warranty, backed by a partner that supports you through every step of homeownership. Explore Plans.
©2026 Century 21 Real Estate LLC. All rights reserved. CENTURY 21®, the CENTURY 21 Logo and C21® are service marks owned by Century 21 Real Estate LLC. Century 21 Real Estate LLC fully supports the principles of the Fair Housing Act and the Equal Opportunity Act. Each office is independently owned and operated. Listing information is deemed reliable but not guaranteed accurate.