
134 Bristol Drive, Centerville, OH 45458
Local realty services provided by:CENTURY 21 DeAnna Realty
134 Bristol Drive,Centerville, OH 45458
$309,000
- 3 Beds
- 2 Baths
- 1,841 sq. ft.
- Single family
- Active
Upcoming open houses
- Sat, Aug 2201:00 pm - 04:00 pm
Listed by: joseph lakatos jr
Office: howard hanna real estate serv
MLS#:966030
Source:OH_DABR
Price summary
- Price:$309,000
- Price per sq. ft.:$167.84
About this home
New price, new opportunity! Offered as part of an estate transition, this well-loved Centerville ranch is ready to welcome its next owner and begin a new chapter. Backing directly up to Stubbs Park, the home features 3 bedrooms, including a primary suite with a private bath, an open, easy-flowing floor plan, and a kitchen that opens to the living space with a bay window overlooking the backyard. Outside, enjoy the covered brick patio, private saltwater pool, privacy fence, pool house/she shed, large storage shed, and 2-car garage. With Stubbs Park right in your backyard, you can even enjoy live music from the comfort of home.
Bring your ideas, add your personal touches, and make this special location your own!! Schedule your showing today!!
Contact an agent
Home facts
- Year built:1960
- Subdivision & Development:Son Dev Co Sec 03
- Listing ID #:966030
- Added:12 day(s) ago
- Updated:August 19, 2026 at 03:30 PM
Rooms and interior
- Bedrooms:3
- Total bathrooms:2
- Full bathrooms:2
- Rooms Total:8
- Living area:1,841 sq. ft.
Heating and cooling
- Central air:Yes
Structure and exterior
- Year built:1960
- Building area:1,841 sq. ft.
- Lot area:0.61 Acres
- Levels:1 Story
Finances and disclosures
- Price:$309,000
- Price per sq. ft.:$167.84
Parking
- Garage:Yes
- Garage spaces:2
New listings near 134 Bristol Drive
- Open Sun, 1 to 2:30pmNew
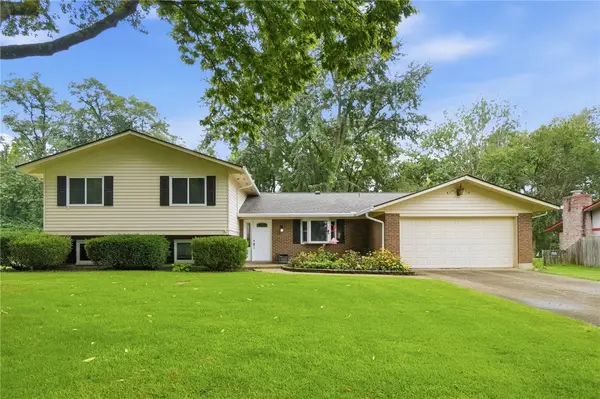 $379,900Active4 beds 3 baths2,842 sq. ft.
8919 Deep Forest Lane, Centerville, OH 45458
MLS# 966527Listed by: COLDWELL BANKER HERITAGE - New
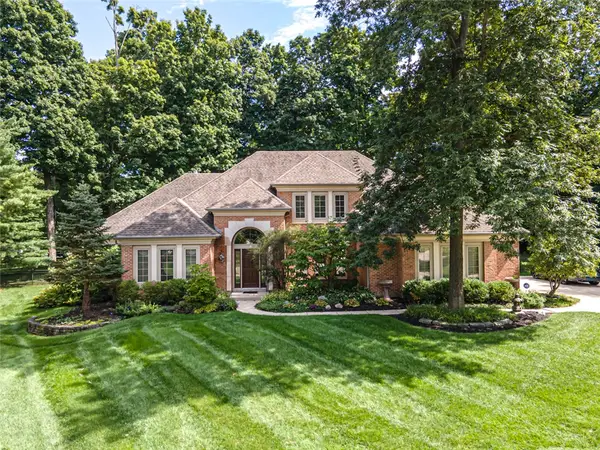 $540,000Active3 beds 3 baths2,412 sq. ft.
2400 Gatesland Court, Miami Twp, OH 45459
MLS# 966293Listed by: EXP REALTY - New
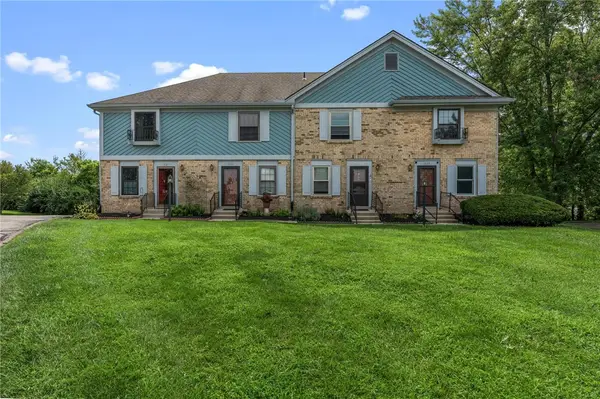 $145,000Active2 beds 2 baths1,176 sq. ft.
7827 Port Circle, Centerville, OH 45459
MLS# 965550Listed by: KELLER WILLIAMS ADVISORS RLTY - New
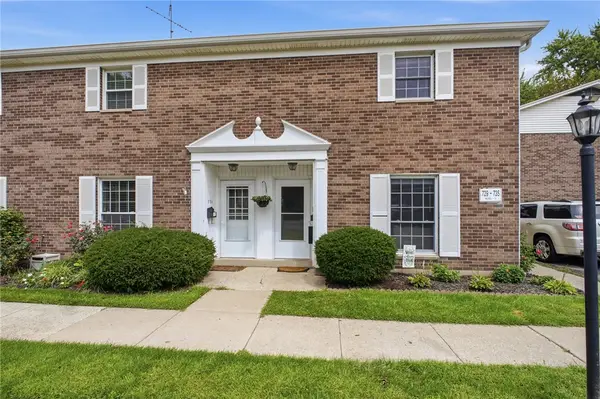 $150,000Active2 beds 2 baths1,208 sq. ft.
729 Clareridge Lane, Centerville, OH 45458
MLS# 966824Listed by: COLDWELL BANKER HERITAGE  $199,900Active2 beds 2 baths1,326 sq. ft.
8858 Washington Colony Drive, Centerville, OH 45458
MLS# 965184Listed by: KELLER WILLIAMS COMMUNITY PART- New
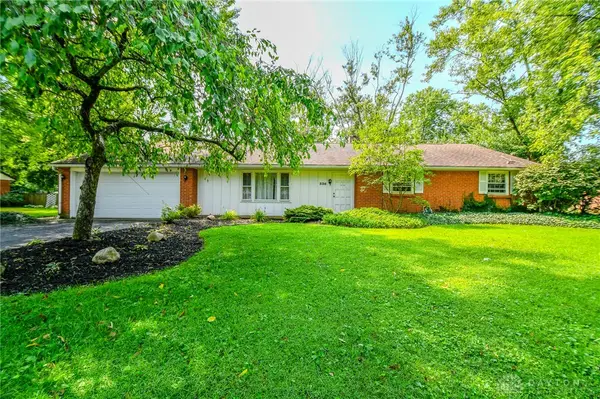 $314,900Active3 beds 2 baths1,660 sq. ft.
536 Brandwynne Court, Centerville, OH 45459
MLS# 966363Listed by: COLDWELL BANKER HERITAGE 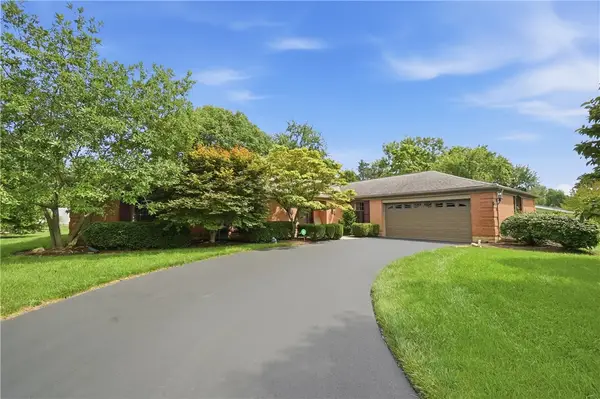 $525,000Pending4 beds 3 baths2,800 sq. ft.
5624 Mark Dale Drive, Centerville, OH 45459
MLS# 966619Listed by: COLDWELL BANKER HERITAGE- New
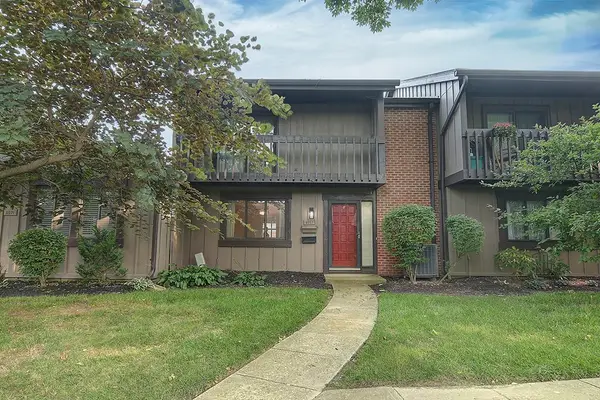 $285,000Active3 beds 3 baths1,709 sq. ft.
6069 N Quinella Way, Centerville, OH 45459
MLS# 966658Listed by: EXP REALTY - New
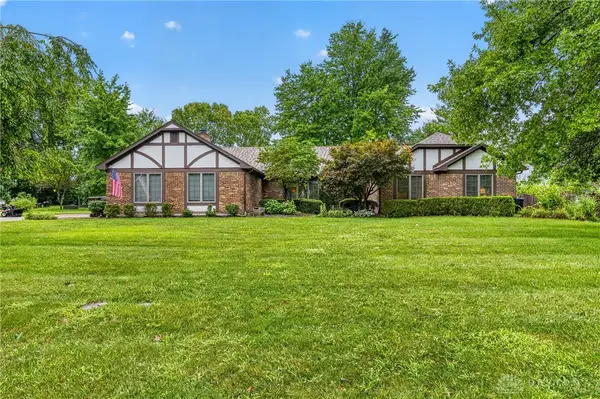 $360,000Active4 beds 3 baths2,258 sq. ft.
2844 Ramblingwood Lane, Washington Twp, OH 45458
MLS# 966664Listed by: REAL LINK - New
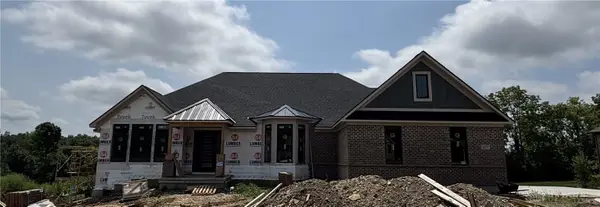 $1,269,900Active4 beds 4 baths3,989 sq. ft.
613 Christopher Drive, Centerville, OH 45458
MLS# 966555Listed by: KAHMANN REALTY


Protect your home and budget from life's surprises with an Assurant Home Warranty, backed by a partner that supports you through every step of homeownership. Explore Plans.
©2026 Century 21 Real Estate LLC. All rights reserved. CENTURY 21®, the CENTURY 21 Logo and C21® are service marks owned by Century 21 Real Estate LLC. Century 21 Real Estate LLC fully supports the principles of the Fair Housing Act and the Equal Opportunity Act. Each office is independently owned and operated. Listing information is deemed reliable but not guaranteed accurate.