
407 Gwinnett Commons, Centerville, OH 45459
Local realty services provided by:CENTURY 21 Capital GOLD
407 Gwinnett Commons,Centerville, OH 45459
$170,000
- 2 Beds
- 2 Baths
- 1,159 sq. ft.
- Condominium
- Active
Listed by: missie miller
Office: valley real estate services ll
MLS#:968963
Source:OH_DABR
Price summary
- Price:$170,000
- Price per sq. ft.:$146.68
- Monthly HOA dues:$249
About this home
An open floor plan seamlessly connects the living room and dining room, establishing a warm and inviting flow on the main level. Dining room has a coat closet and has sliding glass door to backyard. The kitchen offers a beautiful back splash and counter tops, with white cabinets and a pantry. There is a 1/2 bath conveniently placed off of the kitchen.
On the upper level, two bedrooms feature new flooring, ceiling fans and fresh paint throughout, with one bedroom offering two closets and the other providing a large walk-in closet. The bedrooms share a large full bathroom with a double sink and pocket doors, for easy access.. The basement provides additional finished living space designed for use as a family room, plus, a large utility room that accommodates laundry tasks with counter space, place for washer, dryer, mechanical systems, and storage.
The outdoor living area centers on the recently repaved back patio, which offers privacy with wooded backyard. Situated in a cul-de-sac within a small community, this property offers a peaceful setting with low traffic.
Shared driveway with your own one-car garage equipped with keypad entry. There is extra parking for guests off street. This community offers a private pool that you can enjoy on hot summer days.
Updates include Furnace 2015,AC 2024,Water heater 2024,Garbage disposal 2026, New flooring in Living room, Both bedrooms and hallway. New ceiling fan/lights in bedrooms. New Microwave. Easy access to Interstates, close to Shopping and restaurants. Motivated seller offering 3% for closing costs and/or rate buy down....
Contact an agent
Home facts
- Year built:1975
- Subdivision & Development:Normandy Condo
- Listing ID #:968963
- Added:61 day(s) ago
- Updated:November 17, 2026 at 04:46 PM
Rooms and interior
- Bedrooms:2
- Total bathrooms:2
- Full bathrooms:1
- Half bathrooms:1
- Rooms Total:7
- Kitchen Description:Dishwasher, Microwave, Range, Refrigerator
- Basement:Yes
- Living area:1,159 sq. ft.
Heating and cooling
- Heating:Electric
- Central air:Yes
Structure and exterior
- Year built:1975
- Building area:1,159 sq. ft.
- Construction Materials:Stone
- Exterior Features:Fence, Patio
- Levels:2 Stories
Finances and disclosures
- Price:$170,000
- Price per sq. ft.:$146.68
Parking
- Garage:Yes
- Garage spaces:1
New listings near 407 Gwinnett Commons
- Coming Soon
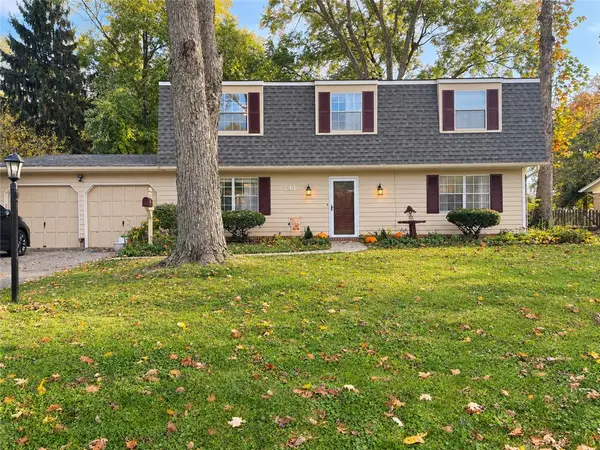 $385,000Coming Soon4 beds 3 baths2,320 sq. ft.
241 Glenburn Drive, Dayton, OH 45459
MLS# 973022Listed by: GLASSHOUSE REALTY GROUP - New
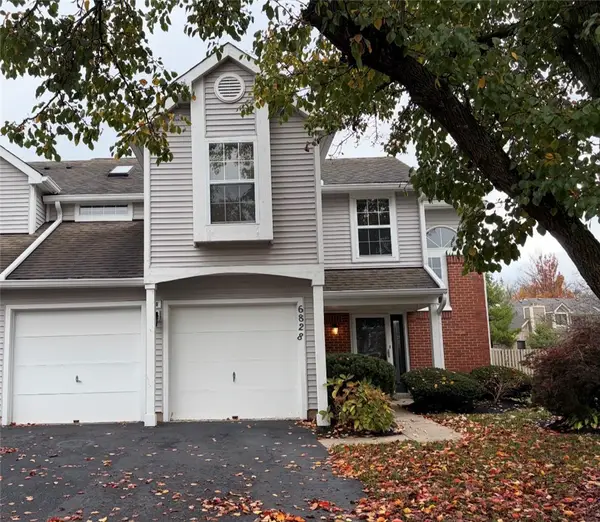 $265,000Active2 beds 3 baths1,553 sq. ft.
6828 Cedar Cove Drive, Centerville, OH 45459
MLS# 973160Listed by: RE/MAX ALLIANCE REALTY - New
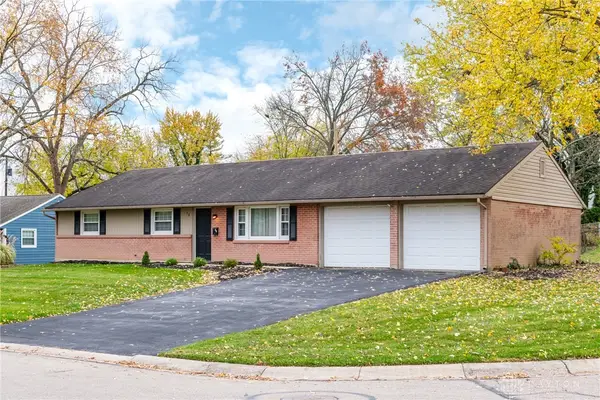 $339,000Active3 beds 2 baths1,363 sq. ft.
38 Edenhurst Drive, Centerville, OH 45458
MLS# 973145Listed by: IRONGATE INC. - New
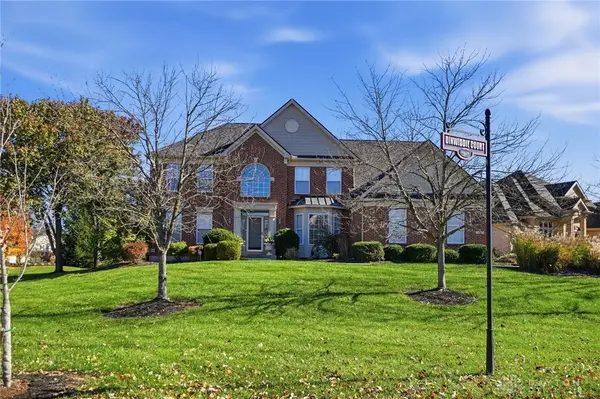 $569,900Active4 beds 3 baths3,419 sq. ft.
9700 Dinwiddie Court, Centerville, OH 45458
MLS# 973172Listed by: COLDWELL BANKER HERITAGE - Open Sun, 12 to 2pmNew
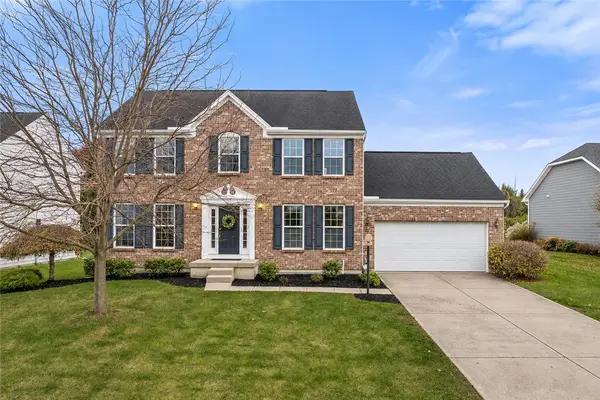 $435,000Active4 beds 3 baths2,104 sq. ft.
6846 Paragon Road, Centerville, OH 45459
MLS# 973105Listed by: KELLER WILLIAMS ADVISORS RLTY - New
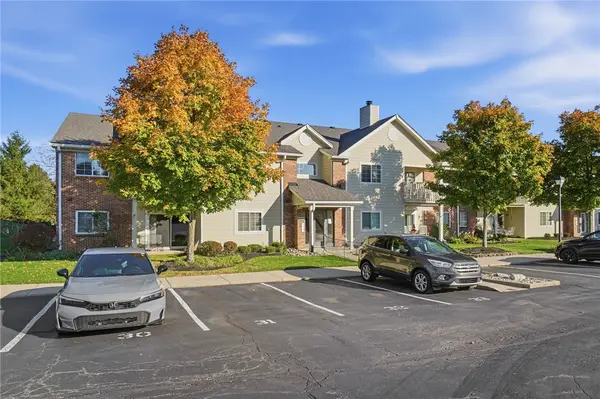 $185,000Active2 beds 2 baths1,077 sq. ft.
6650 Wareham Court #5, Centerville, OH 45459
MLS# 973127Listed by: COLDWELL BANKER REALTY - New
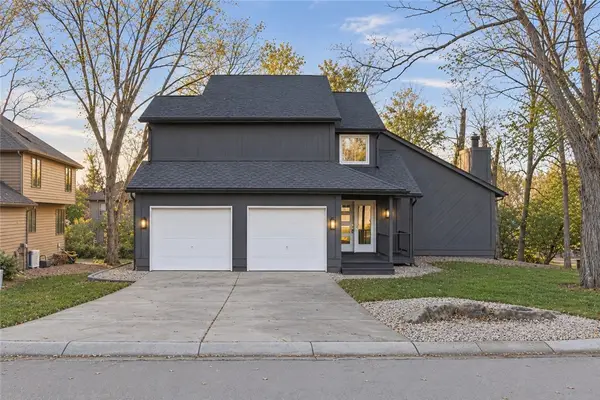 $449,900Active3 beds 4 baths2,947 sq. ft.
6401 Hidden Hills Drive, Centerville, OH 45459
MLS# 973074Listed by: REAL OF OHIO - New
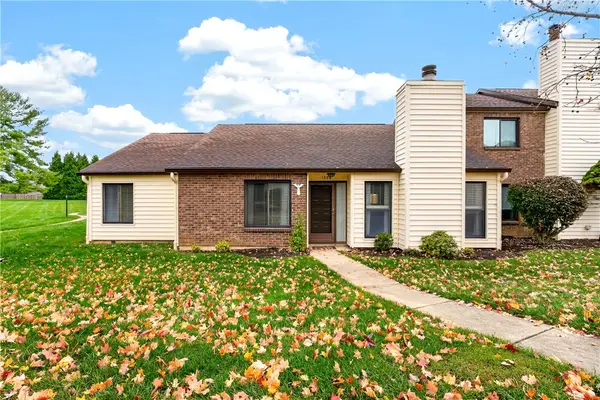 $240,000Active2 beds 2 baths1,438 sq. ft.
1308 Glastonbury Lane, Centerville, OH 45459
MLS# 972316Listed by: KELLER WILLIAMS ADVISORS RLTY - New
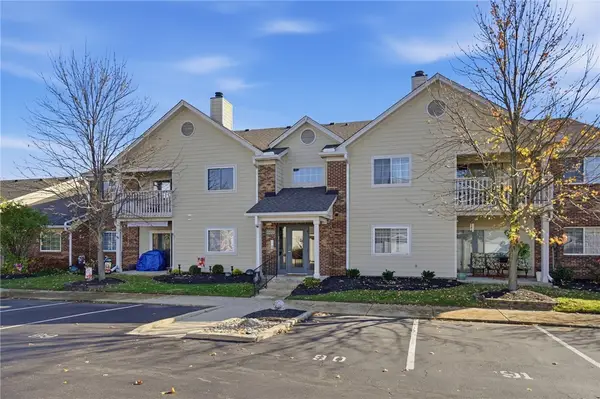 $174,900Active2 beds 2 baths1,077 sq. ft.
6661 Hedington Square #8, Centerville, OH 45459
MLS# 972923Listed by: COLDWELL BANKER HERITAGE - New
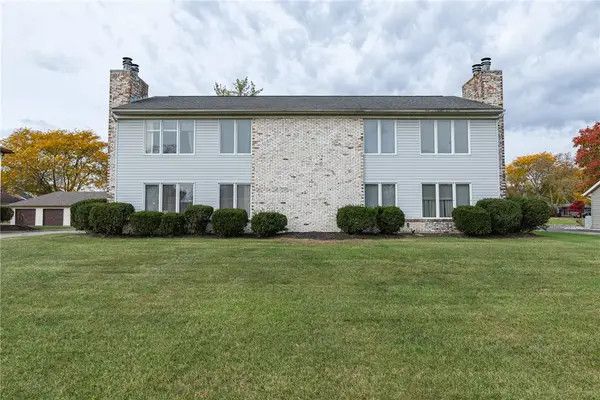 $525,000Active4 beds 4 baths3,228 sq. ft.
8301 Mcewen Road, Centerville, OH 45458
MLS# 972358Listed by: KELLER WILLIAMS COMMUNITY PART


Protect your home and budget from life's surprises with an Assurant Home Warranty, backed by a partner that supports you through every step of homeownership. Explore Plans.
©2026 Century 21 Real Estate LLC. All rights reserved. CENTURY 21®, the CENTURY 21 Logo and C21® are service marks owned by Century 21 Real Estate LLC. Century 21 Real Estate LLC fully supports the principles of the Fair Housing Act and the Equal Opportunity Act. Each office is independently owned and operated. Listing information is deemed reliable but not guaranteed accurate.