
5016 Lausanne Drive, Centerville, OH 45458
Local realty services provided by:CENTURY 21 Capital GOLD
5016 Lausanne Drive,Centerville, OH 45458
$454,000
- 4 Beds
- 4 Baths
- - sq. ft.
- Single family
- Sold
Listed by: mark r ryan
Office: re/max victory + affiliates
MLS#:961371
Source:OH_DABR
Sorry, we are unable to map this address
Price summary
- Price:$454,000
About this home
Nestled in the heart of Centerville, this beautifully maintained Tudor-style home offers over 3,200 square feet of exceptional living space, blending timeless charm with modern comfort. Featuring 4 spacious bedrooms, 2 full baths, and 2 half baths, this home provides the perfect balance of elegance and functionality. The inviting floor plan is designed for both everyday living and entertaining, with generous living areas filled with natural light. The vaulted ceiling great room complete with a wet bar and stone fireplace is a show stopper. A stunning sunroom offers the ideal place to relax and enjoy views of the private backyard, while the fully finished walkout basement provides additional space for a recreation room, media area, home office, or fitness room. There is also a half bath rough in in the basement. Surrounded by mature landscaping, the secluded backyard creates a peaceful retreat perfect for outdoor gatherings or quiet evenings at home. Conveniently located near parks including Sugarcreek Metro Park, shopping, dining, and all that Centerville and Bellbrook have to offer, this exceptional property combines space, privacy, and a highly desirable location into one remarkable home....
Contact an agent
Home facts
- Year built:1983
- Subdivision & Development:Walnut Hills Estates
- Listing ID #:961371
- Added:51 day(s) ago
- Updated:August 02, 2026 at 07:17 AM
Rooms and interior
- Bedrooms:4
- Total bathrooms:4
- Full bathrooms:2
- Half bathrooms:2
- Rooms Total:13
- Kitchen Description:Dishwasher, Range, Refrigerator
- Basement:Yes
- Basement Description:Finished, Full
Heating and cooling
- Heating:Electric
- Central air:Yes
Structure and exterior
- Year built:1983
- Construction Materials:Brick, Frame, Stone
- Levels:2 Stories
Finances and disclosures
- Price:$454,000
Features and amenities
- Laundry features:Dryer, Washer
Parking
- Garage:Yes
- Garage spaces:2
New listings near 5016 Lausanne Drive
- New
 $155,000Active2 beds 2 baths
1420 Lake Pointe Way, Centerville, OH 45459
MLS# 965469Listed by: COLDWELL BANKER HERITAGE - New
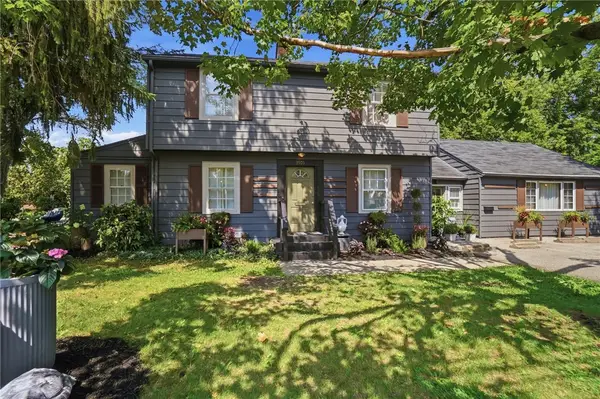 $497,770Active5 beds 2 baths2,518 sq. ft.
3905 Far Hills Avenue, Kettering, OH 45429
MLS# 965574Listed by: KEY REALTY - New
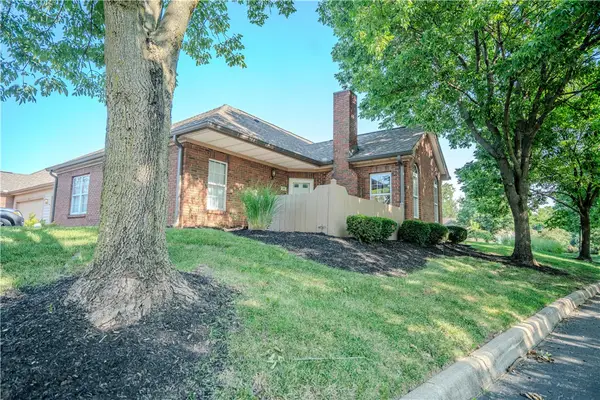 $249,900Active2 beds 2 baths1,167 sq. ft.
19 Edinburgh Village Drive, Centerville, OH 45458
MLS# 965369Listed by: GLASSHOUSE REALTY GROUP - New
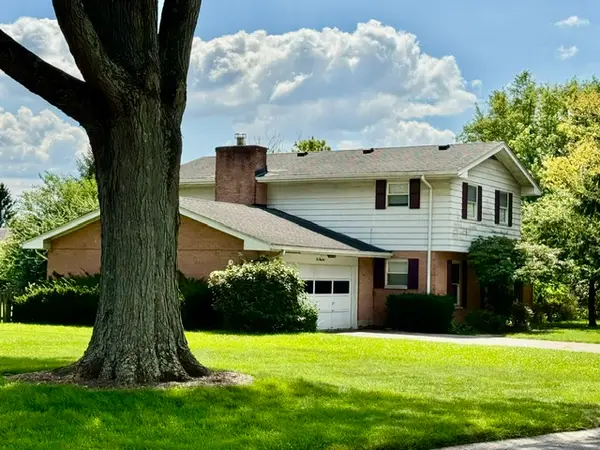 $329,900Active4 beds 3 baths2,368 sq. ft.
231 Edgebrook Drive, Washington Twp, OH 45459
MLS# 965536Listed by: RE/MAX ALLIANCE REALTY - New
 $487,000Active3 beds 3 baths2,352 sq. ft.
1080 Heathshire Drive, Centerville, OH 45459
MLS# 964815Listed by: IRONGATE INC. - New
 $275,500Active2 beds 3 baths1,638 sq. ft.
7704 John Hancock Lane, Washington Twp, OH 45459
MLS# 965427Listed by: COLDWELL BANKER HERITAGE - New
 $759,900Active5 beds 4 baths4,536 sq. ft.
10081 Yearling Run, Washington Twp, OH 45458
MLS# 965442Listed by: EXP REALTY - New
 $369,900Active3 beds 2 baths1,674 sq. ft.
10140 Sawtry Lane, Washington Twp, OH 45458
MLS# 1888899Listed by: OWNERLAND REALTY, INC.
 $475,000Pending4 beds 3 baths3,152 sq. ft.
811 Lyncreek Drive, Centerville, OH 45458
MLS# 965381Listed by: PREMIER AGENT NETWORK- New
 $1,049,900Active4 beds 4 baths
9196 Remy Court, Clearcreek Twp., OH 45458
MLS# 1888715Listed by: DESIGN HOMES & DEVELOPMENT CO.


Protect your home and budget from life's surprises with an Assurant Home Warranty, backed by a partner that supports you through every step of homeownership. Explore Plans.
©2026 Century 21 Real Estate LLC. All rights reserved. CENTURY 21®, the CENTURY 21 Logo and C21® are service marks owned by Century 21 Real Estate LLC. Century 21 Real Estate LLC fully supports the principles of the Fair Housing Act and the Equal Opportunity Act. Each office is independently owned and operated. Listing information is deemed reliable but not guaranteed accurate.