
5309 Red Coach Road, Centerville, OH 45429
Local realty services provided by:CENTURY 21 Capital GOLD
5309 Red Coach Road,Centerville, OH 45429
$375,000
- 4 Beds
- 3 Baths
- - sq. ft.
- Single family
- Sold
Listed by: marianne dawood
Office: navx realty, llc.
MLS#:962832
Source:OH_DABR
Sorry, we are unable to map this address
Price summary
- Price:$375,000
About this home
Beautiful Move-in-ready tri-level in Centerville School District! Spanning 2,000+ sq ft, this 4 BR, 3 full BA home features a circular main floor with a welcoming living room, dining room, and chef’s kitchen boasting granite counters and stainless appliances (2021) and open to the lower level, offering a cozy family room with a wood fireplace, a full bath, laundry, and a 4th BR perfect for Teenager, a playroom or an office. The upper level shines with original wood floors across 2 spacious bedrooms, including a primary suite in addition to a third bedroom with carpet flooring(2023) and another full bath. Outside, the massive lot includes a private fully fenced backyard with a custom paver patio, 17x12 storage shed in addition to another storage shed, and an attached 2-car garage with overhead storage. Updates including roof (2021), landscaping (2023), painted interior (2023), painted entry door and shutters (2026), and accent lighting (2023-26). Steps from a neighborhood park and minutes from top shopping and dining. Open Sunday 6/28, 2-4 PM....
Contact an agent
Home facts
- Year built:1968
- Subdivision & Development:Red Coach Farm
- Listing ID #:962832
- Added:79 day(s) ago
- Updated:September 14, 2026 at 06:54 AM
Rooms and interior
- Bedrooms:4
- Total bathrooms:3
- Full bathrooms:3
- Rooms Total:10
- Basement:Yes
- Basement Description:Finished, Partial
Heating and cooling
- Central air:Yes
Structure and exterior
- Year built:1968
- Construction Materials:Brick
- Exterior Features:Patio
Finances and disclosures
- Price:$375,000
Parking
- Garage:Yes
- Garage spaces:2
New listings near 5309 Red Coach Road
- Coming Soon
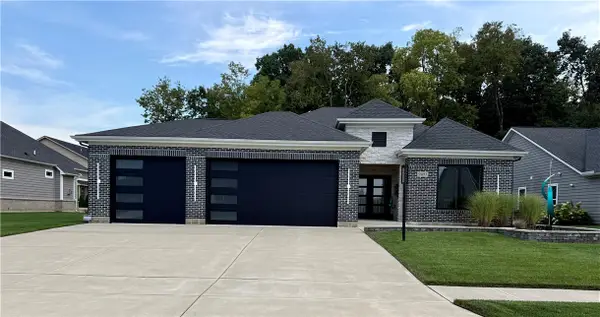 $825,000Coming Soon3 beds 2 baths2,532 sq. ft.
9493 Monaco Circle, Centerville, OH 45458
MLS# 968804Listed by: EXP REALTY - New
 $189,000Active2 beds 2 baths1,377 sq. ft.
6600 Wareham Court #6, Centerville, OH 45459
MLS# 968655Listed by: RE/MAX VICTORY + AFFILIATES  $176,477Active2 beds 2 baths1,167 sq. ft.
8475 Woodgrove Drive, Centerville, OH 45458
MLS# 966454Listed by: KELLER WILLIAMS COMMUNITY PART- New
 $149,900Active2 beds 2 baths1,024 sq. ft.
7816 Betsy Ross Circle, Centerville, OH 45459
MLS# 968315Listed by: EXP REALTY - New
 $149,900Active2 beds 2 baths1,024 sq. ft.
7816 Betsy Ross Circle, Washington Twp, OH 45459
MLS# 1893048Listed by: EXP REALTY
- New
 $439,900Active4 beds 4 baths3,204 sq. ft.
1475 Taitwood Road, Centerville, OH 45459
MLS# 968453Listed by: COLDWELL BANKER HERITAGE - New
 $259,900Active2 beds 2 baths1,392 sq. ft.
6841 Cedar Cove Drive, Centerville, OH 45459
MLS# 968569Listed by: IRONGATE INC. - New
 $175,000Active2 beds 1 baths910 sq. ft.
2206 Thomas Paine Parkway #94, Centerville, OH 45459
MLS# 968486Listed by: THE SWICK REAL ESTATE GROUP - New
 $149,900Active2 beds 2 baths1,184 sq. ft.
7663 Brams Hill Drive, Washington Twp, OH 45459
MLS# 967955Listed by: EXP REALTY - New
 $475,000Active4 beds 4 baths2,524 sq. ft.
1580 Little Falls Drive, Clearcreek Twp, OH 45458
MLS# 968225Listed by: COLDWELL BANKER HERITAGE


Protect your home and budget from life's surprises with an Assurant Home Warranty, backed by a partner that supports you through every step of homeownership. Explore Plans.
©2026 Century 21 Real Estate LLC. All rights reserved. CENTURY 21®, the CENTURY 21 Logo and C21® are service marks owned by Century 21 Real Estate LLC. Century 21 Real Estate LLC fully supports the principles of the Fair Housing Act and the Equal Opportunity Act. Each office is independently owned and operated. Listing information is deemed reliable but not guaranteed accurate.