
5375 Marshall Road, Centerville, OH 45429
Local realty services provided by:CENTURY 21 DeAnna Realty
5375 Marshall Road,Centerville, OH 45429
$349,900
- 3 Beds
- 3 Baths
- 2,704 sq. ft.
- Single family
- Active
Listed by: brian sharp
Office: bhhs professional realty
MLS#:964615
Source:OH_DABR
Price summary
- Price:$349,900
- Price per sq. ft.:$129.4
About this home
Discover an exceptional ranch home in Washington Township, offering over 2000 square feet of meticulously updated living space designed for comfort and modern living. This residence presents a remarkable opportunity, combining spacious interiors with convenient access to major thoroughfares, ensuring both tranquility and connectivity. Experience refined living in a home that has been thoughtfully enhanced with premium finishes and desirable amenities.
The main floor encompasses over 1300 square feet, featuring a large living room, a dedicated dining room, and an updated kitchen complete with granite countertops, stainless steel appliances, and two wall ovens. A bright Florida room provides an inviting space for relaxation, complementing the three comfortable bedrooms and two full bathrooms. Descend to the expansive lower level to find a dedicated movie room, which includes a built-in projector, speakers, and an AV receiver, perfect for entertainment enthusiasts. This level also features a convenient half bath and two versatile extra rooms; one ideal for an office or study, and the other, with a closet, offering potential for an additional bedroom with the simple addition of an egress window.
Recent renovations extend to new flooring and fresh paint throughout the home, creating a contemporary and welcoming atmosphere. Outside, enjoy the privacy of a fenced yard and a charming porch, perfect for outdoor enjoyment. Located just minutes from I-675, this home provides effortless commuting and access to local amenities. A premium Home Warranty from American Home Shield is included, offering additional peace of mind for the new owners....
Contact an agent
Home facts
- Year built:1961
- Subdivision & Development:Southshire Sec 02
- Listing ID #:964615
- Added:52 day(s) ago
- Updated:September 14, 2026 at 03:59 PM
Rooms and interior
- Bedrooms:3
- Total bathrooms:3
- Full bathrooms:2
- Half bathrooms:1
- Rooms Total:10
- Kitchen Description:Cooktop, Dishwasher, Refrigerator
- Basement:Yes
- Basement Description:Finished, Full
- Living area:2,704 sq. ft.
Heating and cooling
- Central air:Yes
Structure and exterior
- Year built:1961
- Building area:2,704 sq. ft.
- Lot area:0.35 Acres
- Construction Materials:Brick
- Exterior Features:Fence, Porch
- Levels:1 Story
Finances and disclosures
- Price:$349,900
- Price per sq. ft.:$129.4
Features and amenities
- Laundry features:Dryer, Washer
Parking
- Garage:Yes
- Garage spaces:2
New listings near 5375 Marshall Road
- Coming Soon
 $499,900Coming Soon3 beds 4 baths2,280 sq. ft.
9267 N Creek Lane, Centerville, OH 45458
MLS# 968600Listed by: RE/MAX VICTORY + AFFILIATES - Coming Soon
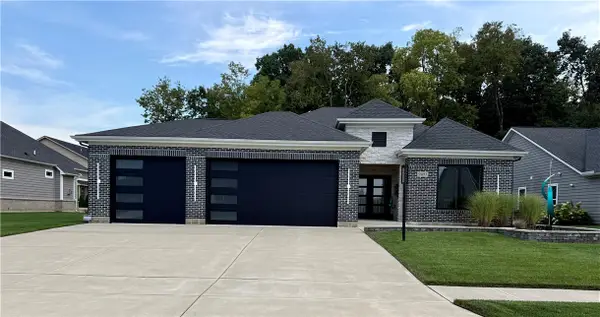 $825,000Coming Soon3 beds 2 baths2,532 sq. ft.
9493 Monaco Circle, Centerville, OH 45458
MLS# 968804Listed by: EXP REALTY - New
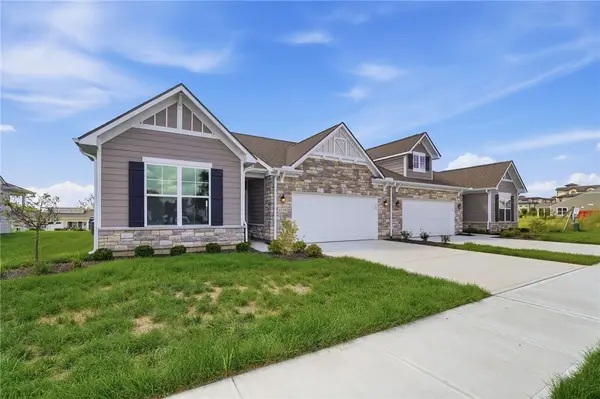 $376,000Active3 beds 2 baths
4230 Ellason Court, Dayton, OH 45440
MLS# 968850Listed by: GLASSHOUSE REALTY GROUP - New
 $180,000Active3 beds 3 baths1,374 sq. ft.
6317 Braxton Place, Centerville, OH 45459
MLS# 968856Listed by: IRONGATE INC. - New
 $414,900Active3 beds 2 baths1,773 sq. ft.
4270 Ellason Court, Dayton, OH 45440
MLS# 968846Listed by: GLASSHOUSE REALTY GROUP - New
 $189,000Active2 beds 2 baths1,377 sq. ft.
6600 Wareham Court #6, Centerville, OH 45459
MLS# 968655Listed by: RE/MAX VICTORY + AFFILIATES  $176,477Active2 beds 2 baths1,167 sq. ft.
8475 Woodgrove Drive, Centerville, OH 45458
MLS# 966454Listed by: KELLER WILLIAMS COMMUNITY PART- New
 $149,900Active2 beds 2 baths1,024 sq. ft.
7816 Betsy Ross Circle, Centerville, OH 45459
MLS# 968315Listed by: EXP REALTY - New
 $149,900Active2 beds 2 baths1,024 sq. ft.
7816 Betsy Ross Circle, Washington Twp, OH 45459
MLS# 1893048Listed by: EXP REALTY
- New
 $439,900Active4 beds 4 baths3,204 sq. ft.
1475 Taitwood Road, Centerville, OH 45459
MLS# 968453Listed by: COLDWELL BANKER HERITAGE


Protect your home and budget from life's surprises with an Assurant Home Warranty, backed by a partner that supports you through every step of homeownership. Explore Plans.
©2026 Century 21 Real Estate LLC. All rights reserved. CENTURY 21®, the CENTURY 21 Logo and C21® are service marks owned by Century 21 Real Estate LLC. Century 21 Real Estate LLC fully supports the principles of the Fair Housing Act and the Equal Opportunity Act. Each office is independently owned and operated. Listing information is deemed reliable but not guaranteed accurate.