
655 Legendary Way, Centerville, OH 45458
Local realty services provided by:CENTURY 21 The Gene Group
655 Legendary Way,Centerville, OH 45458
$519,000
- 3 Beds
- 2 Baths
- 2,672 sq. ft.
- Single family
- Active
Listed by: andrew gaydosh
Office: exp realty866-212-4991
MLS#:1899699
Source:OH_CINCY
Price summary
- Price:$519,000
- Price per sq. ft.:$194.24
- Monthly HOA dues:$91.67
About this home
Enjoy carefree living in this beautifully appointed 2,672 sf patio home overlooking the 7th hole of The Links at Yankee Trace. Offering 3 BR, an open floor plan and 10' ceilings, the spacious Great Room features crown molding, a gas fireplace and abundant natural light. The adjoining Florida Room captures lovely golf course views through its expansive windows. The kitchen boasts quartz countertops, a gas cooktop and stylish backsplash. The Master Suite offers two closets and a beautifully appointed bath with double vanity and custom tile shower. A guest BR with nearby full bath, bonus room above the Master Suite and private office with French doors add flexibility. Plantation shutters, generous storage, large laundry room and zoned heating are among the additional features. Enjoy the paver patio and the ease of HOA-covered landscaping, exterior maintenance and roof care, plus two pools, golf, tennis, trails and clubhouse.
Contact an agent
Home facts
- Year built:2005
- Subdivision & Development:Links/Yankee Trace Sec 01A
- Listing ID #:1899699
- Added:7 day(s) ago
- Updated:November 18, 2026 at 03:51 PM
Rooms and interior
- Bedrooms:3
- Total bathrooms:2
- Full bathrooms:2
- Rooms Total:9
- Kitchen Description:Dishwasher, Gas Cooktop, Microwave, Oven/Range, Pantry, Quartz Counters, Refrigerator, Tile Floor, Wood Cabinets
- Bedroom Description:Bath Adjoins, Walk-in Closet, Wall-to-Wall Carpet
- Living area:2,672 sq. ft.
Heating and cooling
- Cooling:Central Air
- Heating:Forced Air, Natural Gas
Structure and exterior
- Roof:Shingle
- Year built:2005
- Building area:2,672 sq. ft.
- Lot area:0.16 Acres
- Architectural Style:Colonial
- Construction Materials:Brick
- Exterior Features:Patio
- Foundation Description:Slab
- Levels:One and One Half
Utilities
- Water:Public
- Sewer:Public Sewer
Finances and disclosures
- Price:$519,000
- Price per sq. ft.:$194.24
Features and amenities
- Appliances:Dishwasher, Dryer, Gas Cooktop, Microwave, Oven/Range, Refrigerator, Washer
- Laundry features:Dryer, Washer
- Amenities:9Ft + Ceiling, Crown Molding
Parking
- Parking description:Driveway
- Garage:Yes
- Garage spaces:2
 Information deemed reliable but not guaranteed. The data relating to real estate for sale on this web site comes in part from the Broker Reciprocity program of the Multiple Listing Service of Greater Cincinnati. Real estate listings held by brokerage firms other than CENTURY 21 The Gene Group are marked with the Broker Reciprocity™ logo (the small house as shown to the left) and detailed information about them includes the name of the listing brokers. 2026, MLS of Greater Cincinnati, Inc. All rights reserved.
New listings near 655 Legendary Way
- Coming Soon
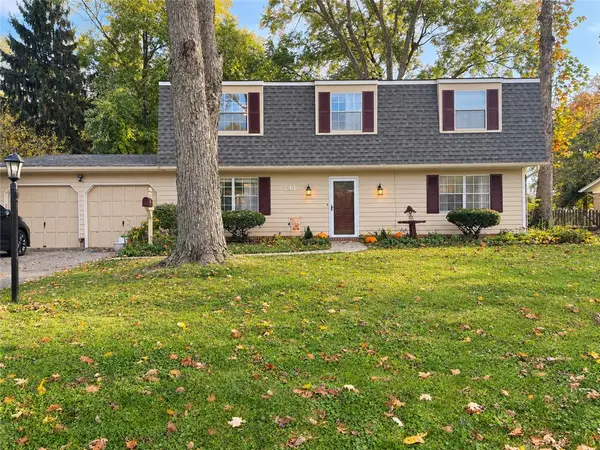 $385,000Coming Soon4 beds 3 baths2,320 sq. ft.
241 Glenburn Drive, Dayton, OH 45459
MLS# 973022Listed by: GLASSHOUSE REALTY GROUP - New
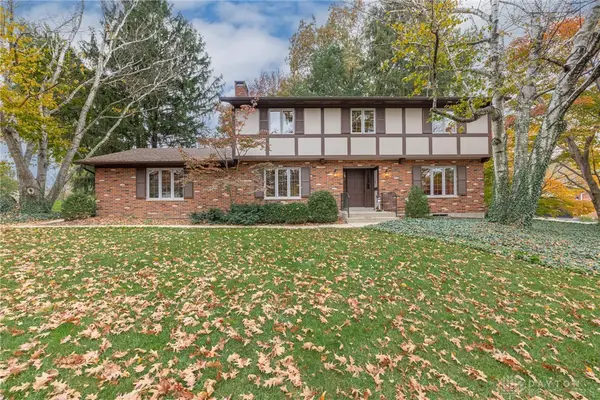 $385,999Active5 beds 3 baths2,292 sq. ft.
263 Pleasant Hill Drive, Centerville, OH 45459
MLS# 973379Listed by: IRONGATE INC. - New
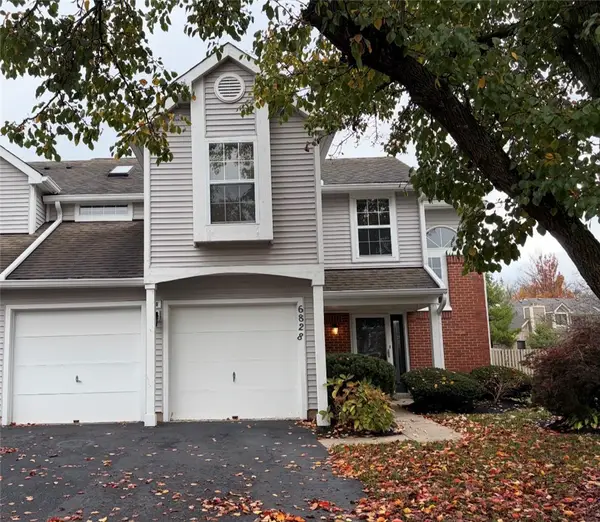 $265,000Active2 beds 3 baths1,553 sq. ft.
6828 Cedar Cove Drive, Centerville, OH 45459
MLS# 973160Listed by: RE/MAX ALLIANCE REALTY - New
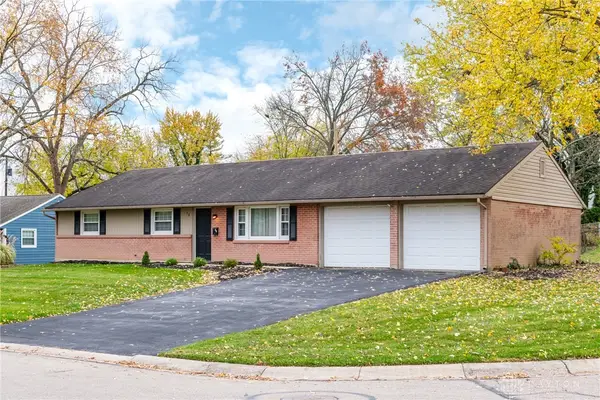 $339,000Active3 beds 2 baths1,363 sq. ft.
38 Edenhurst Drive, Centerville, OH 45458
MLS# 973145Listed by: IRONGATE INC. - New
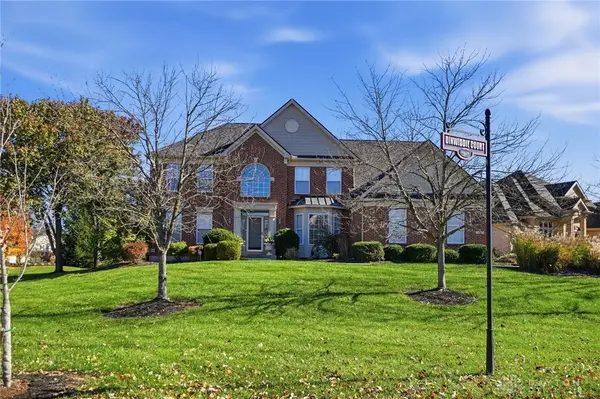 $569,900Active4 beds 3 baths3,419 sq. ft.
9700 Dinwiddie Court, Centerville, OH 45458
MLS# 973172Listed by: COLDWELL BANKER HERITAGE - Open Sun, 12 to 2pmNew
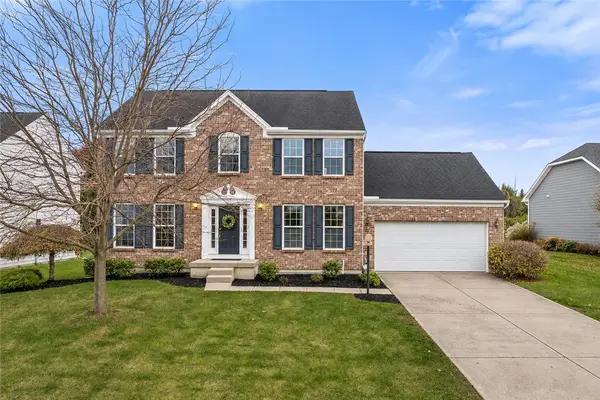 $435,000Active4 beds 3 baths2,104 sq. ft.
6846 Paragon Road, Centerville, OH 45459
MLS# 973105Listed by: KELLER WILLIAMS ADVISORS RLTY - New
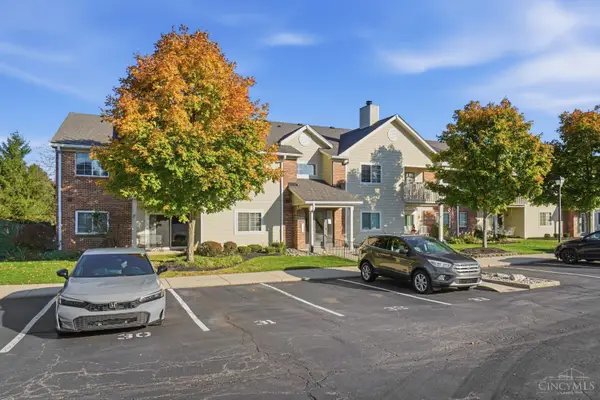 $185,000Active2 beds 2 baths1,077 sq. ft.
6650 Wareham Court #5, Centerville, OH 45459
MLS# 1900216Listed by: COLDWELL BANKER REALTY - New
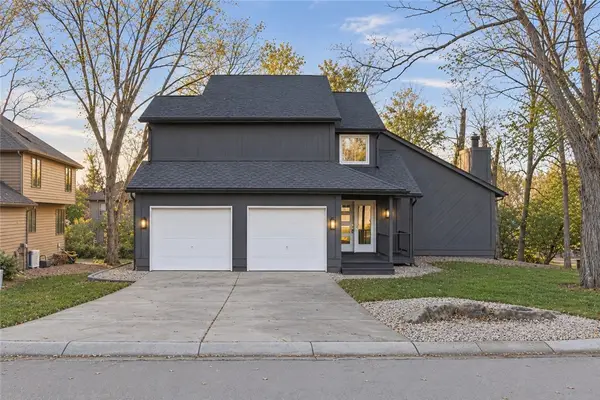 $449,900Active3 beds 4 baths2,947 sq. ft.
6401 Hidden Hills Drive, Centerville, OH 45459
MLS# 973074Listed by: REAL OF OHIO - New
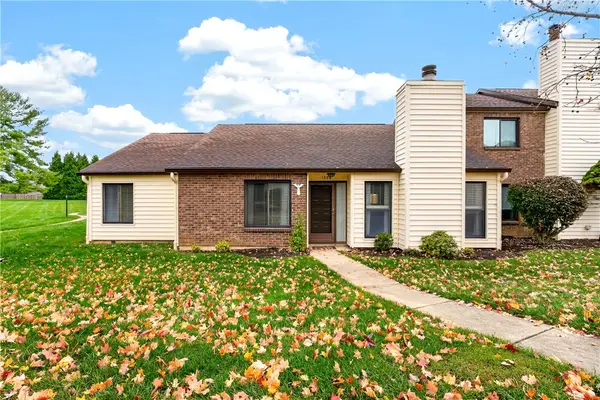 $240,000Active2 beds 2 baths1,438 sq. ft.
1308 Glastonbury Lane, Centerville, OH 45459
MLS# 972316Listed by: KELLER WILLIAMS ADVISORS RLTY - New
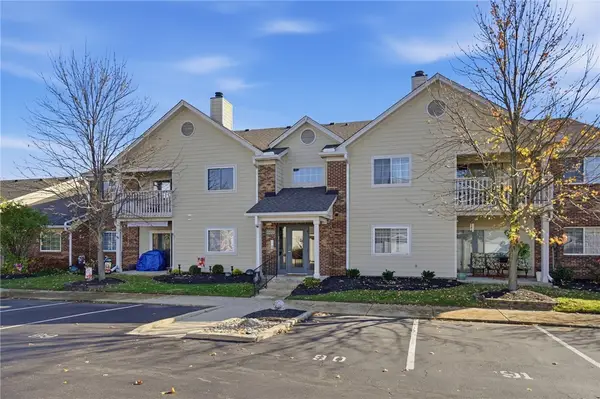 $174,900Active2 beds 2 baths1,077 sq. ft.
6661 Hedington Square #8, Centerville, OH 45459
MLS# 972923Listed by: COLDWELL BANKER HERITAGE


Protect your home and budget from life's surprises with an Assurant Home Warranty, backed by a partner that supports you through every step of homeownership. Explore Plans.
©2026 Century 21 Real Estate LLC. All rights reserved. CENTURY 21®, the CENTURY 21 Logo and C21® are service marks owned by Century 21 Real Estate LLC. Century 21 Real Estate LLC fully supports the principles of the Fair Housing Act and the Equal Opportunity Act. Each office is independently owned and operated. Listing information is deemed reliable but not guaranteed accurate.