
961 Reeder Circle, Centerville, OH 45458
Local realty services provided by:CENTURY 21 The Gene Group
961 Reeder Circle,Centerville, OH 45458
$460,000
- 3 Beds
- 2 Baths
- - sq. ft.
- Single family
- Sold
Listed by: lolita miller
Office: lagonda creek real estate, llc.
MLS#:1046988
Source:OH_WRIST
Sorry, we are unable to map this address
Price summary
- Price:$460,000
About this home
Carefree living in this beautiful, single level patio home on a premier Washington Trace lot. Situated in the heart of Washington Township. Why build new? This five year old beauty shows like a model! 1889 square feet offers modern living, and truly low maintenance convenience. Be impressed when you arrive! The entrance is wide and with a high ceiling. This expanded Chamberlain model features impressive Nine foot ceilings through-out with an open floorplan that's perfect for entertaining and daily living. Luxury vinyl plank flooring, gas fireplace in the spacious great room opening into the kitchen and dining room areas. The fully equiped kitchen is highlighted by a large, stool-height, quartz counter breakfast bar. Effecient soft close 42' cabinets, plus a wonderful walk-in pantry... great for storage. 3 spacious bedrooms and 2 full bathrooms. Master Suite has a generous, actually incredible, walk-in closet, a sizable step-in glass door shower with tiled walls, and dual vanities... so smart! Laundry room is enhanced with added cabinetry and a utility sink. Sparkling, clean, move-in condition with many upgrades: custom blinds, surround sound, ceiling fans with remotes, wired video security system, invisible, underground fencing comes with two collars. Unwind and rejuvenate on the back patio with a beautiful view of the lighted pond at night fall (no rear neighbors). Backs up to green space and no new construction to be built, per owner. HOA fees cover mowing, mulching, trimming, fertilizer, snow removal, a resort style in-ground pool, newly renovated 24/7 fitness center as well as a Club House, sports courts, walking trails and multiple playgrounds. Unwind and take a dip! Then come home to a place that has been meticulously maintained. Great location! Close to shopping and restaurants....
Contact an agent
Home facts
- Year built:2021
- Subdivision & Development:Washington Trace Sec 11
- Listing ID #:1046988
- Added:47 day(s) ago
- Updated:August 28, 2026 at 09:39 PM
Rooms and interior
- Bedrooms:3
- Total bathrooms:2
- Full bathrooms:2
- Bathrooms Description:Bathroom 1st Floor
- Kitchen Description:Dishwasher, Gas Water Heater, Microwave, Range, Refrigerator
- Bedroom Description:Bedroom on 1st Floor, Smoke Detector(s)
Heating and cooling
- Cooling:Central Air
- Heating:Forced Air, Natural Gas
Structure and exterior
- Year built:2021
- Lot Features:Plat, Residential Lot
- Construction Materials:Brick, Cement Siding
- Exterior Features:Fenced, Patio
- Foundation Description:Slab
- Levels:1 Story
Utilities
- Water:Supplied Water
- Sewer:Public Sewer
Finances and disclosures
- Price:$460,000
- Tax amount:$7,990 (2025)
Features and amenities
- Appliances:Dishwasher, Gas Water Heater, Microwave, Range, Refrigerator
- Amenities:Cathedral Ceiling(s), Ceiling Fan(s), Fenced, Hot Tub, Window Coverings
Parking
- Parking description:Attached, Garage Door Opener
- Garage spaces:2
New listings near 961 Reeder Circle
- New
 $624,900Active4 beds 4 baths3,615 sq. ft.
9535 Aspen Brook Court, Centerville, OH 45458
MLS# 967346Listed by: NAVX REALTY, LLC - New
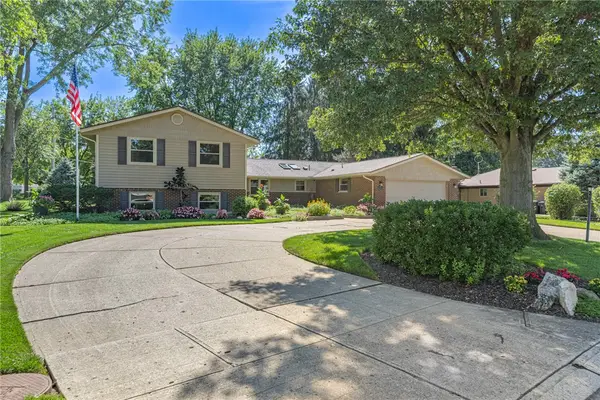 $465,000Active5 beds 4 baths3,514 sq. ft.
974 Hyde Park Drive, Centerville, OH 45429
MLS# 967062Listed by: KELLER WILLIAMS COMMUNITY PART - Open Sat, 1 to 3pmNew
 $429,900Active4 beds 3 baths2,642 sq. ft.
2382 Munger Pointe Drive, Miami Twp, OH 45459
MLS# 967546Listed by: KELLER WILLIAMS ADVISORS RLTY - New
 $569,000Active4 beds 4 baths3,084 sq. ft.
2281 Vienna Parkway, Miami Twp, OH 45459
MLS# 964528Listed by: COLDWELL BANKER HERITAGE - Open Sun, 1 to 3pm
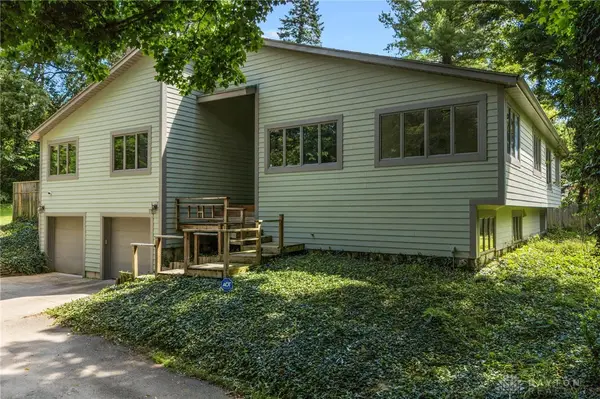 $479,000Active3 beds 4 baths3,162 sq. ft.
303 E Whipp Road, Centerville, OH 45459
MLS# 965898Listed by: KELLER WILLIAMS COMMUNITY PART - New
 $299,900Active4 beds 2 baths1,812 sq. ft.
231 Prague Court, Centerville, OH 45458
MLS# 967544Listed by: TAMI HOLMES REALTY - New
 $145,000Active2 beds 2 baths987 sq. ft.
1301 Hollow Run #3, Centerville, OH 45459
MLS# 967264Listed by: COLDWELL BANKER HERITAGE  $434,500Pending4 beds 4 baths2,350 sq. ft.
1663 Olde Haley Drive, Centerville, OH 45458
MLS# 967341Listed by: EXP REALTY- New
 $180,000Active2 beds 2 baths1,080 sq. ft.
5891 Overbrooke Road, Centerville, OH 45440
MLS# 967250Listed by: COLDWELL BANKER HERITAGE - New
 $439,500Active4 beds 3 baths2,426 sq. ft.
1350 Little Yankee Run, Centerville, OH 45458
MLS# 967177Listed by: KELLER WILLIAMS COMMUNITY PART


Protect your home and budget from life's surprises with an Assurant Home Warranty, backed by a partner that supports you through every step of homeownership. Explore Plans.
©2026 Century 21 Real Estate LLC. All rights reserved. CENTURY 21®, the CENTURY 21 Logo and C21® are service marks owned by Century 21 Real Estate LLC. Century 21 Real Estate LLC fully supports the principles of the Fair Housing Act and the Equal Opportunity Act. Each office is independently owned and operated. Listing information is deemed reliable but not guaranteed accurate.