
10685 Robert Lane, Chagrin Falls, OH 44023
Local realty services provided by:CENTURY 21 DeAnna Realty
Upcoming open houses
- Sat, Aug 0101:00 pm - 03:00 pm
- Thu, Aug 0605:00 pm - 07:00 pm
Listed by: brenda gadowski, asa a cox
Office: glasshouse realty group, llc.
MLS#:5229727
Source:OH_NORMLS
Price summary
- Price:$649,900
- Price per sq. ft.:$138.54
About this home
Welcome to this spacious two-story home nestled on a 2-acre lot with beautiful views of mature trees and greenery in the highly desirable Willowridge Estates of Auburn Township. Built in 1998, this home offers 3,327 square feet of comfortable living space, providing plenty of room for both everyday living and entertaining. The home also features 4 bedrooms, 2 full bathrooms, and 1 half bath, along with a functional and inviting floor plan. The spacious fourth bedroom, located above the garage, offers exceptional flexibility and can easily serve as a second-floor family room, recreation room or media room to fit your family's needs. The main level includes a welcoming living room with a cozy fireplace, a formal dining room perfect for gatherings, and a generous eat-in kitchen designed for a large family and/or many guests. The finished basement can serve as a recreation room offering additional space ideal for entertaining, a home gym, hobbies, or a playroom. Step outside and enjoy the peace and privacy of your own two-acre setting, offering the perfect blend of country living with the convenience of nearby amenities. Located within the highly regarded Kenston Local School District, this home is just minutes from shopping, dining, parks, and major commuter routes. Don't miss this exceptional opportunity to own a beautiful home in one of Auburn Township's most sought-after neighborhoods. Schedule your private showing today!...
Contact an agent
Home facts
- Year built:1998
- Subdivision & Development:Willowridge Estate
- Listing ID #:5229727
- Added:1 day(s) ago
- Updated:July 31, 2026 at 02:23 PM
Rooms and interior
- Bedrooms:4
- Total bathrooms:3
- Full bathrooms:2
- Half bathrooms:1
- Rooms Total:7
- Basement:Yes
- Basement Description:Full, Partially Furnished
- Living area:4,691 sq. ft.
Heating and cooling
- Cooling:Central Air
- Heating:Gas
- Central air:Yes
Structure and exterior
- Roof:Asphalt, Fiberglass
- Year built:1998
- Building area:4,691 sq. ft.
- Lot area:2 Acres
- Construction Materials:Stone, Vinyl Siding
- Levels:2 Story
Utilities
- Water:Well
- Sewer:Septic Tank
Finances and disclosures
- Price:$649,900
- Price per sq. ft.:$138.54
- Tax amount:$8,933 (2025)
Parking
- Parking description:Driveway, Garage
- Garage:Yes
- Garage spaces:3

New listings near 10685 Robert Lane
- New
 $1,175,000Active6 beds 6 baths5,618 sq. ft.
20 Stonecreek Drive, Chagrin Falls, OH 44022
MLS# 5231564Listed by: ELITE SOTHEBY'S INTERNATIONAL REALTY - Open Sun, 1:30 to 3pmNew
 $858,000Active3 beds 3 baths2,354 sq. ft.
58 E Washington Street, Chagrin Falls, OH 44022
MLS# 5231222Listed by: RE/MAX CROSSROADS PROPERTIES - New
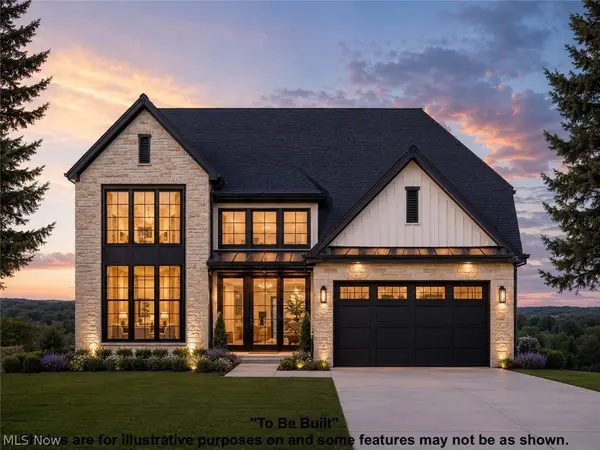 $1,232,479Active4 beds 5 baths4,094 sq. ft.
SL 195 Blackford Drive, Chagrin Falls, OH 44022
MLS# 5230890Listed by: KELLER WILLIAMS LIVING - New
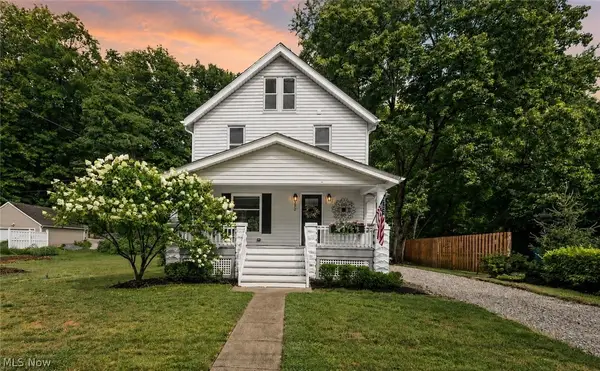 $459,900Active3 beds 3 baths1,385 sq. ft.
272 Miles Road, Chagrin Falls, OH 44022
MLS# 5228728Listed by: EXP REALTY, LLC. - New
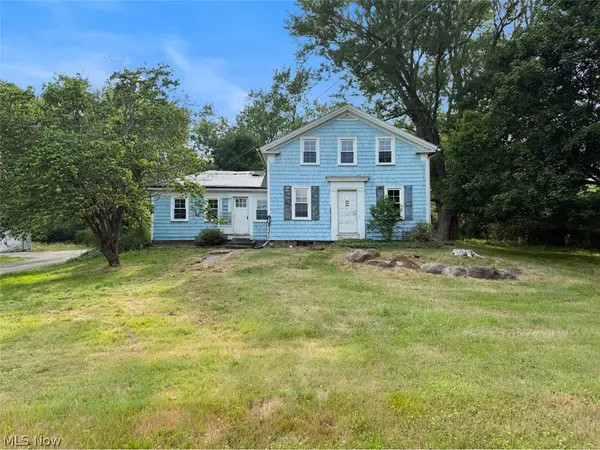 $272,900Active3 beds 2 baths1,750 sq. ft.
5116 Chillicothe Road, Chagrin Falls, OH 44022
MLS# 5230081Listed by: ASPIRE COMMUNITY REALTY, LLC - Open Sun, 12:30 to 2pmNew
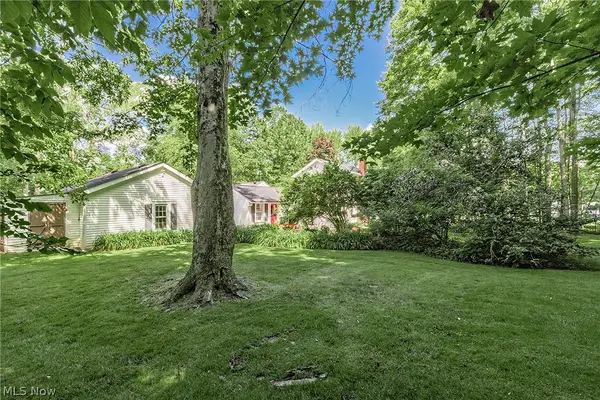 $688,000Active2.3 Acres
15879 Hemlock Road, Chagrin Falls, OH 44022
MLS# 5229452Listed by: BERKSHIRE HATHAWAY HOMESERVICES PROFESSIONAL REALTY  $350,000Pending3 beds 3 baths2,036 sq. ft.
348 Hickory Hill Road, Chagrin Falls, OH 44022
MLS# 5224764Listed by: KELLER WILLIAMS LIVING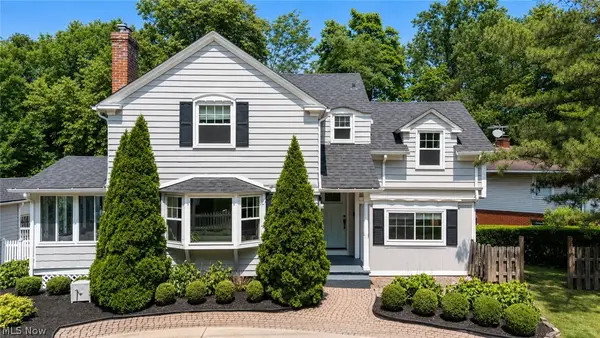 $399,000Pending3 beds 2 baths1,672 sq. ft.
212 Chagrin Boulevard, Chagrin Falls, OH 44022
MLS# 5227990Listed by: EXP REALTY, LLC.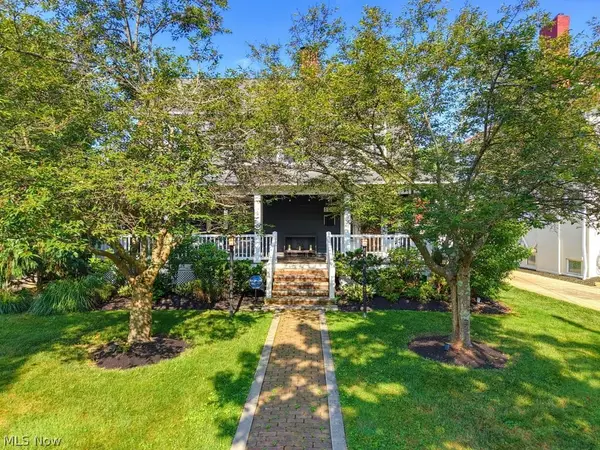 $949,000Active3 beds 3 baths
104 S Franklin Street, Chagrin Falls, OH 44022
MLS# 5227367Listed by: EXP REALTY, LLC.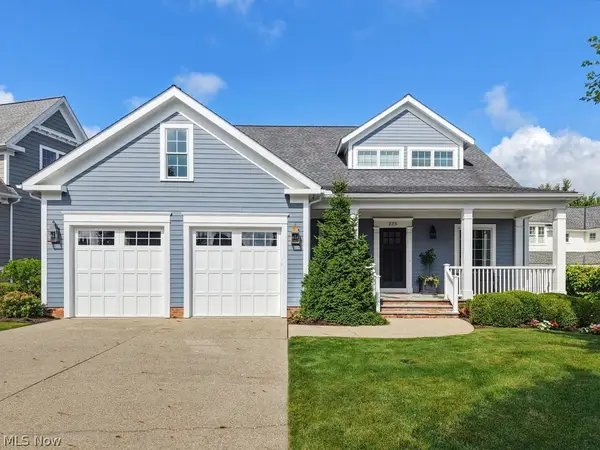 $1,675,000Pending4 beds 5 baths4,679 sq. ft.
275 Falls Walk Way, Chagrin Falls, OH 44022
MLS# 5225229Listed by: BERKSHIRE HATHAWAY HOMESERVICES PROFESSIONAL REALTY


Protect your home and budget from life's surprises with an Assurant Home Warranty, backed by a partner that supports you through every step of homeownership. Explore Plans.
©2026 Century 21 Real Estate LLC. All rights reserved. CENTURY 21®, the CENTURY 21 Logo and C21® are service marks owned by Century 21 Real Estate LLC. Century 21 Real Estate LLC fully supports the principles of the Fair Housing Act and the Equal Opportunity Act. Each office is independently owned and operated. Listing information is deemed reliable but not guaranteed accurate.