
16675 Anne Lane, Chagrin Falls, OH 44023
Local realty services provided by:CENTURY 21 Bolte Real Estate
Listed by: scott a marvin
Office: team results realty
MLS#:5232248
Source:OH_NORMLS
Price summary
- Price:$999,999
- Price per sq. ft.:$166.47
About this home
Nestled on two beautifully landscaped private acres in a quiet cul-de-sac near top-rated schools and town amenities, this custom-built transitional home offers timeless elegance, quality craftsmanship, and extensive recent updates. Designed for everyday living and entertaining, this five-bedroom home is truly move-in ready.
The private backyard is a resort-style retreat featuring a heated in-ground pool with hot tub, newer white concrete patio, gas fire pit, decorative pond with water feature, mature privacy trees, fully fenced yard, storage shed, and playset. The custom pavilion is perfect for entertaining with an outdoor kitchen, granite countertops, bar seating, ceiling fan, and gas and electric service.
A dramatic two-story foyer leads to the formal living room with French doors opening to the spacious family room with a beautiful fireplace and custom built-ins. The gourmet kitchen offers granite countertops, stainless steel appliances, abundant cabinetry, a large island, and breakfast area. A newly completed coffered-ceiling flex room, a large sunroom overlooking the backyard and pool, private office with new hardwood flooring, first-floor laundry, full pool bath with pool access, and mudroom complete the main level.
Upstairs are five spacious bedrooms and three full baths, including a luxurious owner's suite with a walk-in closet and spa-like bath featuring dual vanities, a jetted tub, separate shower, and premium smart toilet.
The finished lower level includes a theater room, recreation room, fitness area, storage rooms, a custom wet bar, and a beautifully finished half bath.
Recent updates include a Generac whole-house generator, Carrier high-efficiency HVAC, quick-recovery water heater, Samsung refrigerator, Bosch dishwasher, updated flooring, whole-home indoor/outdoor sound system, three-zone heating, water softener with reverse osmosis, cable, fiber internet, updated outdoor lighting, three electrical panels, and a 2015 roof....
Contact an agent
Home facts
- Year built:1995
- Subdivision & Development:Hunters Creek
- Listing ID #:5232248
- Added:1 day(s) ago
- Updated:July 31, 2026 at 02:23 PM
Rooms and interior
- Bedrooms:5
- Total bathrooms:5
- Full bathrooms:4
- Half bathrooms:1
- Rooms Total:10
- Kitchen Description:Dishwasher, Humidifier, Microwave, Range, Refrigerator
- Basement:Yes
- Basement Description:Finished, Full
- Living area:6,007 sq. ft.
Heating and cooling
- Cooling:Central Air
- Heating:Forced Air, Gas
- Central air:Yes
Structure and exterior
- Roof:Shingle
- Year built:1995
- Building area:6,007 sq. ft.
- Lot area:2 Acres
- Architectural Style:Conventional
- Construction Materials:Brick, Stone, Vinyl Siding
- Exterior Features:Deck, Patio
- Levels:2 Stories, 2 Story
Utilities
- Water:Well
- Sewer:Septic Tank
Finances and disclosures
- Price:$999,999
- Price per sq. ft.:$166.47
- Tax amount:$10,885 (2025)
Features and amenities
- Appliances:Dishwasher, Microwave, Range, Refrigerator, Water Softener
- Amenities:Security System
- Pool features:In Ground
Parking
- Parking description:Attached, Garage
- Garage:Yes
- Garage spaces:3

New listings near 16675 Anne Lane
- New
 $1,175,000Active6 beds 6 baths5,618 sq. ft.
20 Stonecreek Drive, Chagrin Falls, OH 44022
MLS# 5231564Listed by: ELITE SOTHEBY'S INTERNATIONAL REALTY - Open Sun, 1:30 to 3pmNew
 $858,000Active3 beds 3 baths2,354 sq. ft.
58 E Washington Street, Chagrin Falls, OH 44022
MLS# 5231222Listed by: RE/MAX CROSSROADS PROPERTIES - New
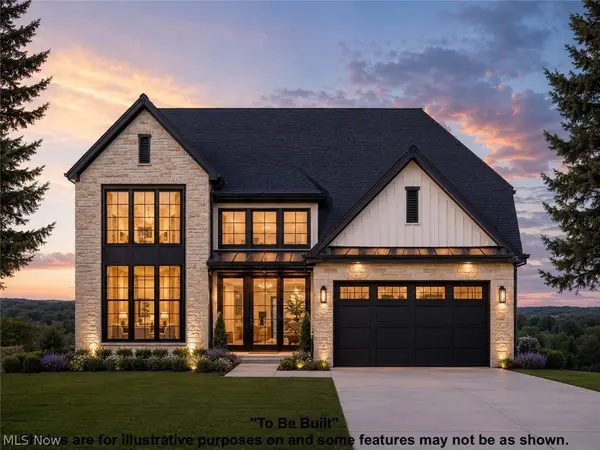 $1,232,479Active4 beds 5 baths4,094 sq. ft.
SL 195 Blackford Drive, Chagrin Falls, OH 44022
MLS# 5230890Listed by: KELLER WILLIAMS LIVING - New
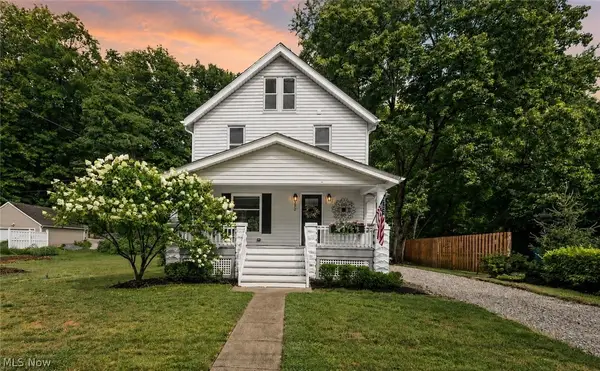 $459,900Active3 beds 3 baths1,385 sq. ft.
272 Miles Road, Chagrin Falls, OH 44022
MLS# 5228728Listed by: EXP REALTY, LLC. - New
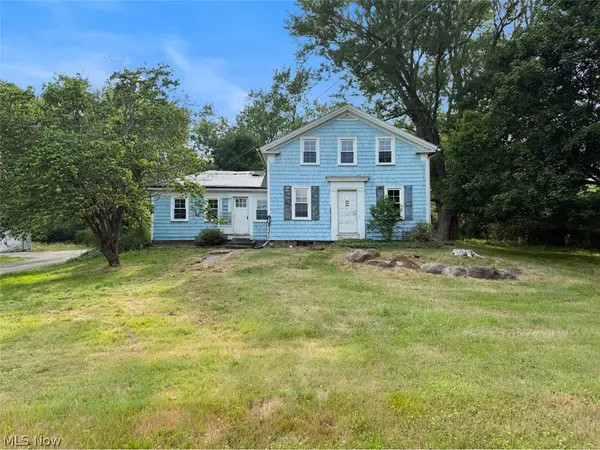 $272,900Active3 beds 2 baths1,750 sq. ft.
5116 Chillicothe Road, Chagrin Falls, OH 44022
MLS# 5230081Listed by: ASPIRE COMMUNITY REALTY, LLC - Open Sun, 12:30 to 2pmNew
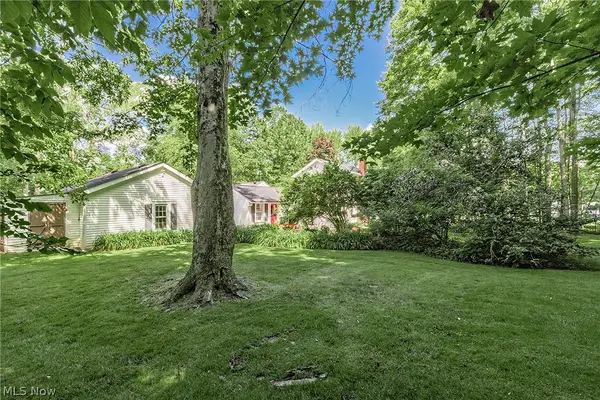 $688,000Active2.3 Acres
15879 Hemlock Road, Chagrin Falls, OH 44022
MLS# 5229452Listed by: BERKSHIRE HATHAWAY HOMESERVICES PROFESSIONAL REALTY  $350,000Pending3 beds 3 baths2,036 sq. ft.
348 Hickory Hill Road, Chagrin Falls, OH 44022
MLS# 5224764Listed by: KELLER WILLIAMS LIVING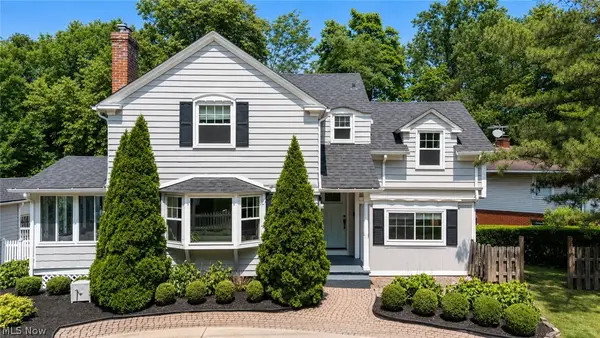 $399,000Pending3 beds 2 baths1,672 sq. ft.
212 Chagrin Boulevard, Chagrin Falls, OH 44022
MLS# 5227990Listed by: EXP REALTY, LLC.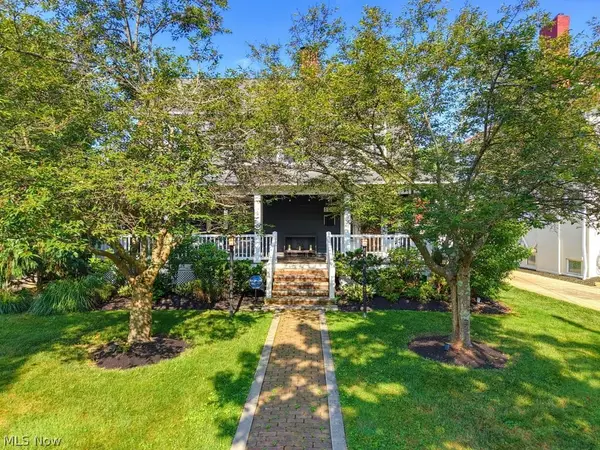 $949,000Active3 beds 3 baths
104 S Franklin Street, Chagrin Falls, OH 44022
MLS# 5227367Listed by: EXP REALTY, LLC.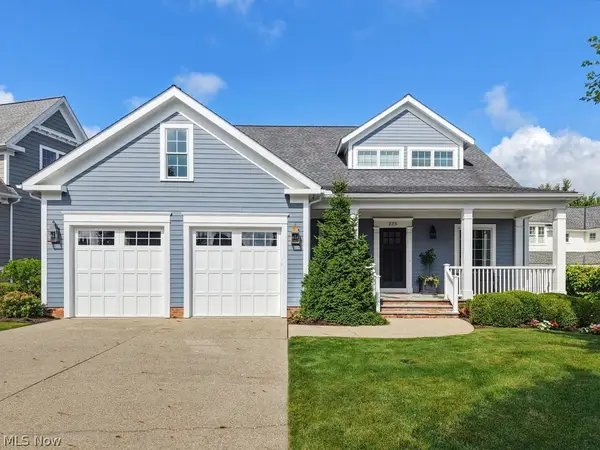 $1,675,000Pending4 beds 5 baths4,679 sq. ft.
275 Falls Walk Way, Chagrin Falls, OH 44022
MLS# 5225229Listed by: BERKSHIRE HATHAWAY HOMESERVICES PROFESSIONAL REALTY


Protect your home and budget from life's surprises with an Assurant Home Warranty, backed by a partner that supports you through every step of homeownership. Explore Plans.
©2026 Century 21 Real Estate LLC. All rights reserved. CENTURY 21®, the CENTURY 21 Logo and C21® are service marks owned by Century 21 Real Estate LLC. Century 21 Real Estate LLC fully supports the principles of the Fair Housing Act and the Equal Opportunity Act. Each office is independently owned and operated. Listing information is deemed reliable but not guaranteed accurate.