354 N Main Street, Chagrin Falls, OH 44022
Local realty services provided by:CENTURY 21 Premiere Properties
Listed by: benjamin west
Office: worth clark
MLS#:5223289
Source:OH_NORMLS
Price summary
- Price:$1,180,000
- Price per sq. ft.:$400
About this home
Welcome to this stunning slice of the country walking distance to the heart of Chagrin Falls Village. Offering a rare blend of lot space and unbeatable town convenience, this property features 5 spacious bedrooms, 4 full and one half bathrooms, and a highly functional multi-level layout that maximizes comfort.
The interior features rich hardwood floors extending across the main living areas, the family room, and the bedrooms. The brand new eat-in kitchen features Taj Mahal quartz countertops and a walk-in pantry. Spa-inspired bathrooms include heated floors, fresh tile, and stone counters. Tucked away just off the main spaces is an office, perfect for working from home. Major mechanical updates have already been completed for total peace of mind, including updated zoned HVAC, electrical panel, new siding and gutters, basement waterproofing, and whole home generator.
The home sits on a spectacularly manicured 1-acre lot that provides a rare level of privacy and outdoor freedom. A 3-season room and covered and open deck space provide room for outdoor entertaining and enjoying the stunning Catalpa tree. The rear of the lot includes a private fire pit area surrounded by thoughtful landscaping. Stretch your legs and take a walk around the fully fenced in yard and pick some fruit from the small orchard....
Contact an agent
Home facts
- Year built:1960
- Listing ID #:5223289
- Added:1 day(s) ago
- Updated:July 08, 2026 at 08:05 AM
Rooms and interior
- Bedrooms:5
- Total bathrooms:5
- Full bathrooms:4
- Half bathrooms:1
- Rooms Total:10
- Kitchen Description:Dishwasher, Range, Refrigerator
- Basement:Yes
- Basement Description:Partial, Unfinished
- Living area:2,950 sq. ft.
Heating and cooling
- Cooling:Central Air
- Heating:Forced Air
- Central air:Yes
Structure and exterior
- Roof:Shingle
- Year built:1960
- Building area:2,950 sq. ft.
- Lot area:1.02 Acres
- Construction Materials:Vinyl Siding
- Exterior Features:Deck, Patio, Porch
- Levels:2 Stories, 2 Story
Utilities
- Water:Public
- Sewer:Septic Tank
Finances and disclosures
- Price:$1,180,000
- Price per sq. ft.:$400
- Tax amount:$9,974 (2025)
Features and amenities
- Appliances:Dishwasher, Range, Refrigerator
Parking
- Parking description:Attached, Detached, Garage
- Garage:Yes
- Garage spaces:3

New listings near 354 N Main Street
- New
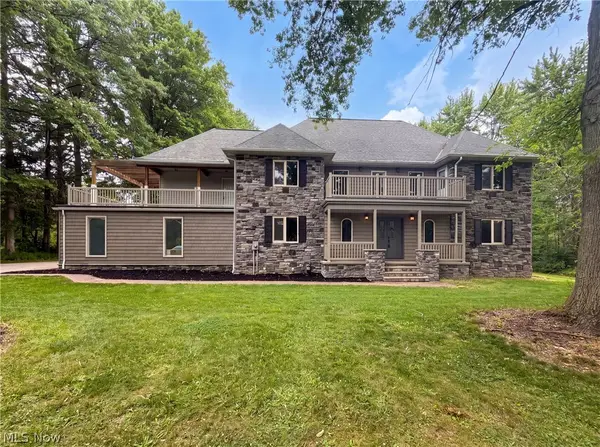 $890,000Active5 beds 4 baths3,773 sq. ft.
37045 Chagrin Boulevard, Chagrin Falls, OH 44022
MLS# 5225114Listed by: OPENDOOR BROKERAGE LLC - New
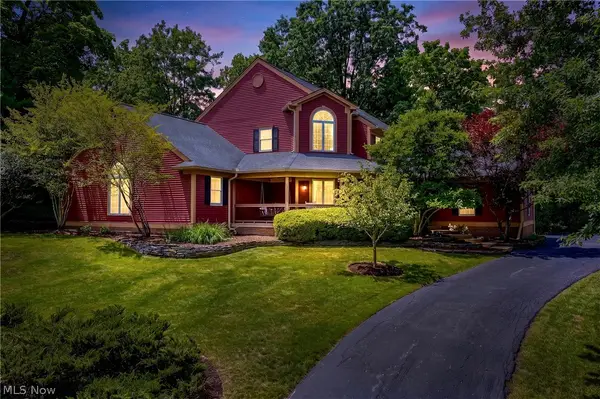
 $1,200,000Active4 beds 5 baths4,852 sq. ft.
20 Solether Lane, Chagrin Falls, OH 44022
MLS# 5223369Listed by: CENTURY 21 PREMIERE PROPERTIES, INC. - New
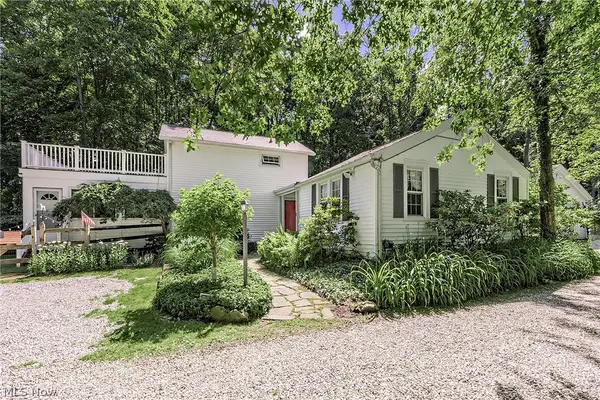 $799,000Active2 beds 2 baths
15879 Hemlock Road, Chagrin Falls, OH 44022
MLS# 5205352Listed by: BERKSHIRE HATHAWAY HOMESERVICES PROFESSIONAL REALTY 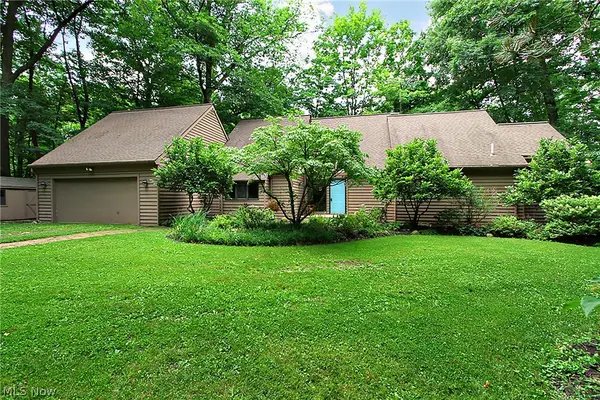 $729,000Active3 beds 3 baths4,583 sq. ft.
15490 Riddle Road, Chagrin Falls, OH 44022
MLS# 5220857Listed by: BERKSHIRE HATHAWAY HOMESERVICES PROFESSIONAL REALTY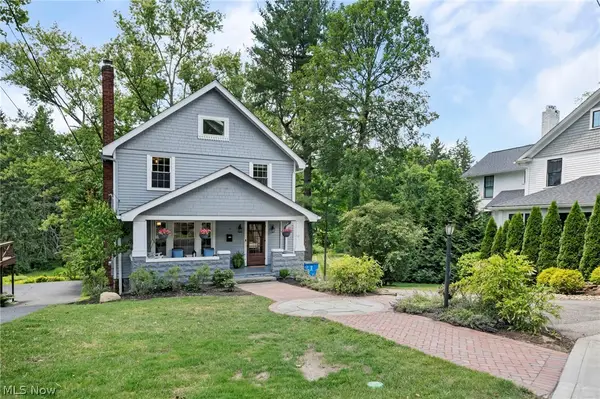 $515,000Pending4 beds 3 baths2,596 sq. ft.
78 Solon Road, Chagrin Falls, OH 44022
MLS# 5222146Listed by: EXP REALTY, LLC.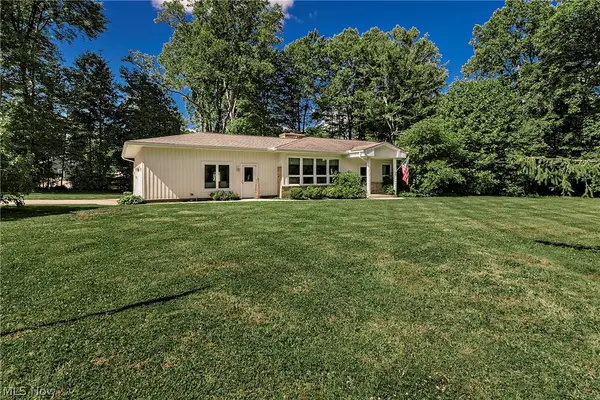 $445,000Pending4 beds 3 baths1,908 sq. ft.
15880 Laurel Road, Chagrin Falls, OH 44022
MLS# 5219678Listed by: BERKSHIRE HATHAWAY HOMESERVICES PROFESSIONAL REALTY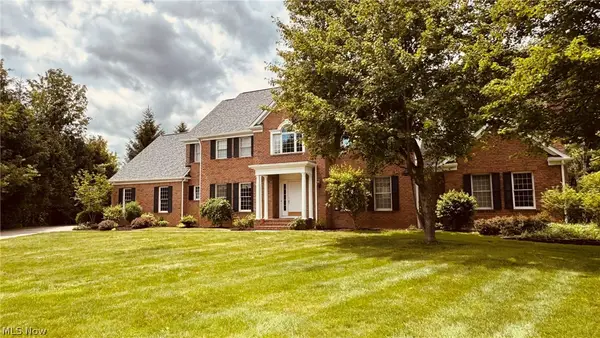 $870,000Active5 beds 5 baths5,174 sq. ft.
304 Fox Way, Chagrin Falls, OH 44022
MLS# 5217879Listed by: BERKSHIRE HATHAWAY HOMESERVICES PROFESSIONAL REALTY- Open Sun, 12 to 2pm
 $799,900Active3 beds 3 baths4,002 sq. ft.
13540 Ledgebrook Lane, Chagrin Falls, OH 44022
MLS# 5219639Listed by: THE AGENCY CLEVELAND NORTHCOAST  $625,000Active4 beds 3 baths2,492 sq. ft.
250 E Washington Street, Chagrin Falls, OH 44022
MLS# 5217425Listed by: EXP REALTY, LLC.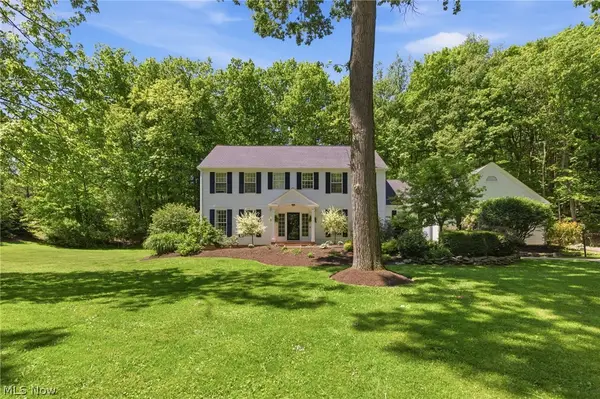 $1,500,000Pending4 beds 5 baths4,700 sq. ft.
15 Martingale Court, Chagrin Falls, OH 44022
MLS# 5216810Listed by: BERKSHIRE HATHAWAY HOMESERVICES PROFESSIONAL REALTY


Protect your home and budget from life's surprises with an Assurant Home Warranty, backed by a partner that supports you through every step of homeownership. Explore Plans.
©2026 Century 21 Real Estate LLC. All rights reserved. CENTURY 21®, the CENTURY 21 Logo and C21® are service marks owned by Century 21 Real Estate LLC. Century 21 Real Estate LLC fully supports the principles of the Fair Housing Act and the Equal Opportunity Act. Each office is independently owned and operated. Listing information is deemed reliable but not guaranteed accurate.