
8233 Music Street, Chagrin Falls, OH 44022
Local realty services provided by:CENTURY 21 Darfus Realty
Listed by: george spiesman, donna m zagar
Office: platinum real estate
MLS#:5250321
Source:OH_NORMLS
Price summary
- Price:$900,000
- Price per sq. ft.:$274.89
About this home
Without a doubt, this one-of-a-kind property will draw your attention! Situated on five beautiful acres in Russell Township, with a Chagrin Falls mailing address, close to Novelty. Welcome to SIX GABLES—a truly special property where history, craftsmanship, and breathtaking grounds come together.
The white picket fence welcomes you home and adds the perfect touch to this historic residence. The stunning grounds feature a newer two-story barn, a separate newer workshop, and a picturesque pond with a magnificent willow tree creating a postcard-perfect setting.
They say the kitchen is the heart of the home, and this one was meticulously designed by the owner and crafted with exceptional Amish workmanship. Featuring top-of-the-line appliances, granite countertops, a spacious island, and upgrades galore. Just off the kitchen is a dinette with patio access leading to a charming family room complete with a gas fireplace, beamed ceiling, and built-in shelving. The living room showcases beautiful hardwood floors, a gas fireplace, and built-in shelving, while the extra-large formal dining room is ready for memorable family gatherings and holiday dinners. Beyond the dining room, an inviting atrium leads to the wraparound composite deck and provides access to the first-floor owner retreat. This spacious sanctuary features an oversized walk-in closet and a gorgeous full bath with granite double-sink vanity, beautiful mirrors, custom shower, and jetted soaking tub.
Upstairs, two well-appointed bedrooms await, including the original primary bedroom featuring built-in drawers and closets. A full bath with marble surround and flooring completes the second level. First-floor laundry and additional lower-level laundry, both with washers and dryers, provide convenience and flexibility. From the craftsmanship and thoughtful updates to the breathtaking grounds and exceptional outbuildings, Six Gables is truly a rare treasure—an extraordinary property waiting to be discovered....
Contact an agent
Home facts
- Year built:1846
- Subdivision & Development:Russell 03
- Listing ID #:5250321
- Added:1 day(s) ago
- Updated:October 07, 2026 at 02:35 PM
Rooms and interior
- Bedrooms:4
- Total bathrooms:3
- Full bathrooms:2
- Half bathrooms:1
- Rooms Total:7
- Kitchen Description:Built In Oven, Dishwasher, Disposal, Microwave, Range, Refrigerator
- Basement:Yes
- Basement Description:Crawl Space, Partial, Unfinished
- Living area:3,274 sq. ft.
Heating and cooling
- Cooling:Central Air
- Heating:Fireplaces, Forced Air, Gas
- Central air:Yes
Structure and exterior
- Roof:Asphalt, Fiberglass
- Year built:1846
- Building area:3,274 sq. ft.
- Lot area:5.01 Acres
- Construction Materials:Wood Siding
- Exterior Features:Deck, Patio, Porch
- Levels:2 Stories, 2 Story
Utilities
- Water:Well
- Sewer:Septic Tank
Finances and disclosures
- Price:$900,000
- Price per sq. ft.:$274.89
- Tax amount:$7,900 (2025)
Features and amenities
- Appliances:Dishwasher, Disposal, Microwave, Range, Refrigerator, Washer
- Laundry features:Dryer, Washer
- Amenities:Security System, Smoke Detectors
Parking
- Parking description:Attached, Garage
- Garage:Yes
- Garage spaces:2

New listings near 8233 Music Street
- New
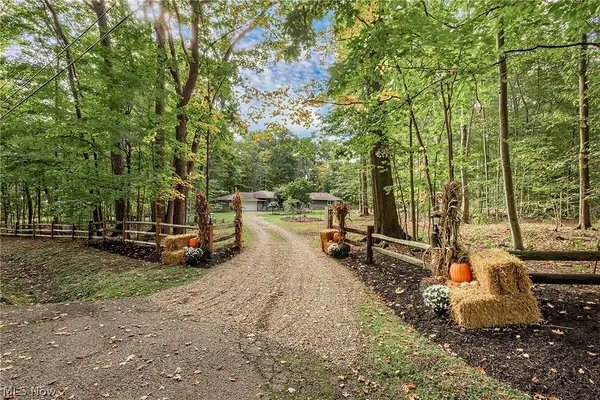 $590,000Active3 beds 2 baths2,022 sq. ft.
8165 Chagrin Mills Road, Chagrin Falls, OH 44022
MLS# 5250607Listed by: BERKSHIRE HATHAWAY HOMESERVICES PROFESSIONAL REALTY - New
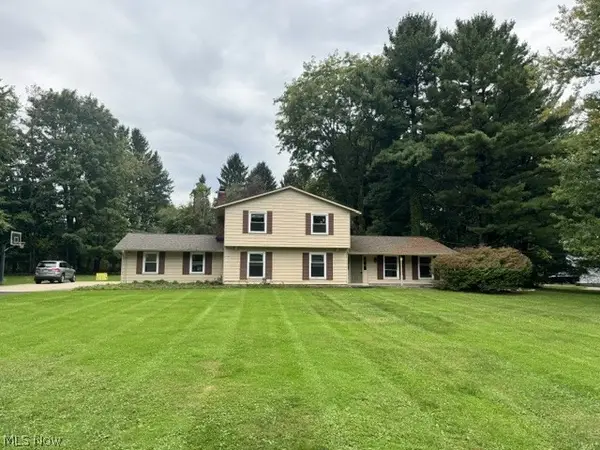 $659,900Active4 beds 4 baths3,160 sq. ft.
1186 Sheerbrook Drive, Chagrin Falls, OH 44022
MLS# 5250032Listed by: TEAM RESULTS REALTY - New
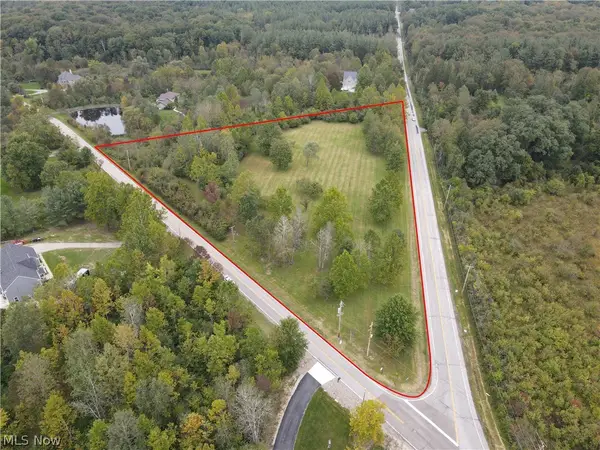 $599,000Active6.27 Acres
6645 Chagrin River Road, Chagrin Falls, OH 44022
MLS# 5249334Listed by: KELLER WILLIAMS CHERVENIC RLTY 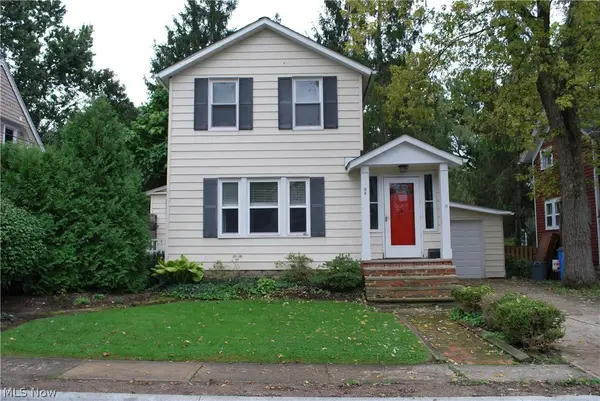 $379,000Active2 beds 2 baths1,176 sq. ft.
98 Elm Court, Chagrin Falls, OH 44022
MLS# 5246798Listed by: HOMESMART REAL ESTATE MOMENTUM LLC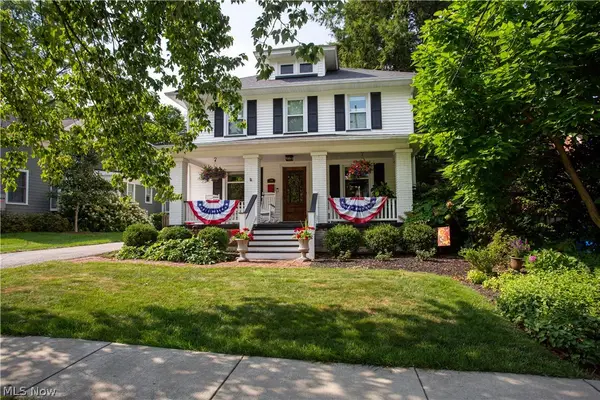 $719,000Pending3 beds 2 baths2,084 sq. ft.
16 Bellview Street, Chagrin Falls, OH 44022
MLS# 5245965Listed by: ELITE SOTHEBY'S INTERNATIONAL REALTY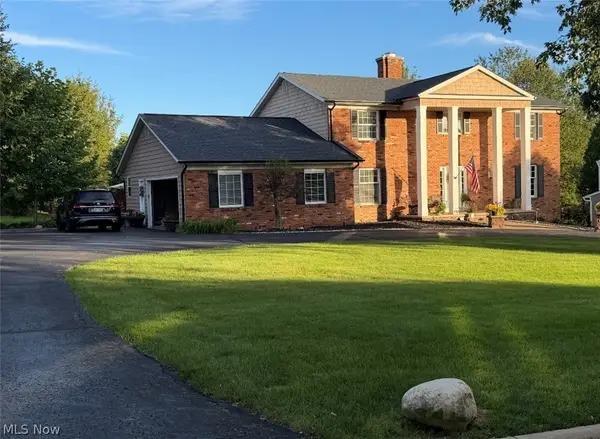 $774,900Active5 beds 5 baths5,208 sq. ft.
17315 Long Meadow Trail, Chagrin Falls, OH 44022
MLS# 5246126Listed by: LIBERTY REALTY SELLS FOR 1% AND MORE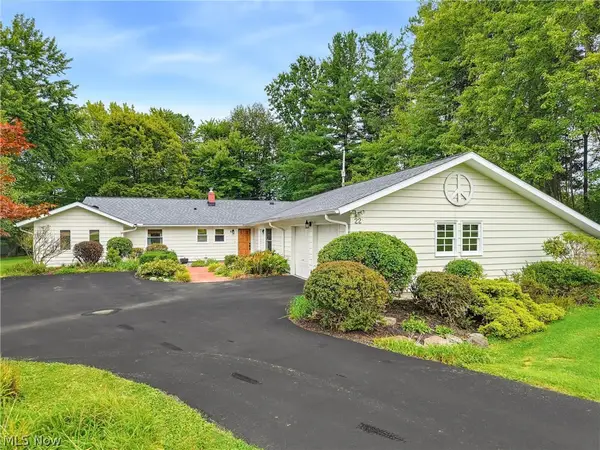 $499,000Pending4 beds 3 baths2,460 sq. ft.
22 Ridgecrest Drive, Chagrin Falls, OH 44022
MLS# 5240746Listed by: BERKSHIRE HATHAWAY HOMESERVICES PROFESSIONAL REALTY $525,000Active3 beds 2 baths2,120 sq. ft.
218 Bentleyville Road, Chagrin Falls, OH 44022
MLS# 5244320Listed by: MCDOWELL HOMES REAL ESTATE SERVICES $1,799,000Active3 beds 6 baths5,786 sq. ft.
5600 Liberty Road, Chagrin Falls, OH 44022
MLS# 5243028Listed by: ELITE SOTHEBY'S INTERNATIONAL REALTY


Protect your home and budget from life's surprises with an Assurant Home Warranty, backed by a partner that supports you through every step of homeownership. Explore Plans.
©2026 Century 21 Real Estate LLC. All rights reserved. CENTURY 21®, the CENTURY 21 Logo and C21® are service marks owned by Century 21 Real Estate LLC. Century 21 Real Estate LLC fully supports the principles of the Fair Housing Act and the Equal Opportunity Act. Each office is independently owned and operated. Listing information is deemed reliable but not guaranteed accurate.